
2092 SE Pyramid Road, Port Saint Lucie, FL 34952
Local realty services provided by:CENTURY 21 Tenace Realty
Listed by: jonathan stefan
Office: lynq real estate
MLS#:B26054191
Source:RMLS
Price summary
- Price:$624,900
- Price per sq. ft.:$172.29
About this home
BACK ON MARKET! Welcome to 2092 SE Pyramid Rd in desirable Sandpiper Bay! This updated 3BR/2.5BA pool home offers nearly half an acre of space, privacy, and NO HOA! Previously under contract and now available again due to the prior buyer's inability to complete financing. Contract termination was unrelated to the property. Enjoy a bright, open split-bedroom layout, rare 3-car garage, spacious screened lanai, resurfaced pool deck, and expansive fenced backyard. Highlights include a 2024 roof, hurricane shutters, whole-home generator, beautifully updated kitchen, and striking large-format tile flooring throughout. Conveniently located near The Saints Golf Course, US-1, shopping, dining, beaches, and the neighboring communities of Stuart and Jensen Beach. Thoughtfully maintained and updated, this spacious ranch-style home offers numerous improvements and desirable features inside and out. Major upgrades include a 2024 roof and gutters, hurricane/accordion shutters, a 2020 whole-home propane generator with a 500-gallon propane tank, 2019 A/C, and a 2023 water heater. Interior improvements feature impressive 3' x 3' glossy tile flooring, a remodeled kitchen with updated countertops, modern cabinetry, sleek finishes, and newer appliances. Recent interior and exterior paint adds a refreshed appearance, while the primary suite features updated closet organization for added storage and convenience. The property also includes a large insulated backyard shed/workshop, providing valuable space for hobbies, storage, or projects. The generous lot offers flexibility for outdoor activities, pets, gardening, and entertaining. Beyond the property itself, Sandpiper Bay offers convenient access to golf, parks, medical facilities, and the growing Port St. Lucie riverfront Port District, including Pioneer Park and additional recreational opportunities. With its established neighborhood setting and proximity to major roadways, beaches, and surrounding coastal communities, the location offers an appealing balance of accessibility and residential privacy....
Contact an agent
Home facts
- Year built:1987
- Subdivision & Development:SOUTH PORT ST LUCIE UNIT 8
- Listing ID #:B26054191
- Added:97 day(s) ago
- Updated:October 25, 2026 at 04:49 PM
Rooms and interior
- Bedrooms:3
- Total bathrooms:3
- Full bathrooms:2
- Half bathrooms:1
- Flooring:Ceramic Tile
- Kitchen Description:Dishwasher, Disposal, Microwave, Refrigerator
- Living area:2,408 sq. ft.
Heating and cooling
- Cooling:Ceiling Fans, Central Air
- Heating:Central, Electric
- Central air:Yes
Structure and exterior
- Roof:Composition, Shingle
- Year built:1987
- Building area:2,408 sq. ft.
- Architectural Style:Ranch, Traditional
- Construction Materials:Block
- Exterior Features:Patio, Screened
- Foundation Description:Slab
- Levels:1 Story
Utilities
- Water:Public, Well
- Sewer:Public Sewer
Finances and disclosures
- Price:$624,900
- Price per sq. ft.:$172.29
- Tax amount:$5,598 (2025)
Features and amenities
- Appliances:Dishwasher, Disposal, Dryer, Microwave, Refrigerator, Washer
- Laundry features:Dryer, Laundry Tub, Washer
- Pool features:Concrete, In Ground, Screen Enclosure
Parking
- Total parking spaces:3
- Parking description:Driveway, Garage, Garage Door Opener
- Garage:Yes
- Garage spaces:3
New listings near 2092 SE Pyramid Road
- New
 $274,000Active3 beds 3 baths2,082 sq. ft.
6095 NW Helmsdale Way, Port St Lucie, FL 34983
MLS# B26092472Listed by: FLORIDA SUN & SURF REALTY - New
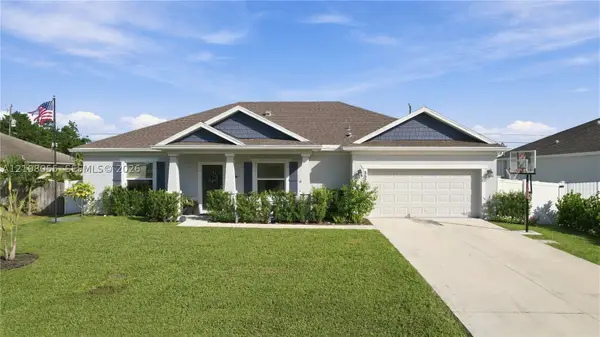 $465,000Active3 beds 2 baths2,040 sq. ft.
Address Withheld By Seller, Port St Lucie, FL 34953
MLS# A12108055Listed by: KELLER WILLIAMS REALTY JUPITER - New
 $366,000Active3 beds 2 baths1,991 sq. ft.
333 NE Greenbrier, Port St Lucie, FL 34983
MLS# A12111674Listed by: ALLISON JAMES ESTATES & HOMES - New
 $465,000Active3 beds 2 baths2,040 sq. ft.
Address Withheld By Seller, Port St Lucie, FL 34953
MLS# A12108055Listed by: KELLER WILLIAMS REALTY JUPITER - New
 $250,000Active4 beds 2 baths1,408 sq. ft.
154 SE Soneto Ct, Port St Lucie, FL 34983
MLS# A12112425Listed by: OPENDOOR BROKERAGE LLC - Open Sun, 1 to 3pmNew
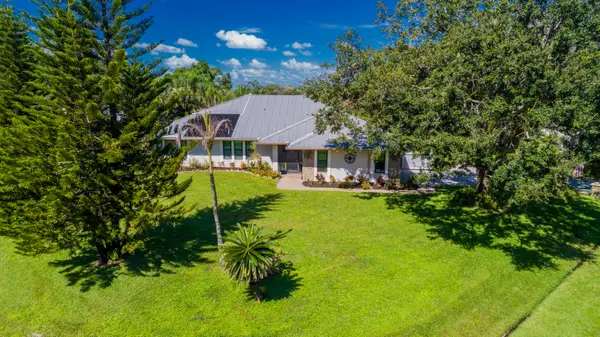 $675,500Active4 beds 3 baths2,307 sq. ft.
3098 SE Bur Street, Port St Lucie, FL 34952
MLS# B26092345Listed by: RE/MAX MASTERPIECE REALTY - New
 $585,000Active4 beds 4 baths3,670 sq. ft.
10840 SW Vasari, Port St Lucie, FL 34987
MLS# A12111764Listed by: COMPASS FLORIDA, LLC - New
 $489,999Active4 beds 2 baths1,997 sq. ft.
442 SW Tulip Boulevard, Port St Lucie, FL 34953
MLS# B26092313Listed by: HOME FREE TODAY REALTY - New
 $665,000Active2 beds 2 baths1,932 sq. ft.
8653 SW Carrara Way, Port St Lucie, FL 34987
MLS# B26092318Listed by: LANG REALTY - New
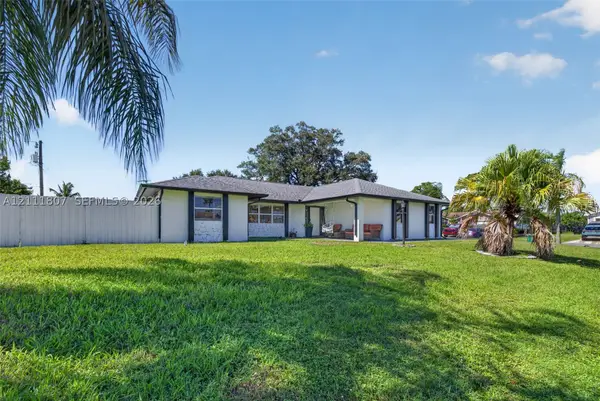 $425,000Active3 beds 2 baths1,554 sq. ft.
1212 SE Nancy, Port St Lucie, FL 34983
MLS# A12111807Listed by: COMPASS FLORIDA, LLC


Protect your home and budget from life's surprises with an Assurant Home Warranty, backed by a partner that supports you through every step of homeownership. Explore Plans.
©2026 Century 21 Real Estate LLC. All rights reserved. CENTURY 21®, the CENTURY 21 Logo and C21® are service marks owned by Century 21 Real Estate LLC. Century 21 Real Estate LLC fully supports the principles of the Fair Housing Act and the Equal Opportunity Act. Each office is independently owned and operated. Listing information is deemed reliable but not guaranteed accurate.