
21906 SW Tivolo Way, Port Saint Lucie, FL 34986
Local realty services provided by:CENTURY 21 Carioti
Listed by: glen klein
Office: gk realty group754-444-3700
MLS#:A12063618
Source:SEFMLS
Price summary
- Price:$847,000
- Price per sq. ft.:$192.28
- Monthly HOA dues:$604
About this home
Experience luxury living in this stunning 3-bedroom plus den, 4.5-bath residence nestled within the prestigious PGA Verano community. Thoughtfully designed with elegant tile flooring, designer finishes, and an open-concept floor plan, this exceptional home features a gourmet kitchen with premium appliances, granite countertops, a spacious center island, abundant cabinetry, and a casual dining area overlooking the family room and serene backyard. Impact windows and doors, Hunter Douglas remote-controlled blinds, custom designer window treatments, recessed lighting, and contemporary ceiling fans enhance the home’s sophisticated appeal. Set on a premium canal-front lot, the fenced backyard offers exceptional privacy. An oversized driveway provides ample parking, with additional guest parking conveniently located across the street. JUST INSTALLED OCTOBER 2026! Brand-new $14,500 Carrier 5-ton, dual-stage air-conditioning system featuring a 17.5 SEER2 efficiency rating and the latest Puron Advance refrigerant. This premium upgrade includes a 10-year parts warranty and 3-year labor warranty, delivering exceptional energy efficiency, comfort, and peace of mind. Schedule your private showing today and discover the luxury lifestyle that awaits in PGA Verano!...
Contact an agent
Home facts
- Year built:2018
- Subdivision & Development:VERANO PUD NO. 1 PLAT NO.
- Listing ID #:A12063618
- Updated:October 24, 2026 at 10:03 AM
Rooms and interior
- Bedrooms:3
- Total bathrooms:5
- Full bathrooms:4
- Half bathrooms:1
- Flooring:Carpet, Tile
- Dining Description:Breakfast Area, Breakfast Bar, Dining Area, Living/Dining Room, Separate Formal Dining Room
- Bathrooms Description:Dual Sinks, Garden Tub/Roman Tub
- Kitchen Description:Built In Oven, Dishwasher, Disposal, Electric Range, Kitchen Island, Pantry, Refrigerator
- Bedroom Description:Main Level Primary, Walk-In Closets
- Living area:3,292 sq. ft.
Heating and cooling
- Cooling:Ceiling Fans, Central Air
- Heating:Central
- Central air:Yes
Structure and exterior
- Roof:Barrel
- Year built:2018
- Building area:3,292 sq. ft.
- Lot area:0.23 Acres
- Architectural Style:Detached, One Story, Ranch
- Construction Materials:Block
- Exterior Features:Fence, Security High Impact Doors
- Levels:1 Story
Utilities
- Water:Public
- Sewer:Public Sewer
Finances and disclosures
- Price:$847,000
- Price per sq. ft.:$192.28
- Tax amount:$9,709 (2025)
Features and amenities
- Appliances:Built-In Oven, Dishwasher, Disposal, Dryer, Electric Range, Electric Water Heater, Refrigerator, Washer
- Laundry features:Dryer, Washer
- Amenities:Blinds, Closet Cabinetry, Drapes, Gated Community, High Ceilings, Impact Glass Windows, Lighting, Pantry, Smoke Detectors
- Pool features:Community
Parking
- Parking description:Attached, Driveway, Garage, Garage Door Opener
- Garage:Yes
- Garage spaces:2
New listings near 21906 SW Tivolo Way
- New
 $463,500Active4 beds 2 baths1,862 sq. ft.
1438 SW Devera Avenue, PORT ST LUCIE, FL 34953
MLS# O6452485Listed by: LPT REALTY, LLC - New
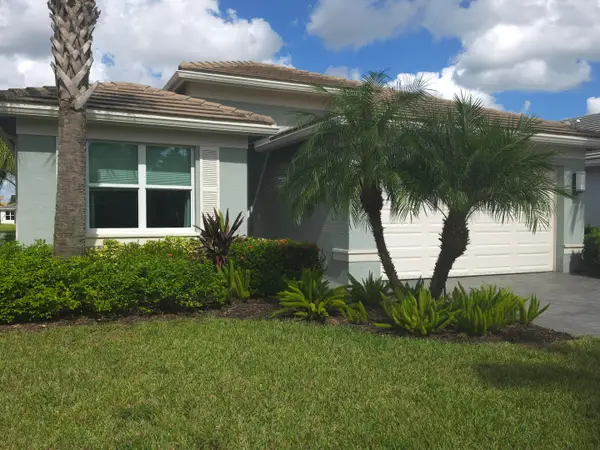 $418,900Active2 beds 2 baths1,355 sq. ft.
11670 SW Hawkins Terrace, Port St Lucie, FL 34987
MLS# B26092219Listed by: ATLANTIC SHORES ERA POWERED - New
 $525Active4 beds 2 baths1,875 sq. ft.
1233 SW Medina Avenue, Port St Lucie, FL 34953
MLS# B26092209Listed by: BEACHFRONT REALTY - New
 $625,000Active3 beds 2 baths1,924 sq. ft.
460 SW Vista Lake Drive, Port St Lucie, FL 34953
MLS# B26092167Listed by: LPT REALTY, LLC - New
 $139,900Active2 beds 2 baths832 sq. ft.
2919 Fiddlewood Circle, Port St Lucie, FL 34952
MLS# B26092168Listed by: REAL ESTATE OF FLORIDA - New
 $449,900Active4 beds 2 baths1,948 sq. ft.
525 SW Halden Avenue, Port St Lucie, FL 34953
MLS# B26092170Listed by: REAL ESTATE OF FLORIDA - New
 $585,000Active3 beds 3 baths2,254 sq. ft.
13352 SW River Rock Road, Port St Lucie, FL 34987
MLS# B26092178Listed by: ILLUSTRATED PROPERTIES - New
 $435,000Active4 beds 2 baths1,922 sq. ft.
2861 SW Giralda, Port St Lucie, FL 34953
MLS# A12111798Listed by: KELLER WILLIAMS DEDICATED PROFESSIONALS - New
 $149,000Active0 Acres
590 SW Carter Avenue, Port St Lucie, FL 34983
MLS# B26092132Listed by: KW RESERVE PALM BEACH - Open Sun, 10am to 12pmNew
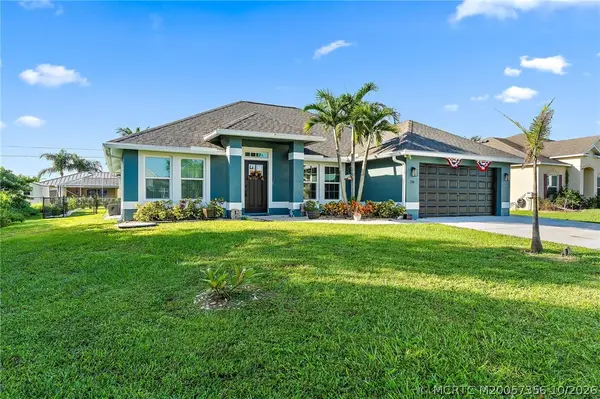 $510,000Active4 beds 2 baths1,750 sq. ft.
180 SW Felix Avenue, Port St Lucie, FL 34953
MLS# M20057356Listed by: RE/MAX OF STUART - PALM CITY


Protect your home and budget from life's surprises with an Assurant Home Warranty, backed by a partner that supports you through every step of homeownership. Explore Plans.
©2026 Century 21 Real Estate LLC. All rights reserved. CENTURY 21®, the CENTURY 21 Logo and C21® are service marks owned by Century 21 Real Estate LLC. Century 21 Real Estate LLC fully supports the principles of the Fair Housing Act and the Equal Opportunity Act. Each office is independently owned and operated. Listing information is deemed reliable but not guaranteed accurate.