
2309 SE Canopy Cove Lane, Port Saint Lucie, FL 34984
Local realty services provided by:CENTURY 21 All Professional
2309 SE Canopy Cove Lane,Port St Lucie, FL 34984
$844,500
- 3 Beds
- 4 Baths
- 2,586 sq. ft.
- Single family
- Active
Listed by: victoria witkowski
Office: palm beach coastal realty llc.
MLS#:B26084873
Source:RMLS
Price summary
- Price:$844,500
- Price per sq. ft.:$232.84
- Monthly HOA dues:$247.33
About this home
Custom accents bring warmth to this modern, open-concept home. This true four-bedroom, three-and-a-half-bath Riley model sits on a select lot with tranquil preserve and lake views. High ceilings and a free-flowing layout create a relaxed setting, whether you're entertaining or enjoying a quiet evening in. Thoughtful personal touches include plantation shutters throughout, ceramic tile and Mohawk RevWood laminate flooring (no carpet), ceiling beams in the living area and foyer, designer wall decor, and a summer kitchen. The Coastal elevation is further enhanced by upgraded lighting and landscaping. Located in an exclusive boutique gated Kolter community, residents enjoy a heated pool, pickleball courts, gym and a counter wiht sink for entertaining.
Contact an agent
Home facts
- Year built:2024
- Subdivision & Development:VERANDA ESTATES PHASE 1
- Listing ID #:B26084873
- Added:1 day(s) ago
- Updated:October 06, 2026 at 07:02 PM
Rooms and interior
- Bedrooms:3
- Total bathrooms:4
- Full bathrooms:3
- Half bathrooms:1
- Flooring:Ceramic Tile, Laminate
- Kitchen Description:Dishwasher, Disposal, Microwave, Refrigerator
- Living area:2,586 sq. ft.
Heating and cooling
- Cooling:Ceiling Fans, Central Air, Electric
- Heating:Central, Heat Pump
- Central air:Yes
Structure and exterior
- Roof:Tile
- Year built:2024
- Building area:2,586 sq. ft.
- Architectural Style:Contemporary
- Construction Materials:Block
- Exterior Features:Lighting, Patio, Screened
- Foundation Description:Slab
- Levels:1 Story
Utilities
- Water:Public
- Sewer:Public Sewer
Finances and disclosures
- Price:$844,500
- Price per sq. ft.:$232.84
- Tax amount:$13,990 (2025)
Features and amenities
- Appliances:Cooktop, Dishwasher, Disposal, Dryer, Microwave, Refrigerator, Washer
- Laundry features:Dryer, Washer
- Pool features:Association, Heated, Pool
Parking
- Total parking spaces:8
- Parking description:Driveway, Garage
- Garage:Yes
- Garage spaces:3
New listings near 2309 SE Canopy Cove Lane
- New
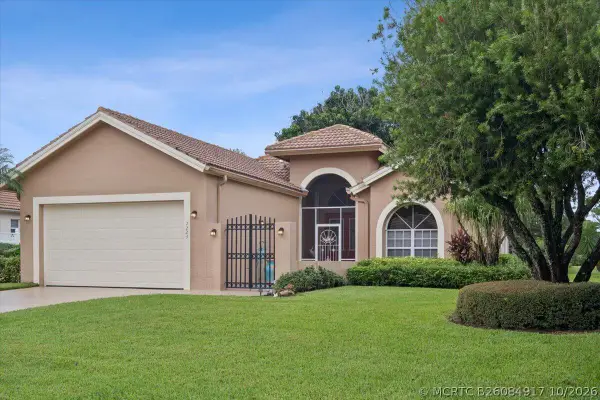 $424,000Active2 beds 2 baths1,890 sq. ft.
7223 Mystic Way, Port St Lucie, FL 34986
MLS# B26084917Listed by: LANG REALTY - New
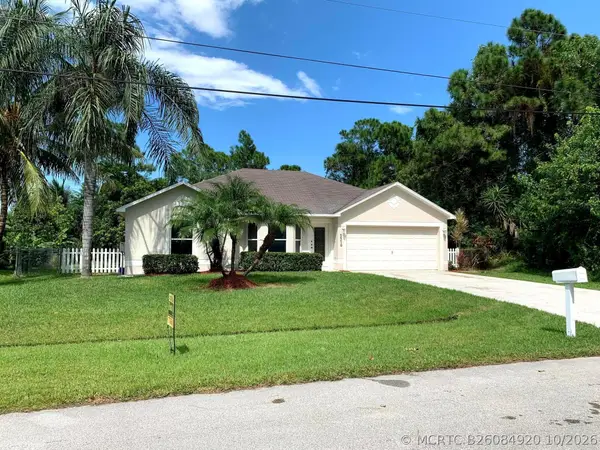 $369,999Active3 beds 2 baths1,396 sq. ft.
5570 NW Cruzan Avenue, Port St Lucie, FL 34986
MLS# B26084920Listed by: FLEISCHMAN REALTY GROUP - New
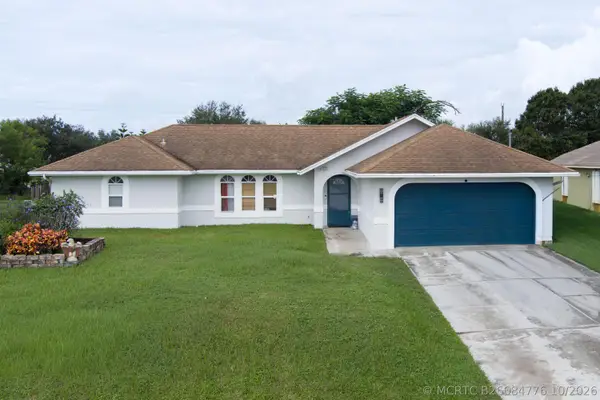 $440,000Active4 beds 2 baths1,725 sq. ft.
3017 SE Galt Circle, Port St Lucie, FL 34984
MLS# B26084776Listed by: LYNQ REAL ESTATE - New
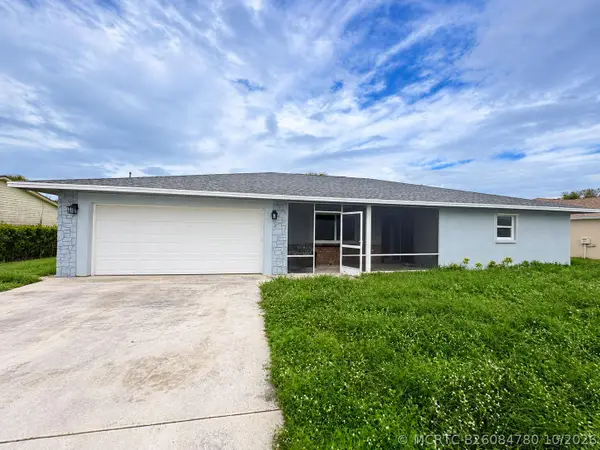 $230,000Active3 beds 2 baths1,851 sq. ft.
2402 SE Stonecrop Street, Port St Lucie, FL 34984
MLS# B26084780Listed by: EXP REALTY LLC - New
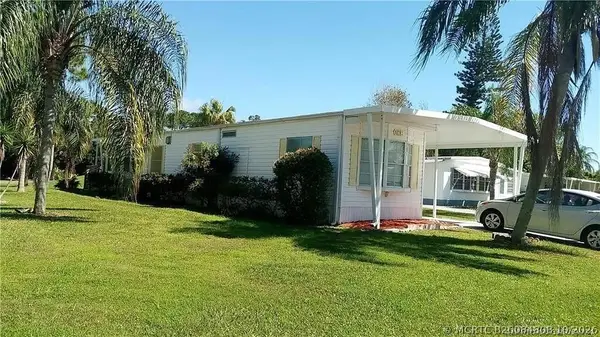 $25,000Active2 beds 2 baths1,248 sq. ft.
1 Montanzas Road, Port St Lucie, FL 34952
MLS# B26084808Listed by: REALTY ONE GROUP ENGAGE - New
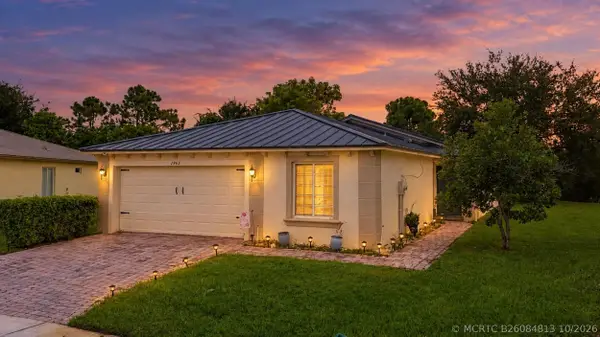 $380,000Active4 beds 2 baths1,596 sq. ft.
1985 SW Marblehead Way, Port St Lucie, FL 34953
MLS# B26084813Listed by: LIFESTYLE INTERNATIONAL REALTY - New
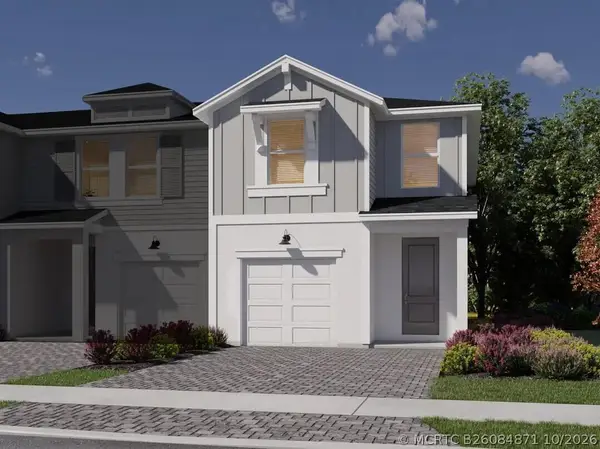 $354,990Active3 beds 3 baths1,661 sq. ft.
9474 SW Ghiara Way, Port St Lucie, FL 34987
MLS# B26084871Listed by: MERITAGE HOMES OF FL REALTY - New
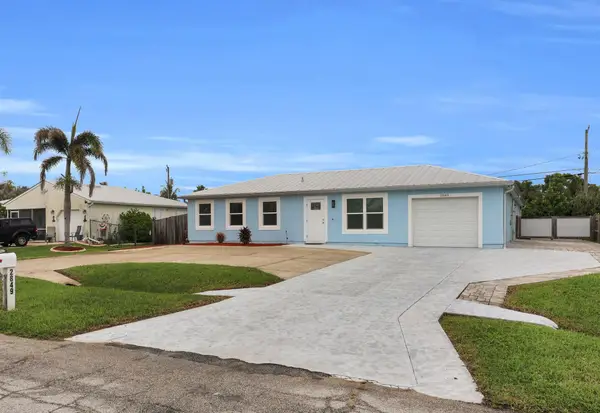 $675,000Active3 beds 3 baths1,896 sq. ft.
2849 SE Nance Street, Port St Lucie, FL 34984
MLS# B26084829Listed by: RE/MAX GOLD - New
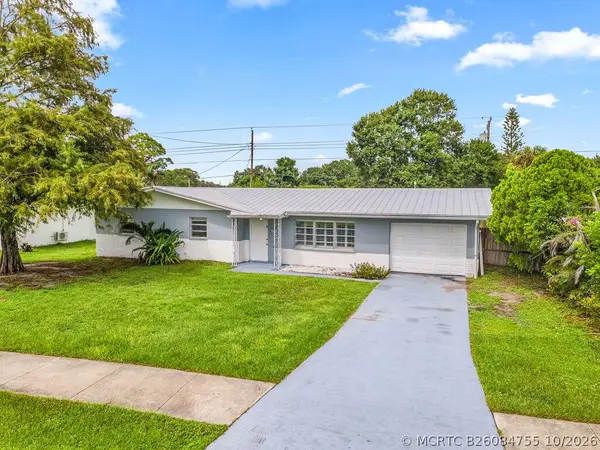 $339,000Active3 beds 2 baths1,586 sq. ft.
306 Riomar Drive, Port St Lucie, FL 34952
MLS# B26084755Listed by: KELLER WILLIAMS REALTY OF PSL


Protect your home and budget from life's surprises with an Assurant Home Warranty, backed by a partner that supports you through every step of homeownership. Explore Plans.
©2026 Century 21 Real Estate LLC. All rights reserved. CENTURY 21®, the CENTURY 21 Logo and C21® are service marks owned by Century 21 Real Estate LLC. Century 21 Real Estate LLC fully supports the principles of the Fair Housing Act and the Equal Opportunity Act. Each office is independently owned and operated. Listing information is deemed reliable but not guaranteed accurate.