
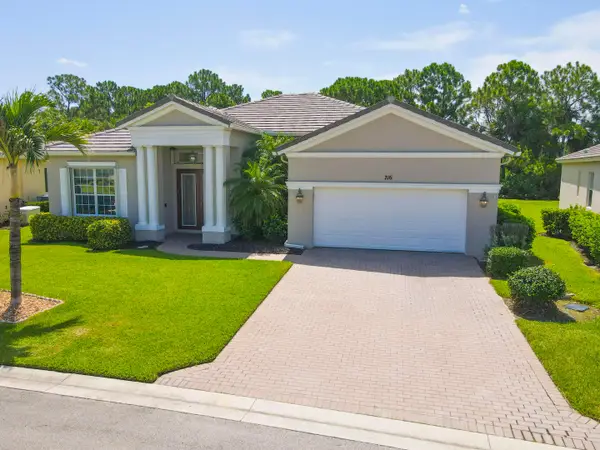
2372 SW Pamona Street, Port Saint Lucie, FL 34953
Local realty services provided by:CENTURY 21 North East
2372 SW Pamona Street,Port St. Lucie, FL 34953
$570,000
- 4 Beds
- 3 Baths
- 2,452 sq. ft.
- Single family
- Active
Listed by: tonya l woodworth
Office: premier agent network, inc
MLS#:2156458
Source:JV
Price summary
- Price:$570,000
- Price per sq. ft.:$232.46
About this home
Million-dollar home without the million-dollar price tag! Don't miss your chance to own this rare Vanderhoff Tuscany II Estate Home, perfectly situated in the heart of St. Lucie County, just minutes from Tradition and St. Lucie West, home of the New York Mets Spring Training. Beach lovers will appreciate the short drive to beautiful Hutchinson Island, while nearby shopping, dining, entertainment, and interstate access provide added convenience.
This beautifully maintained home features an open-concept living space, desirable split-bedroom floor plan, and dramatic 15-foot tray ceilings accented by modern lighting as well as peace of mind with concrete block construction (no wood framing here), a new roof and gutters (2025), newer HVAC system (2021), and newer water heater. Additional features include a Ring security system and keyless entry.
Enjoy an exceptional Florida lifestyle without the million-dollar price tag!
Contact an agent
Home facts
- Year built:2007
- Listing ID #:2156458
- Added:1 day(s) ago
- Updated:July 22, 2026 at 03:54 AM
Rooms and interior
- Bedrooms:4
- Total bathrooms:3
- Full bathrooms:3
- Rooms Total:11
- Flooring:Stone, carpet, tile
- Bathrooms Description:Primary Bathroom -Tub with Separate Shower
- Kitchen Description:Breakfast Bar, Breakfast Nook, Dishwasher, Disposal, Eat-in Kitchen, Electric Range, Kitchen Island, Microwave, Pantry
- Bedroom Description:Split Bedrooms
- Living area:2,452 sq. ft.
Heating and cooling
- Cooling:Electric
- Heating:Electric
Structure and exterior
- Roof:Shingle
- Year built:2007
- Building area:2,452 sq. ft.
- Lot area:10000 Acres
- Lot Features:Sprinklers In Front, Sprinklers In Rear
- Architectural Style:Spanish
- Construction Materials:Block, Concrete, Stucco
Schools
- High school:Other
- Middle school:Other
- Elementary school:Other
Utilities
- Water:Public, Water Connected
- Sewer:Public Sewer, Sewer Connected
Finances and disclosures
- Price:$570,000
- Price per sq. ft.:$232.46
Features and amenities
- Amenities:Breakfast Bar, Breakfast Nook, Built-in Features, Eat-in Kitchen, Entrance Foyer, Smart Thermostat, Split Bedrooms
Parking
- Parking description:Garage
- Garage:Yes
- Garage spaces:2
New listings near 2372 SW Pamona Street
- New
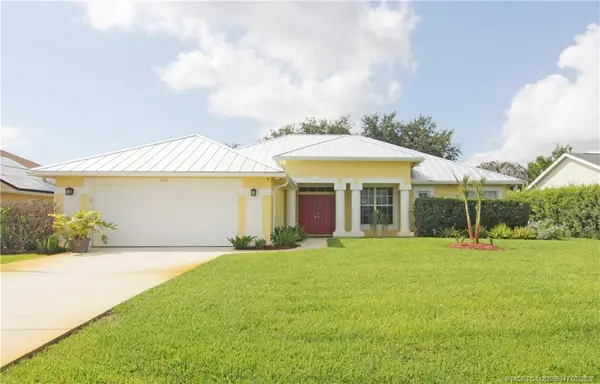 $575,000Active3 beds 3 baths2,099 sq. ft.
502 SE Majestic Terrace, Port St Lucie, FL 34983
MLS# M20056347Listed by: WATER POINTE REALTY GROUP - New
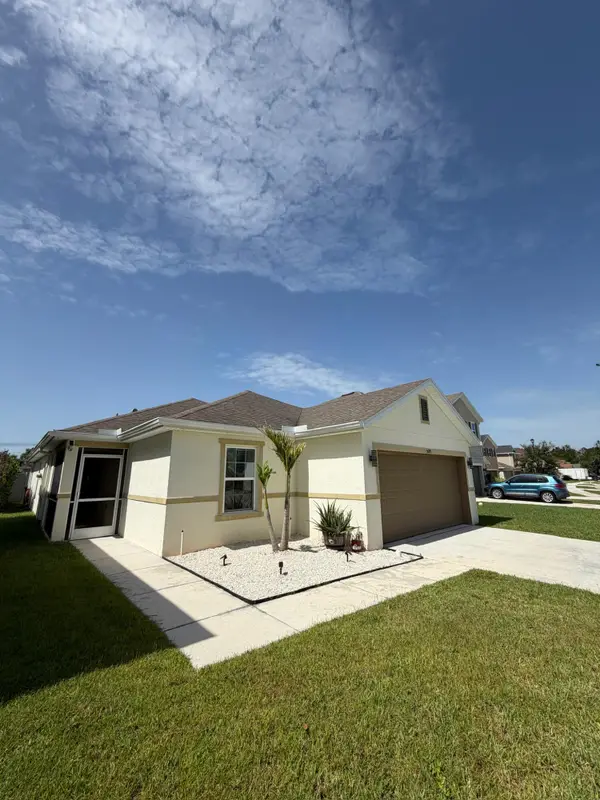 $365,000Active3 beds 2 baths1,723 sq. ft.
5670 NW Pine Trail Circle, Port St Lucie, FL 34983
MLS# B26055034Listed by: PARTNERSHIP REALTY INC. - New
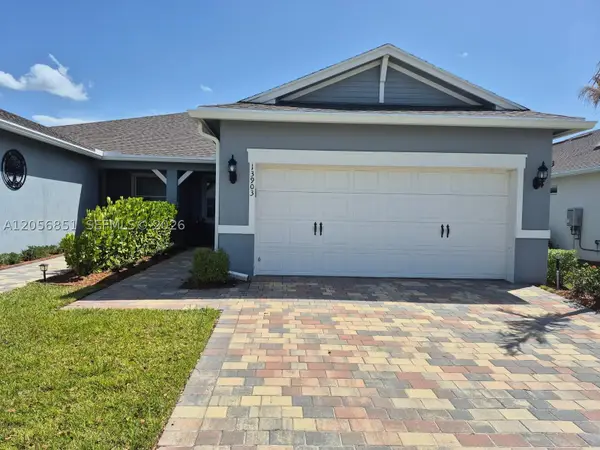 $390,000Active2 beds 2 baths1,579 sq. ft.
13903 SW Gingerline Dr, Port St Lucie, FL 34987
MLS# A12056851Listed by: THE KEYES COMPANY - New
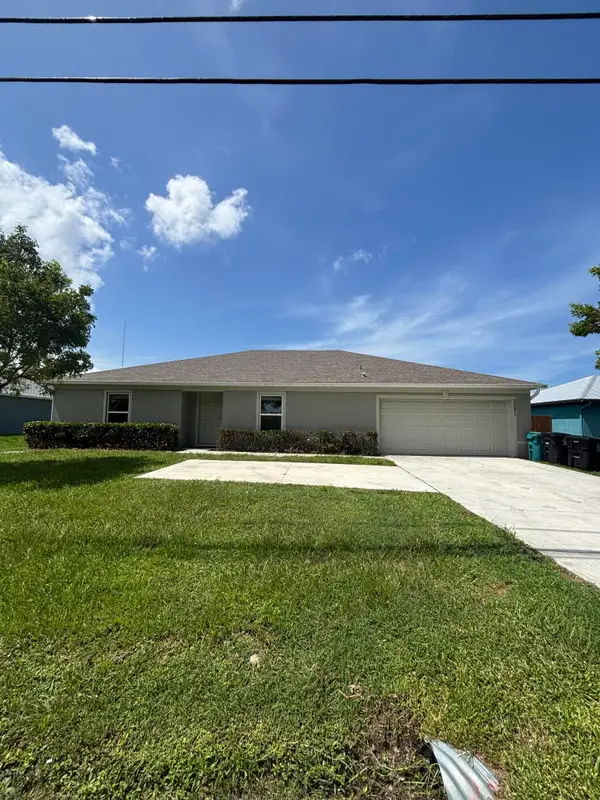 $525,000Active4 beds 2 baths2,145 sq. ft.
2231 SE Mariposa Avenue, Port St Lucie, FL 34952
MLS# B26054954Listed by: CONTINENTAL PROPERTIES, INC. - Open Sat, 12 to 3pmNew
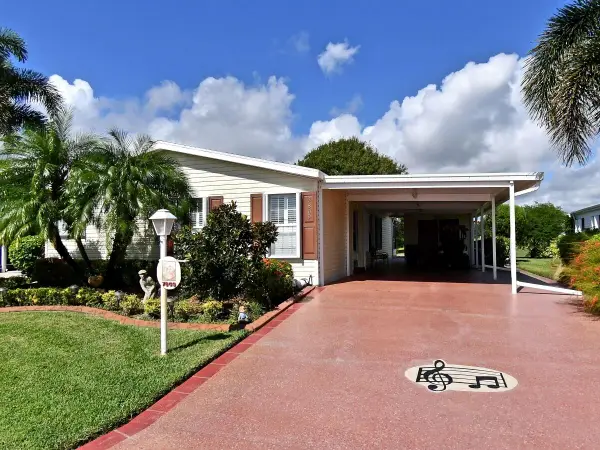 $209,000Active3 beds 2 baths1,610 sq. ft.
7809 Mcclintock Way, Port St Lucie, FL 34952
MLS# B26054967Listed by: REAL ESTATE OF FLORIDA - Open Sat, 11am to 1pmNew
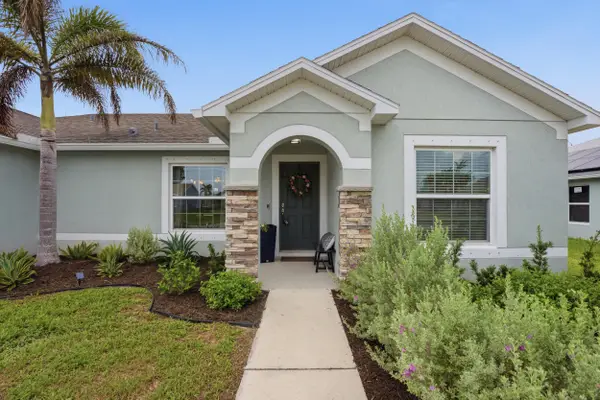 $385,000Active3 beds 2 baths1,410 sq. ft.
183 SW North Wakefield Circle, Port St Lucie, FL 34953
MLS# B26054892Listed by: LPT REALTY, LLC - New
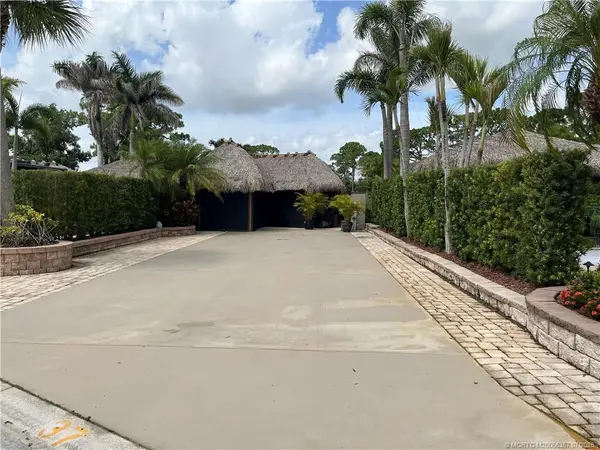 $214,000Active0.06 Acres
37 NW Boundary Drive, Port St Lucie, FL 34986
MLS# M20056357Listed by: FLORIDA LIVING REALTY - New
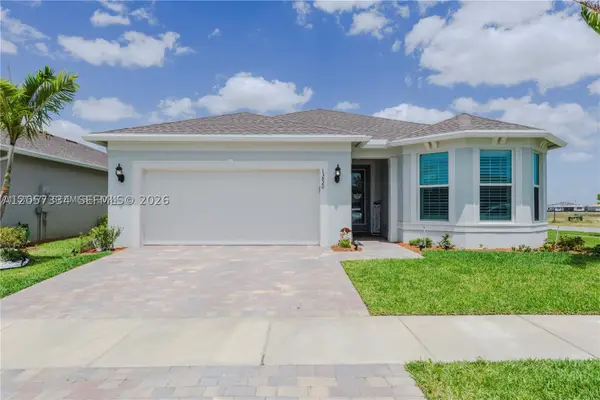 $525,000Active2 beds 2 baths1,829 sq. ft.
13820 SW Gingerline Dr, Port St Lucie, FL 34987
MLS# A12057334Listed by: FATHOM REALTY FL, LLC - New
 $435,900Active3 beds 2 baths2,260 sq. ft.
716 SW Myakka River Trace, Port St Lucie, FL 34986
MLS# B26054800Listed by: REAL ESTATE OF FLORIDA


Protect your home and budget from life's surprises with an Assurant Home Warranty, backed by a partner that supports you through every step of homeownership. Explore Plans.
©2026 Century 21 Real Estate LLC. All rights reserved. CENTURY 21®, the CENTURY 21 Logo and C21® are service marks owned by Century 21 Real Estate LLC. Century 21 Real Estate LLC fully supports the principles of the Fair Housing Act and the Equal Opportunity Act. Each office is independently owned and operated. Listing information is deemed reliable but not guaranteed accurate.