2516 SW Abelard Street, Port Saint Lucie, FL 34953
Local realty services provided by:CENTURY 21 Move With Us
2516 SW Abelard Street,Port St Lucie, FL 34953
$449,000
- 4 Beds
- 2 Baths
- 2,078 sq. ft.
- Single family
- Active
Upcoming open houses
- Sun, May 3112:00 pm - 02:00 pm
Listed by: julie albert
Office: re/max of stuart
MLS#:M20055364
Source:FL_RAMC
Price summary
- Price:$449,000
- Price per sq. ft.:$178.32
About this home
HURRY! Move-in ready single-family home in desirable Gatlin area of Port St. Lucie - featuring 4 bedrooms plus office/den, oversized pool, tropical Fruit Trees, fenced with storage shed & no restrictive HOA. Freshly painted inside & out. No carpet! Built in 2009, CBS construction. Great natural light, volume ceilings, open split-bedroom floorplan designed for comfortable Florida living & entertaining. Spacious interior, tile flooring throughout main living areas & real wood flooring in bedrooms. Kitchen features granite countertops, abundant prep space and oversized pantry. Private primary suite boasts walk-in closets, dual vanities, soaking spa tub and separate shower – a perfect retreat. Enjoy outdoor living from the 22x9 screened patio overlooking the oversized 32x17 pool, fenced tropical yard, storage shed with mango, avocado, lemon & lime trees. Storm-ready with panels. Roof 2009, A/C 2014. Conveniently located near beaches, boating, golf, shopping, dining, parks & major highways.
Contact an agent
Home facts
- Year built:2009
- Listing ID #:M20055364
- Added:1 day(s) ago
- Updated:May 28, 2026 at 05:47 PM
Rooms and interior
- Bedrooms:4
- Total bathrooms:2
- Full bathrooms:2
- Rooms Total:11
- Flooring:Ceramic Tile, Wood
- Dining Description:Breakfast Area, Breakfast Bar, Separate Formal Dining Room
- Bathrooms Description:Dual Sinks, Jetted Tub, Tub Shower
- Kitchen Description:Disposal, Electric Range, Pantry, Refrigerator
- Bedroom Description:Split Bedroom, Walk-In Closet(s)
- Living area:2,078 sq. ft.
Heating and cooling
- Cooling:Central Air
- Heating:Central
- Central air:Yes
Structure and exterior
- Roof:Composite Shingle, Shingle
- Year built:2009
- Building area:2,078 sq. ft.
- Lot area:0.23 Acres
- Lot Features:Trees
- Architectural Style:Ranch
- Construction Materials:Block, Concrete, Stucco
- Exterior Features:Fence, Fruit Trees, Patio, Screened, Sprinkler Irrigation, Storm/Security Shutters
- Levels:1 Story
Utilities
- Water:Public Water, Water Connected
- Sewer:Public Sewer, Sewer Connected
Finances and disclosures
- Price:$449,000
- Price per sq. ft.:$178.32
- Tax amount:$8,605 (2025)
Features and amenities
- Appliances:Disposal, Electric Range, Refrigerator
- Amenities:High Ceilings, Pantry
- Pool features:In Ground
Parking
- Total parking spaces:2
- Parking description:Driveway, Truck Parking
 The data relating to real estate for sale on this web site comes in part from a cooperative data exchange program of the Realtor<REGISTERED_LOGO> Association of Martin County, Inc. MLS. Real estate listings held by brokerage firms other than CENTURY 21 Move With Us are marked with the IDX logo (Broker Reciprocity) or name and detailed information about such listings includes the name of the listing brokers. Data provided is deemed reliable but is not guaranteed.
New listings near 2516 SW Abelard Street
- New

 $339,900Active3 beds 2 baths1,599 sq. ft.
562 SW Saint Martins Cove, Port St Lucie, FL 34986
MLS# B26033771Listed by: CENTURY 21 ALL PROFESSIONAL - New
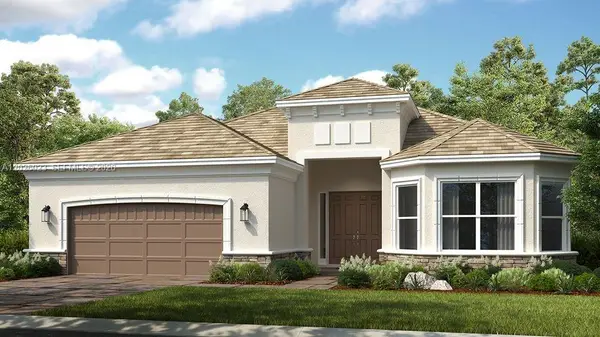 $699,361Active3 beds 3 baths
13388 SW Alejandro Street, Port St Lucie, FL 34987
MLS# A12026023Listed by: TAYLOR MORRISON REALTY OF FL - New
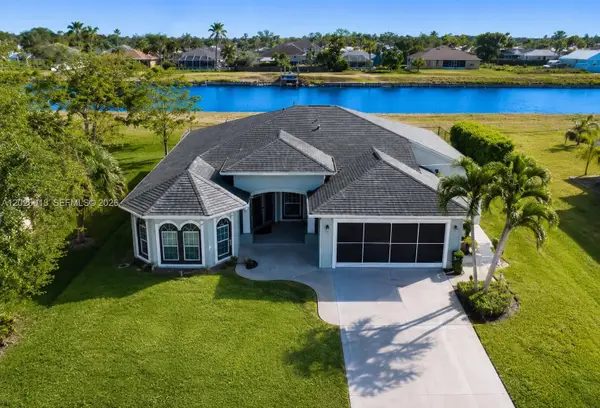 $459,000Active3 beds 2 baths2,370 sq. ft.
1074 SW Sultan Dr, Port St Lucie, FL 34953
MLS# A12026018Listed by: UNITED REALTY GROUP INC - Open Sun, 1 to 3pmNew
 $899,900Active4 beds 3 baths2,322 sq. ft.
2028 SE Kilmallie Court, Port St Lucie, FL 34952
MLS# M20055749Listed by: BERKSHIRE HATHAWAY FLORIDA REALTY - New
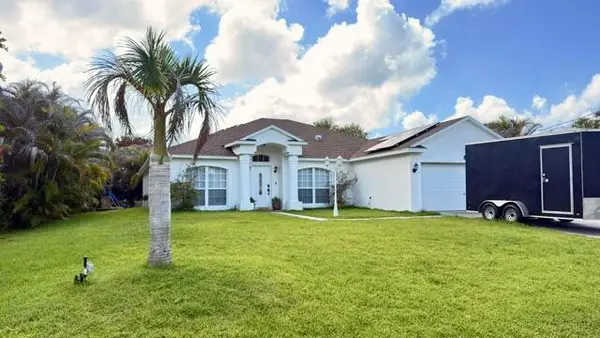 $475,000Active4 beds 2 baths2,112 sq. ft.
2326 SW Antiquera Street, Port St Lucie, FL 34953
MLS# B26033672Listed by: WEICHERT REALTORS-ROYAL HERITAGE - New
 $1,750,000Active5 beds 6 baths5,479 sq. ft.
13265 SW Shinnecock Drive, Port St Lucie, FL 34987
MLS# B26033678Listed by: EXP REALTY LLC - New
 $317,000Active3 beds 2 baths1,358 sq. ft.
1701 SW Cashmere Boulevard, Port St Lucie, FL 34953
MLS# B26033654Listed by: KEYES CO - New
 $449,888Active4 beds 3 baths2,347 sq. ft.
1193 SW Live Oak Cove, Port St Lucie, FL 34986
MLS# B26033663Listed by: RE/MAX GOLD - Open Sun, 1 to 4pmNew
 $839,900Active4 beds 3 baths2,054 sq. ft.
11983 SW Vano Way, Port St Lucie, FL 34987
MLS# B26033645Listed by: BERKSHIRE HATHAWAY FLORIDA REALTY


Protect your home and budget from life's surprises with an Assurant Home Warranty, backed by a partner that supports you through every step of homeownership. Explore Plans.
©2026 Century 21 Real Estate LLC. All rights reserved. CENTURY 21®, the CENTURY 21 Logo and C21® are service marks owned by Century 21 Real Estate LLC. Century 21 Real Estate LLC fully supports the principles of the Fair Housing Act and the Equal Opportunity Act. Each office is independently owned and operated. Listing information is deemed reliable but not guaranteed accurate.