
273 SE Whitmore Dr, Port Saint Lucie, FL 34984
Local realty services provided by:CENTURY 21 Carioti
Listed by: trenesia heath, niva telfort
Office: ntd 1st class realty miami844-777-6482
MLS#:A12064932
Source:SEFMLS
Price summary
- Price:$440,000
- Price per sq. ft.:$184.95
About this home
Welcome to this beautiful 3-bedroom 2-bath situated on a desirable corner-lot with a peaceful canal along the rear of the property. This home features a sparkling pool, perfect for relaxing or entertaining family or friends. The home has a split floor plan with a formal living and dining area with a family room; the kitchen is equipped with stainless steel appliances. The backyard is a tropical retreat with a variety of fruit trees and irrigation sprinklers. Don't miss this opportunity to own a home that combines comfort, and outdoor living.
Contact an agent
Home facts
- Year built:2000
- Subdivision & Development:PORT ST LUCIE SECTION 13
- Listing ID #:A12064932
- Updated:October 24, 2026 at 10:03 AM
Rooms and interior
- Bedrooms:3
- Total bathrooms:2
- Full bathrooms:2
- Flooring:Carpet, Ceramic Tile
- Dining Description:Breakfast Area, Dining Area, Kitchen/Dining Combo, Living/Dining Room, Separate Formal Dining Room
- Bathrooms Description:Garden Tub/Roman Tub, Separate Shower
- Kitchen Description:Dishwasher, Disposal, Electric Range, Ice Maker, Kitchen/Dining Combo, Microwave, Refrigerator, Self Cleaning Oven, Water Purifier
- Bedroom Description:Main Level Primary, Walk-In Closets
- Living area:1,841 sq. ft.
Heating and cooling
- Cooling:Central Air
- Heating:Central, Electric
- Central air:Yes
Structure and exterior
- Roof:Shingle
- Year built:2000
- Building area:1,841 sq. ft.
- Lot area:0.32 Acres
- Architectural Style:Detached, One Story
- Construction Materials:Block
- Exterior Features:Enclosed Porch, Fruit Trees, Porch, Screened
- Levels:1 Story
Utilities
- Water:Public
- Sewer:Public Sewer
Finances and disclosures
- Price:$440,000
- Price per sq. ft.:$184.95
- Tax amount:$8,921 (2025)
Features and amenities
- Appliances:Dishwasher, Disposal, Electric Range, Electric Water Heater, Ice Maker, Microwave, Refrigerator, Self Cleaning Oven, Washer, Water Purifier
- Laundry features:Dryer Hookup, In Garage, Washer, Washer Hookup
- Amenities:Arched Windows, Bay Window, Blinds, Central Vaccum, Smoke Detectors, Vaulted Ceilings
- Pool features:In Ground, Pool
Parking
- Parking description:Driveway, Garage Door Opener
- Garage:Yes
- Garage spaces:2
New listings near 273 SE Whitmore Dr
- New
 $463,500Active4 beds 2 baths1,862 sq. ft.
1438 SW Devera Avenue, PORT ST LUCIE, FL 34953
MLS# O6452485Listed by: LPT REALTY, LLC - New
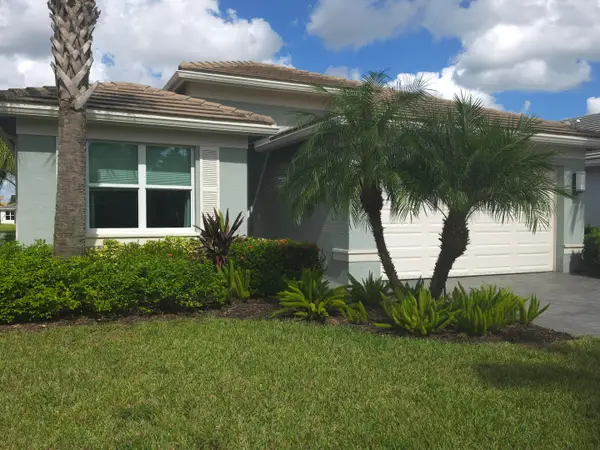 $418,900Active2 beds 2 baths1,355 sq. ft.
11670 SW Hawkins Terrace, Port St Lucie, FL 34987
MLS# B26092219Listed by: ATLANTIC SHORES ERA POWERED - New
 $525Active4 beds 2 baths1,875 sq. ft.
1233 SW Medina Avenue, Port St Lucie, FL 34953
MLS# B26092209Listed by: BEACHFRONT REALTY - New
 $625,000Active3 beds 2 baths1,924 sq. ft.
460 SW Vista Lake Drive, Port St Lucie, FL 34953
MLS# B26092167Listed by: LPT REALTY, LLC - New
 $139,900Active2 beds 2 baths832 sq. ft.
2919 Fiddlewood Circle, Port St Lucie, FL 34952
MLS# B26092168Listed by: REAL ESTATE OF FLORIDA - New
 $449,900Active4 beds 2 baths1,948 sq. ft.
525 SW Halden Avenue, Port St Lucie, FL 34953
MLS# B26092170Listed by: REAL ESTATE OF FLORIDA - New
 $585,000Active3 beds 3 baths2,254 sq. ft.
13352 SW River Rock Road, Port St Lucie, FL 34987
MLS# B26092178Listed by: ILLUSTRATED PROPERTIES - New
 $435,000Active4 beds 2 baths1,922 sq. ft.
2861 SW Giralda, Port St Lucie, FL 34953
MLS# A12111798Listed by: KELLER WILLIAMS DEDICATED PROFESSIONALS - New
 $149,000Active0 Acres
590 SW Carter Avenue, Port St Lucie, FL 34983
MLS# B26092132Listed by: KW RESERVE PALM BEACH - Open Sun, 10am to 12pmNew
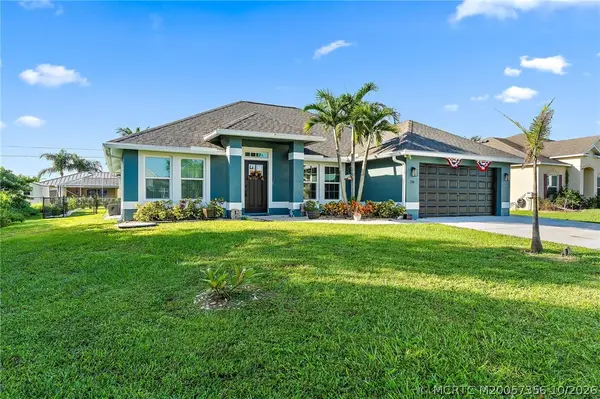 $510,000Active4 beds 2 baths1,750 sq. ft.
180 SW Felix Avenue, Port St Lucie, FL 34953
MLS# M20057356Listed by: RE/MAX OF STUART - PALM CITY


Protect your home and budget from life's surprises with an Assurant Home Warranty, backed by a partner that supports you through every step of homeownership. Explore Plans.
©2026 Century 21 Real Estate LLC. All rights reserved. CENTURY 21®, the CENTURY 21 Logo and C21® are service marks owned by Century 21 Real Estate LLC. Century 21 Real Estate LLC fully supports the principles of the Fair Housing Act and the Equal Opportunity Act. Each office is independently owned and operated. Listing information is deemed reliable but not guaranteed accurate.