
286 SW Vista Lake Drive, Port Saint Lucie, FL 34953
Local realty services provided by:CENTURY 21 Move With Us
286 SW Vista Lake Drive,Port St Lucie, FL 34953
$575,000
- 4 Beds
- 2 Baths
- 2,198 sq. ft.
- Single family
- Active
Listed by: debra walsh
Office: realty one group engage
MLS#:M20056581
Source:FL_RAMC
Price summary
- Price:$575,000
- Price per sq. ft.:$217.97
About this home
Welcome to this beautifully upgraded, move-in-ready pool home with lake and preserve views in the desirable Estates at Sawgrass Lakes! With 4 bedrooms or 3 bedrooms plus a den/office, 2 full baths and a 2-car garage, this spacious home filled with natural light is designed for Florida living. Features include tile flooring, crown molding, recessed lighting, tray ceilings, plantation shutters, impact glass, and a freshly painted interior. The kitchen boasts granite countertops, stainless steel appliances, shaker soft-close cabinetry, pantry and breakfast bar. The spacious primary suite overlooks the pool, lake and preserve, with wood flooring, dual walk-in closets, dual sinks, soaking tub, and walk-in shower. Step outside to your screened-in heated pool and covered lanai, perfect for enjoying beautiful Florida sunsets. Boat/RV storage available. Quiet community, low HOA fees, and convenient access to I-95, Turnpike, shopping, dining, boating, and golf. Well maintained AND move-in ready!
Contact an agent
Home facts
- Year built:2017
- Subdivision & Development:Sawgrass Lakes Ph 3b
- Listing ID #:M20056581
- Added:9 day(s) ago
- Updated:August 23, 2026 at 03:28 PM
Rooms and interior
- Bedrooms:4
- Total bathrooms:2
- Full bathrooms:2
- Rooms Total:8
- Flooring:Carpet, Ceramic Tile
- Dining Description:Living/Dining Room
- Bathrooms Description:Bathtub, Dual Sinks, Garden Tub/Roman Tub, Separate Shower
- Kitchen Description:Dishwasher, Disposal, Electric Range, Microwave, Refrigerator
- Bedroom Description:Split Bedroom, Walk-In Closet(s)
- Living area:2,198 sq. ft.
Heating and cooling
- Cooling:Ceiling Fans, Central Air, Electric
- Heating:Central, Electric
- Central air:Yes
Structure and exterior
- Roof:Composite Shingle, Shingle
- Year built:2017
- Building area:2,198 sq. ft.
- Lot area:0.25 Acres
- Lot Features:Flood Zone, Lake Front, Trees
- Architectural Style:Traditional
- Construction Materials:Block, Concrete, Stucco
- Exterior Features:Fence, Patio, Screened, Sprinkler Irrigation
- Levels:1 Story
Utilities
- Water:Public Water, Water Available, Water Connected
- Sewer:Public Sewer, Sewer Connected
Finances and disclosures
- Price:$575,000
- Price per sq. ft.:$217.97
- Tax amount:$7,021 (2025)
Features and amenities
- Appliances:Dishwasher, Disposal, Dryer, Electric Range, Microwave, Refrigerator, Some Electric Appliances, Washer, Water Heater
- Laundry features:Dryer, Washer
- Amenities:Entrance Foyer, Gated Community, Impact Glass, Plantation Shutters
- Pool features:Fenced, Heated, In Ground, Screen Enclosure
Parking
- Total parking spaces:2
- Parking description:Attached, Driveway, Garage, Garage Door Opener
- Garage:Yes
 The data relating to real estate for sale on this web site comes in part from a cooperative data exchange program of the Realtor<REGISTERED_LOGO> Association of Martin County, Inc. MLS. Real estate listings held by brokerage firms other than CENTURY 21 Move With Us are marked with the IDX logo (Broker Reciprocity) or name and detailed information about such listings includes the name of the listing brokers. Data provided is deemed reliable but is not guaranteed.
New listings near 286 SW Vista Lake Drive
- New
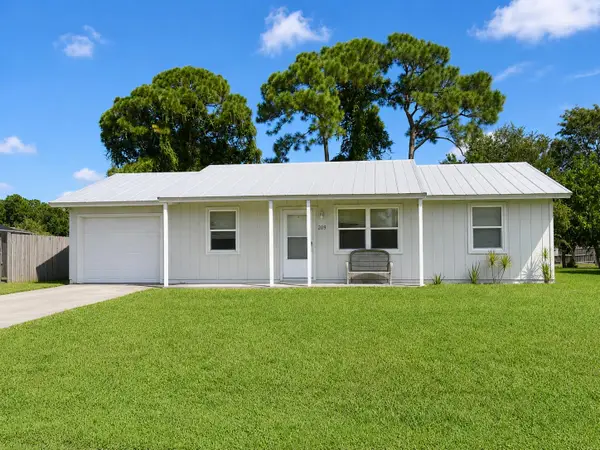 $275,000Active2 beds 2 baths925 sq. ft.
209 SW Chapman Avenue, Port St Lucie, FL 34984
MLS# B26067467Listed by: SOUTHERN KEY REALTY - New
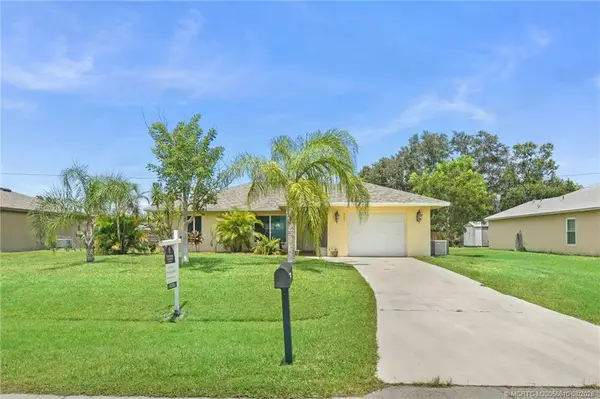 $319,900Active3 beds 2 baths1,326 sq. ft.
537 NW Billiar Avenue, Port St Lucie, FL 34983
MLS# M20056610Listed by: BERKSHIRE HATHAWAY FLORIDA REALTY - New
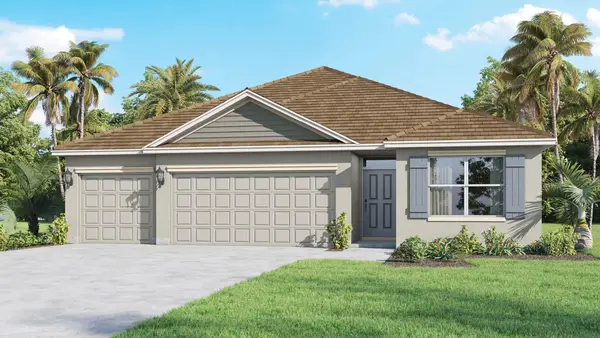 $499,990Active4 beds 3 baths2,020 sq. ft.
891 SW Idol Avenue, Port St Lucie, FL 34953
MLS# B26067365Listed by: D.R.HORTON REALTY OF MELBOURNE - New
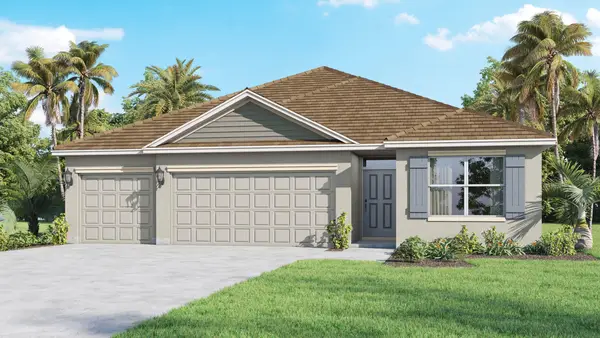 $506,120Active4 beds 3 baths2,020 sq. ft.
671 SE Delancey Lane, Port St Lucie, FL 34984
MLS# B26067340Listed by: D.R.HORTON REALTY OF MELBOURNE - New
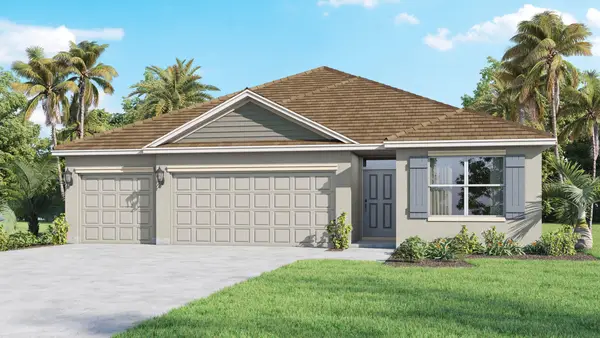 $514,120Active4 beds 3 baths2,020 sq. ft.
2426 SW Monterrey Lane, Port St Lucie, FL 34953
MLS# B26067343Listed by: D.R.HORTON REALTY OF MELBOURNE - New
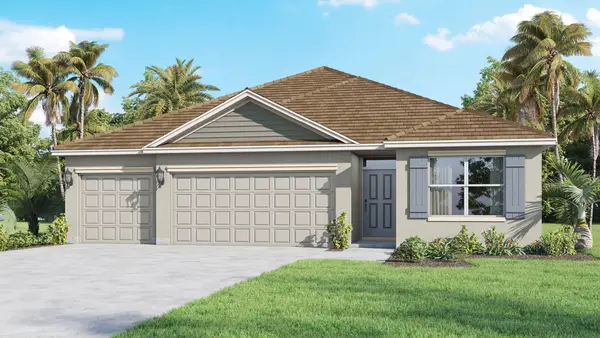 $514,120Active4 beds 3 baths2,020 sq. ft.
4310 SW Lagrange Street, Port St Lucie, FL 34953
MLS# B26067346Listed by: D.R.HORTON REALTY OF MELBOURNE - New
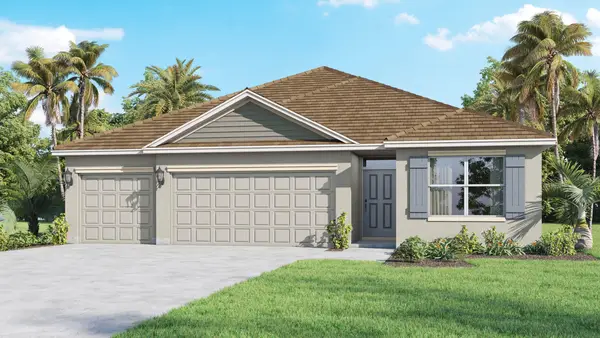 $506,120Active4 beds 3 baths2,020 sq. ft.
691 SE Delancey Lane, Port St Lucie, FL 34984
MLS# B26067347Listed by: D.R.HORTON REALTY OF MELBOURNE - New
 $519,120Active4 beds 3 baths2,020 sq. ft.
5130 NW Aljo Circle, Port St Lucie, FL 34986
MLS# B26067350Listed by: D.R.HORTON REALTY OF MELBOURNE - New
 $504,120Active4 beds 3 baths2,020 sq. ft.
3013 SW Lucerne Street, Port St Lucie, FL 34953
MLS# B26067354Listed by: D.R.HORTON REALTY OF MELBOURNE - New
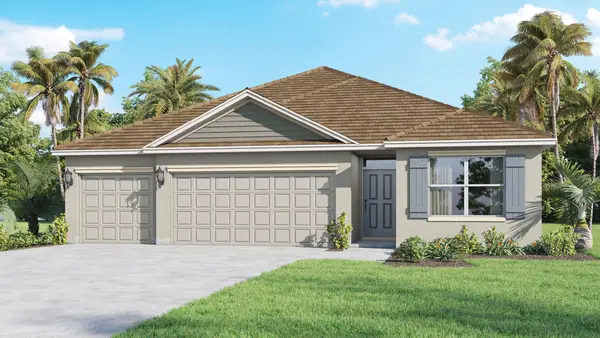 $504,120Active4 beds 3 baths2,020 sq. ft.
4258 SW Carl Street, Port St Lucie, FL 34953
MLS# B26067356Listed by: D.R.HORTON REALTY OF MELBOURNE


Protect your home and budget from life's surprises with an Assurant Home Warranty, backed by a partner that supports you through every step of homeownership. Explore Plans.
©2026 Century 21 Real Estate LLC. All rights reserved. CENTURY 21®, the CENTURY 21 Logo and C21® are service marks owned by Century 21 Real Estate LLC. Century 21 Real Estate LLC fully supports the principles of the Fair Housing Act and the Equal Opportunity Act. Each office is independently owned and operated. Listing information is deemed reliable but not guaranteed accurate.