
2932 SW Van Buren Terrace, Port Saint Lucie, FL 34953
Local realty services provided by:CENTURY 21 Move With Us
Listed by: loodmy jacques
Office: kw reserve palm beach
MLS#:B26065977
Source:FL_RAMC
Price summary
- Price:$445,000
- Price per sq. ft.:$171.75
About this home
Welcome to this inviting Port St. Lucie home offering a spacious and functional layout. Enjoy an open great room, flexible space, eat-in kitchen with 42-inch cabinets and stainless steel appliances, plus durable tile flooring throughout the main living areas. A comfortable home designed for both everyday living and entertaining.
Contact an agent
Home facts
- Year built:2018
- Subdivision & Development:PORT ST LUCIE SECTION 14
- Listing ID #:B26065977
- Added:36 day(s) ago
- Updated:October 08, 2026 at 10:38 AM
Rooms and interior
- Bedrooms:4
- Total bathrooms:2
- Full bathrooms:2
- Rooms Total:8
- Flooring:Carpet, Ceramic Tile, Tile, Wood
- Dining Description:Breakfast Area
- Bathrooms Description:Separate Shower
- Kitchen Description:Dishwasher, Electric Range, Ice Maker, Kitchen Island, Microwave, Range, Refrigerator
- Bedroom Description:Split Bedroom, Walk-In Closet(s)
- Living area:2,061 sq. ft.
Heating and cooling
- Cooling:Ceiling Fans, Central Air, Electric
- Heating:Central, Electric
- Central air:Yes
Structure and exterior
- Roof:Composite Shingle, Shingle
- Year built:2018
- Building area:2,061 sq. ft.
- Architectural Style:Colonial, Ranch
- Construction Materials:Block, Concrete
- Exterior Features:Fence
- Levels:1 Story
Finances and disclosures
- Price:$445,000
- Price per sq. ft.:$171.75
- Tax amount:$5,845 (2025)
Features and amenities
- Appliances:Dishwasher, Dryer, Electric Range, Gas Water Heater, Ice Maker, Microwave, Range, Refrigerator, Some Electric Appliances, Washer, Water Heater
- Laundry features:Dryer, Washer
- Amenities:Smoke Detectors
Parking
- Total parking spaces:2
- Parking description:Attached, Driveway, Garage, Garage Door Opener
- Garage:Yes
 The data relating to real estate for sale on this web site comes in part from a cooperative data exchange program of the Realtor<REGISTERED_LOGO> Association of Martin County, Inc. MLS. Real estate listings held by brokerage firms other than CENTURY 21 Move With Us are marked with the IDX logo (Broker Reciprocity) or name and detailed information about such listings includes the name of the listing brokers. Data provided is deemed reliable but is not guaranteed.
New listings near 2932 SW Van Buren Terrace
- New
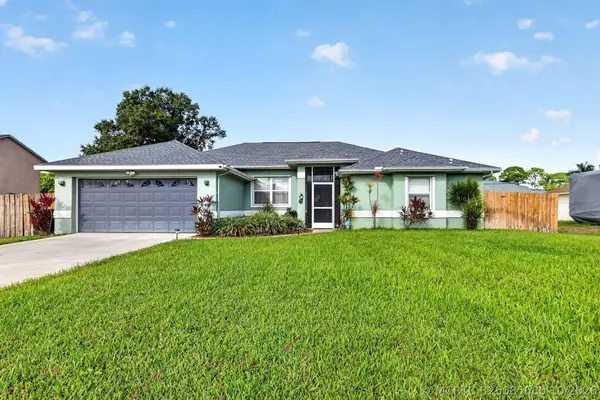 $424,900Active3 beds 2 baths1,753 sq. ft.
4474 SW Shadd Street, Port St Lucie, FL 34953
MLS# B26085680Listed by: COLDWELL BANKER PARADISE - New
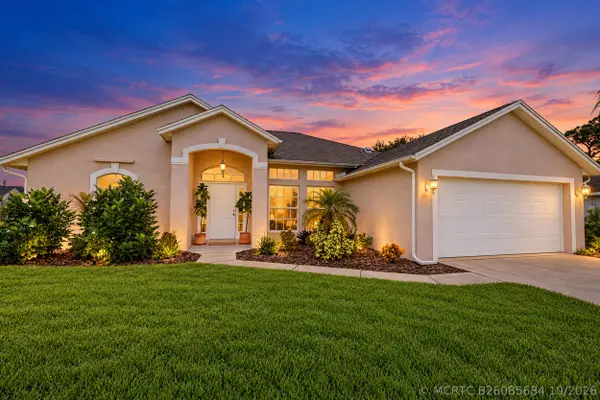 $474,900Active3 beds 2 baths1,662 sq. ft.
103 SW Pilsner Circle, Port St Lucie, FL 34953
MLS# B26085684Listed by: LPT REALTY, LLC - New
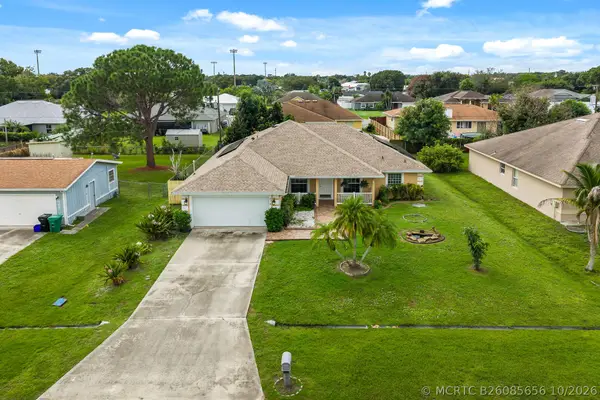 $385,000Active3 beds 2 baths2,015 sq. ft.
674 SW Lucero Drive, Port St Lucie, FL 34983
MLS# B26085656Listed by: LOKATION - New
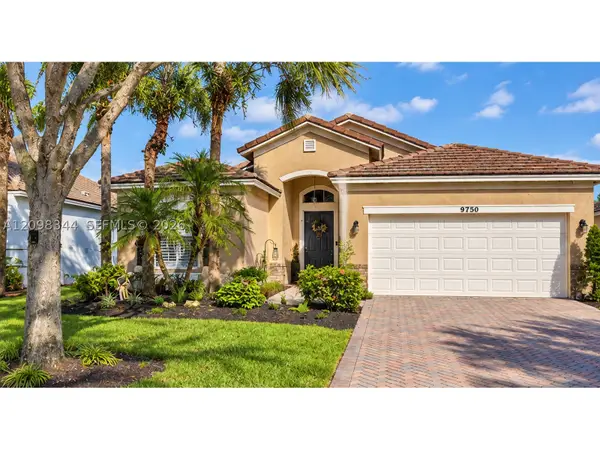 $359,999Active3 beds 2 baths1,723 sq. ft.
9750 SW Lindale Trace, Port St Lucie, FL 34987
MLS# A12098344Listed by: PLATINUM PLUS REALTY & INVESTMENT SERVICES, LLC. - New
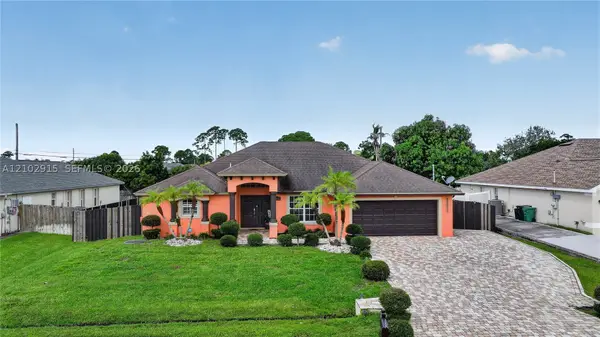 $525,000Active5 beds 3 baths2,564 sq. ft.
3652 SW Sterricker, Port St Lucie, FL 34953
MLS# A12102915Listed by: LPT REALTY, LLC - New
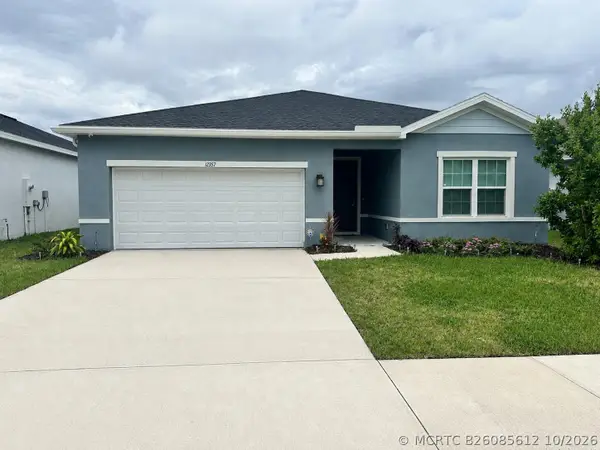 $439,900Active3 beds 2 baths1,549 sq. ft.
12357 SW Forli Way, Port St Lucie, FL 34987
MLS# B26085612Listed by: JANSANS REALTY GROUP - New
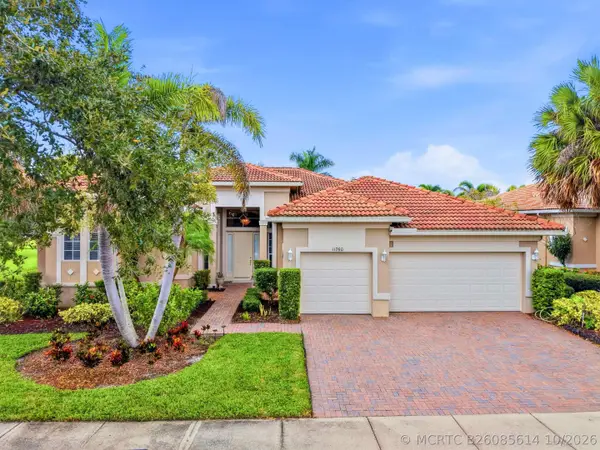 $678,900Active4 beds 3 baths2,932 sq. ft.
11760 SW Rossano Lane, Port St Lucie, FL 34987
MLS# B26085614Listed by: PARTNERSHIP REALTY INC. - New
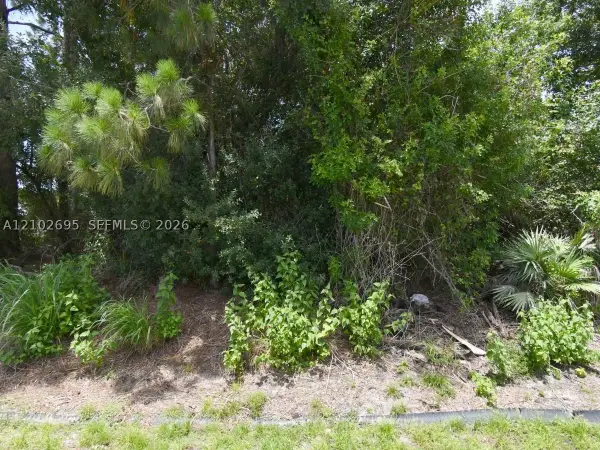 $190,000Active0.28 Acres
Address Withheld By Seller, Port St Lucie, FL 34953
MLS# A12102695Listed by: UNITED REALTY GROUP INC - New
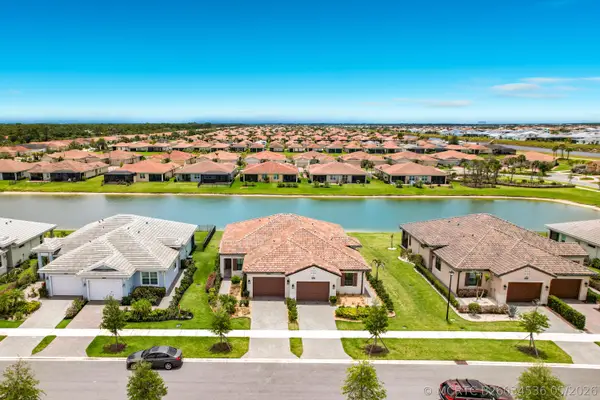 $335,000Active2 beds 2 baths1,505 sq. ft.
27051 SW Viterbo Way, Port St Lucie, FL 34986
MLS# B26034536Listed by: KW RESERVE PALM BEACH - New
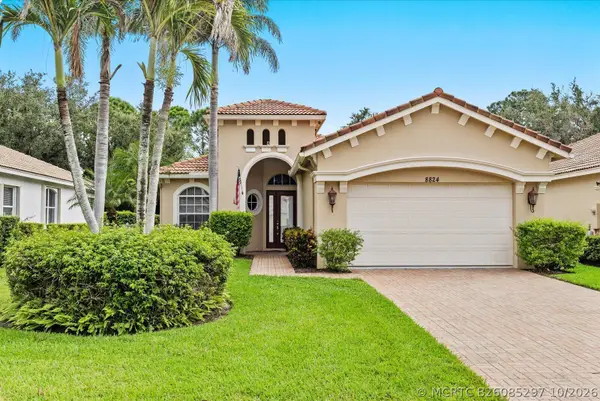 $399,000Active3 beds 2 baths2,086 sq. ft.
8824 Champions Way, Port St Lucie, FL 34986
MLS# B26085297Listed by: REID REAL ESTATE GROUP LLC


Protect your home and budget from life's surprises with an Assurant Home Warranty, backed by a partner that supports you through every step of homeownership. Explore Plans.
©2026 Century 21 Real Estate LLC. All rights reserved. CENTURY 21®, the CENTURY 21 Logo and C21® are service marks owned by Century 21 Real Estate LLC. Century 21 Real Estate LLC fully supports the principles of the Fair Housing Act and the Equal Opportunity Act. Each office is independently owned and operated. Listing information is deemed reliable but not guaranteed accurate.