
3123 Scarlet Tanger Court, Port Saint Lucie, FL 34952
Local realty services provided by:CENTURY 21 Move With Us
Listed by: alexander haigh, amyjo mould
Office: exp realty llc.
MLS#:B26085341
Source:FL_RAMC
Price summary
- Price:$260,000
- Price per sq. ft.:$88.47
About this home
Welcome to resort-style living in Savanna Club! This spacious 3BR/2BA lakefront home offers nearly 2,000 sq ft of living space, a 2-car garage, open split-bedroom floor plan, soaring ceilings and beautiful water views. The light-filled interior features an eat-in kitchen, ceramic tile and luxury vinyl plank flooring, generous primary suite with two walk-in closets, updated primary bath and a versatile flex room ideal for an office or den. Relax in the enclosed rear patio while enjoying tranquil lake views and spectacular Florida sunsets. Savanna Club is an active 55+ community offering golf, pools, fitness centers, pickleball, tennis, performing arts, dining and an impressive calendar of activities. Welcome to the Savanna Club lifestyle, one of Port St. Lucie's established 55+ active-adult communities offering an impressive combination of recreation, social activities, golf and convenient access to the best of Florida's Treasure Coast. Savanna Club is a beautifully landscaped community of approximately 1,900 residences accented by lakes, mature landscaping and an extensive collection of resort-style amenities. Residents can enjoy an active lifestyle without ever having to leave the neighborhood. COMMUNITY AMENITIES At the heart of Savanna Club is an 18-hole, par-62 executive golf course with three sets of tees, practice facilities and an on-site pro shop. Whether you're an experienced golfer or simply enjoy an occasional round with friends, the course provides a convenient recreational centerpiece to the community. The amenities extend far beyond golf. Residents enjoy multiple swimming options including oversized heated pools and a heated lap pool, whirlpool spas, fitness centers, tennis courts, pickleball courts, bocce, shuffleboard, indoor basketball, softball, horseshoes and additional recreational facilities. For those who prefer social, cultural and creative activities, Savanna Club offers a 10,000-square-foot Performing Arts Center, ballroom, mini movie theater, libraries, computer center, billiard room, card and game rooms and an arts-and-crafts studio with kiln. Men's and women's locker rooms and saunas add another level of convenience. A full-time activities director helps keep the community calendar filled with organized events, clubs, games, entertainment and social opportunities, making it easy for residents to stay active and connected. Residents can also enjoy convenient on-site dining at Sandbaggers Pub at the Savanna Club Golf Course, offering a casual gathering place for breakfast, lunch, dinner and drinks with friends and neighbors. TREASURE COAST LOCATION Savanna Club's east Port St. Lucie location provides convenient access to US-1 while placing residents closer to the Indian River Lagoon, Jensen Beach and Hutchinson Island than many communities farther west in Port St. Lucie. Beautiful Atlantic Ocean beaches on Hutchinson Island are approximately 9 miles from the community, making spontaneous beach days, sunrise walks, fishing and waterfront dining part of the Treasure Coast lifestyle. Nearby Jensen Beach offers additional shopping, dining and entertainment along with access to the Indian River and Hutchinson Island. Downtown Fort Pierce is approximately 11 miles away and provides waterfront restaurants, local shops, cultural attractions, community events and access to the Fort Pierce waterfront. OUTDOOR RECREATION Nature lovers will appreciate proximity to Savannas Preserve State Park, an expansive natural area protecting one of southeast Florida's remaining freshwater marsh systems. Opportunities include hiking, wildlife viewing, paddling and exploring Florida's natural landscape. Boating and fishing enthusiasts have numerous opportunities throughout St. Lucie County and the surrounding Treasure Coast, with access to the St. Lucie River, Indian River Lagoon and Atlantic Ocean. Port St. Lucie's Riverwalk and Port District offer another nearby destination for walking along the St. Lucie River, enjoying waterfront scenery and attending community activities and events. DINING & SHOPPING Everyday conveniences are readily accessible along the US-1 corridor, including grocery stores, pharmacies, retail centers, restaurants and professional services. The surrounding Port St. Lucie and Jensen Beach areas offer everything from casual neighborhood restaurants and breakfast spots to seafood, Italian, Cuban, Brazilian and waterfront dining. Residents are also within convenient driving distance of the shopping and dining districts of St. Lucie West and Tradition, providing additional restaurants, entertainment, retail stores and community events. TRAVEL & REGIONAL ACCESS Savanna Club provides convenient access to major Treasure Coast destinations while maintaining a relaxed residential setting. US-1 is approximately 3 miles away, Jensen Beach and the Indian River approximately 6 miles, Hutchinson Island beaches approximately 9 miles and Downtown Fort Pierce approximately 11 miles. For air travel, Palm Beach International Airport is approximately 52 miles to the south, while Orlando International Airport is approximately 110 miles to the north, providing access to extensive domestic and international flight options. From morning golf and afternoon pickleball to live performances, swimming, fitness activities, social events, nearby waterfront dining and days spent along the Atlantic Ocean, Savanna Club offers far more than a residence—it provides an active Florida lifestyle in the heart of the Treasure Coast....
Contact an agent
Home facts
- Year built:2005
- Subdivision & Development:EAGLE'S RETREAT AT SAVANNA CLUB PHASE 2
- Listing ID #:B26085341
- Added:1 day(s) ago
- Updated:October 08, 2026 at 10:38 AM
Rooms and interior
- Bedrooms:3
- Total bathrooms:2
- Full bathrooms:2
- Rooms Total:7
- Flooring:Ceramic Tile, Tile, Vinyl, Wood
- Dining Description:Breakfast Bar, Kitchen/Dining Combo
- Bathrooms Description:Dual Sinks, Garden Tub/Roman Tub, Separate Shower
- Kitchen Description:Dishwasher, Disposal, Electric Range, Ice Maker, Kitchen/Dining Combo, Microwave, Pantry, Range, Refrigerator
- Bedroom Description:Split Bedroom, Walk-In Closet(s)
- Living area:1,988 sq. ft.
Heating and cooling
- Cooling:Ceiling Fans, Central Air, Electric
- Heating:Central, Electric
- Central air:Yes
Structure and exterior
- Roof:Composite Shingle, Shingle
- Year built:2005
- Building area:1,988 sq. ft.
- Lot Features:Sprinklers Automatic
- Architectural Style:Ranch, Traditional
- Construction Materials:Modular Prefab
- Levels:1 Story
Utilities
- Water:Water Available
Finances and disclosures
- Price:$260,000
- Price per sq. ft.:$88.47
- Tax amount:$4,578 (2025)
Features and amenities
- Appliances:Dishwasher, Disposal, Dryer, Electric Range, Ice Maker, Microwave, Range, Refrigerator, Some Electric Appliances, Washer, Water Heater
- Laundry features:Dryer, Washer
- Amenities:Cathedral Ceilings, Pantry, Security Guard, Smoke Detectors
- Pool features:Community
Parking
- Total parking spaces:2
- Parking description:Attached, Driveway, Garage
- Garage:Yes
 The data relating to real estate for sale on this web site comes in part from a cooperative data exchange program of the Realtor<REGISTERED_LOGO> Association of Martin County, Inc. MLS. Real estate listings held by brokerage firms other than CENTURY 21 Move With Us are marked with the IDX logo (Broker Reciprocity) or name and detailed information about such listings includes the name of the listing brokers. Data provided is deemed reliable but is not guaranteed.
New listings near 3123 Scarlet Tanger Court
- New
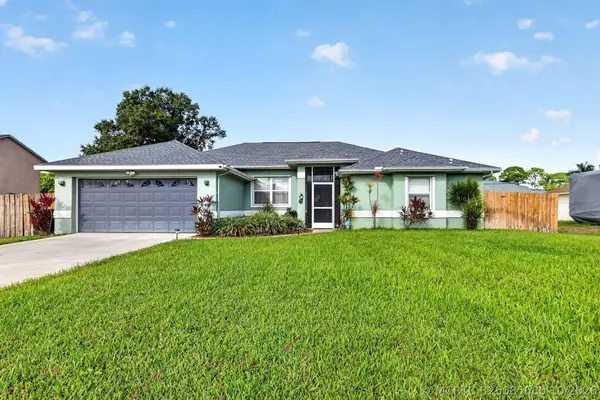 $424,900Active3 beds 2 baths1,753 sq. ft.
4474 SW Shadd Street, Port St Lucie, FL 34953
MLS# B26085680Listed by: COLDWELL BANKER PARADISE - New
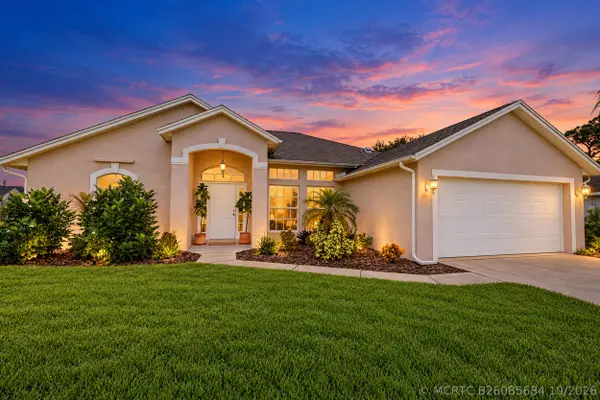 $474,900Active3 beds 2 baths1,662 sq. ft.
103 SW Pilsner Circle, Port St Lucie, FL 34953
MLS# B26085684Listed by: LPT REALTY, LLC - New
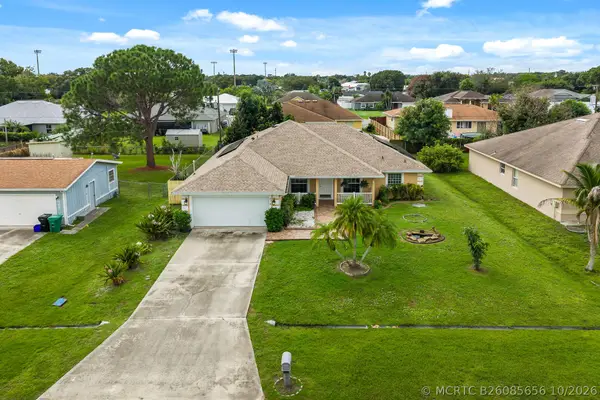 $385,000Active3 beds 2 baths2,015 sq. ft.
674 SW Lucero Drive, Port St Lucie, FL 34983
MLS# B26085656Listed by: LOKATION - New
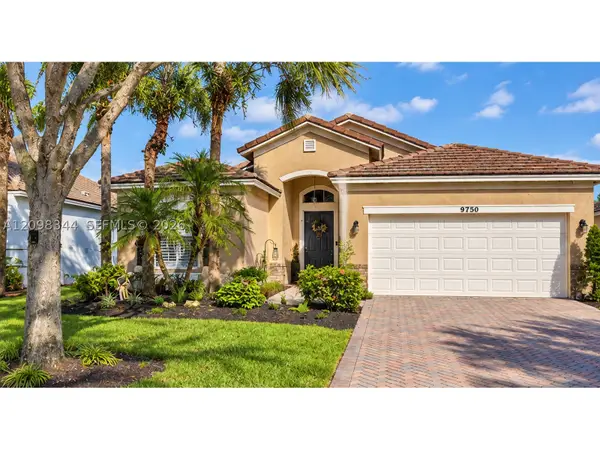 $359,999Active3 beds 2 baths1,723 sq. ft.
9750 SW Lindale Trace, Port St Lucie, FL 34987
MLS# A12098344Listed by: PLATINUM PLUS REALTY & INVESTMENT SERVICES, LLC. - New
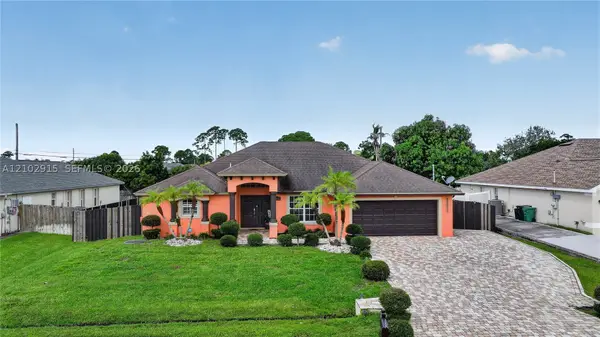 $525,000Active5 beds 3 baths2,564 sq. ft.
3652 SW Sterricker, Port St Lucie, FL 34953
MLS# A12102915Listed by: LPT REALTY, LLC - New
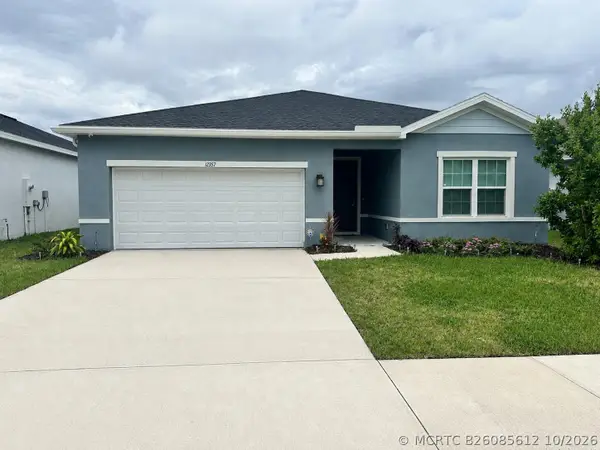 $439,900Active3 beds 2 baths1,549 sq. ft.
12357 SW Forli Way, Port St Lucie, FL 34987
MLS# B26085612Listed by: JANSANS REALTY GROUP - New
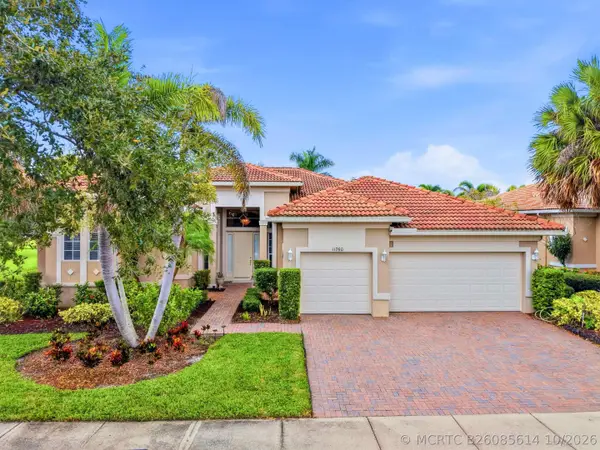 $678,900Active4 beds 3 baths2,932 sq. ft.
11760 SW Rossano Lane, Port St Lucie, FL 34987
MLS# B26085614Listed by: PARTNERSHIP REALTY INC. - New
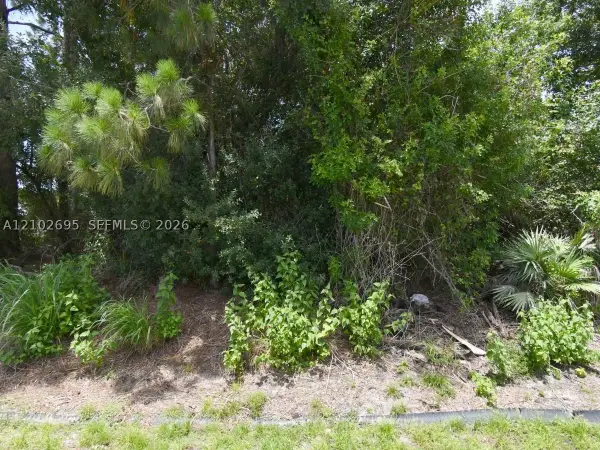 $190,000Active0.28 Acres
Address Withheld By Seller, Port St Lucie, FL 34953
MLS# A12102695Listed by: UNITED REALTY GROUP INC - New
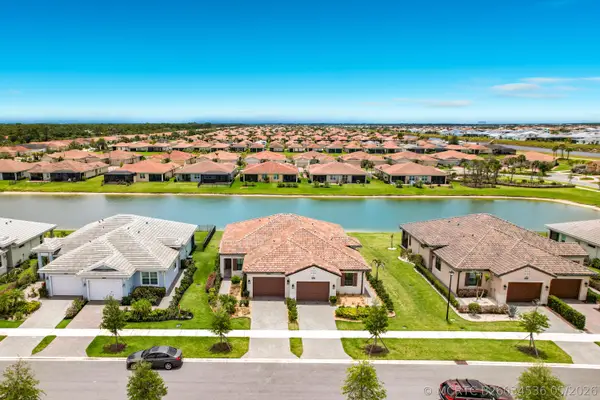 $335,000Active2 beds 2 baths1,505 sq. ft.
27051 SW Viterbo Way, Port St Lucie, FL 34986
MLS# B26034536Listed by: KW RESERVE PALM BEACH - New
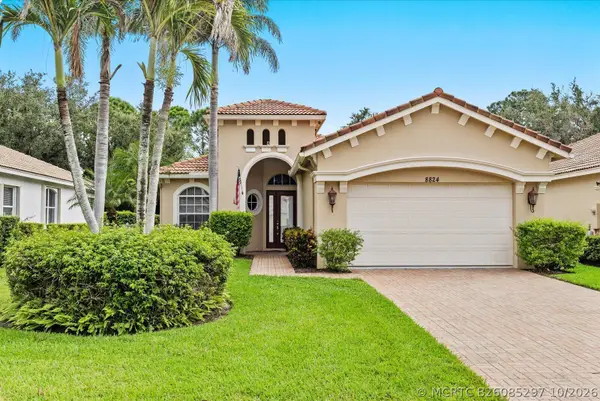 $399,000Active3 beds 2 baths2,086 sq. ft.
8824 Champions Way, Port St Lucie, FL 34986
MLS# B26085297Listed by: REID REAL ESTATE GROUP LLC


Protect your home and budget from life's surprises with an Assurant Home Warranty, backed by a partner that supports you through every step of homeownership. Explore Plans.
©2026 Century 21 Real Estate LLC. All rights reserved. CENTURY 21®, the CENTURY 21 Logo and C21® are service marks owned by Century 21 Real Estate LLC. Century 21 Real Estate LLC fully supports the principles of the Fair Housing Act and the Equal Opportunity Act. Each office is independently owned and operated. Listing information is deemed reliable but not guaranteed accurate.