
3201 SE Guinevere Lane #A, Port Saint Lucie, FL 34952
Local realty services provided by:CENTURY 21 Move With Us
Listed by: eric kleiman
Office: harrison real estate
MLS#:B26038009
Source:FL_RAMC
Price summary
- Price:$214,900
- Price per sq. ft.:$112.51
About this home
Location, Location, Location! A truly fantastic buy!. Fully furnished/turnkey unit, move in ready. This beautifully updated CBS 2-bedroom, 2.5-bath, 2-story townhome in Camelot Gardens is a must see! Featuring a functional layout with an updated kitchen boasting new kitchen cabinets, quartz countertops, and stainless steel appliances. New hot water heater. Enjoy new flooring throughout most of the unit, freshly painted interiors, and a large private screened lanai. HOA Fee Includes: Water, sewer, cable, internet, lawn, roof, exterior building maintenance, insurance, clubhouse, heated pool, tennis, shuffleboard, & car wash station. Lease Ok after 6 months of ownership. 2 Pets Allowed. No truck, commercial vehicles, or motorcycles allowed. Can be sold fully furnished for VERY modest cost.
Contact an agent
Home facts
- Year built:1988
- Subdivision & Development:CAMELOT GARDENS PHASES 1 THRU 11
- Listing ID #:B26038009
- Added:59 day(s) ago
- Updated:October 30, 2026 at 05:12 PM
Rooms and interior
- Bedrooms:2
- Total bathrooms:3
- Full bathrooms:2
- Half bathrooms:1
- Rooms Total:8
- Flooring:Ceramic Tile, Tile, Vinyl
- Dining Description:Kitchen/Dining Combo
- Bathrooms Description:Dual Sinks, Separate Shower, Tub Shower
- Kitchen Description:Dishwasher, Disposal, Electric Range, Kitchen/Dining Combo, Microwave, Refrigerator
- Bedroom Description:Walk-In Closet(s)
- Living area:1,328 sq. ft.
Heating and cooling
- Cooling:Ceiling Fans, Central Air
- Heating:Central
- Central air:Yes
Structure and exterior
- Roof:Concrete, Tile
- Year built:1988
- Building area:1,328 sq. ft.
- Construction Materials:Block, Brick, Concrete, Stone
- Exterior Features:Balcony, Open
- Levels:2 Stories
Utilities
- Water:Water Available
Finances and disclosures
- Price:$214,900
- Price per sq. ft.:$112.51
- Tax amount:$4,311 (2025)
Features and amenities
- Appliances:Dishwasher, Disposal, Dryer, Electric Range, Microwave, Refrigerator, Washer
- Laundry features:Dryer, Washer
- Amenities:Cathedral Ceilings, Smoke Detectors
- Pool features:Community
Parking
- Total parking spaces:1
- Parking description:Assigned, Covered, Detached Carport, Guest
 The data relating to real estate for sale on this web site comes in part from a cooperative data exchange program of the Realtor<REGISTERED_LOGO> Association of Martin County, Inc. MLS. Real estate listings held by brokerage firms other than CENTURY 21 Move With Us are marked with the IDX logo (Broker Reciprocity) or name and detailed information about such listings includes the name of the listing brokers. Data provided is deemed reliable but is not guaranteed.
New listings near 3201 SE Guinevere Lane #A
- New
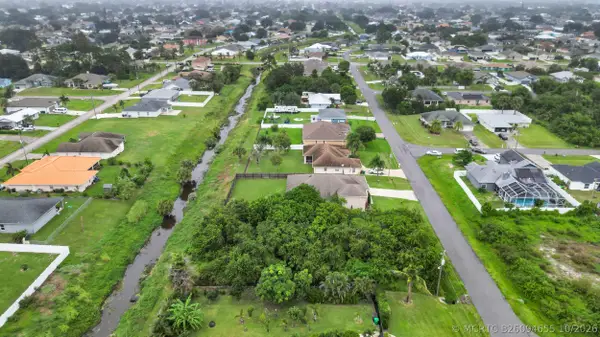 $125,000Active0 Acres
4032 SW Halcomb Street, Port St Lucie, FL 34953
MLS# B26094655Listed by: REAL BROKER, LLC - New
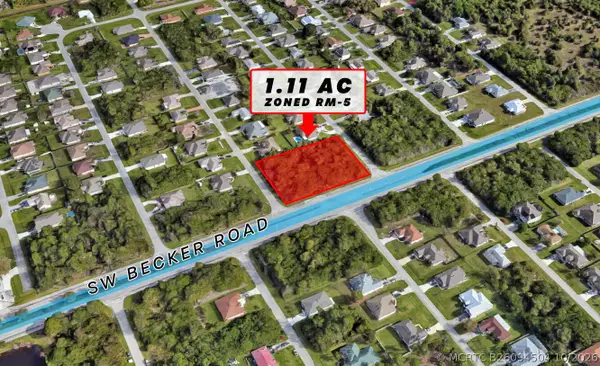 $775,000Active0 Acres
919 SW Becker Road, Port St Lucie, FL 34953
MLS# B26094504Listed by: SUN REALTY & AUCTION SERVICE - New
 $749,900Active3 beds 3 baths2,102 sq. ft.
13165 SW Birdsong Lane, Port St Lucie, FL 34987
MLS# B26094523Listed by: COLDWELL BANKER/ RES. REAL EST - New
 $189,000Active2 beds 2 baths1,524 sq. ft.
8187 Blackbead Court, Port St Lucie, FL 34952
MLS# B26094535Listed by: SECURITY REAL ESTATE SERVICES - New
 $419,900Active3 beds 2 baths2,066 sq. ft.
7332 Marsh Terrace, Port St Lucie, FL 34986
MLS# B26094555Listed by: KELLER WILLIAMS REALTY OF PSL - New
 $555,555Active3 beds 2 baths1,350 sq. ft.
2674 SW Monterrey Lane, Port St Lucie, FL 34953
MLS# B26094568Listed by: BEACHFRONT PROPERTIES REAL EST - New
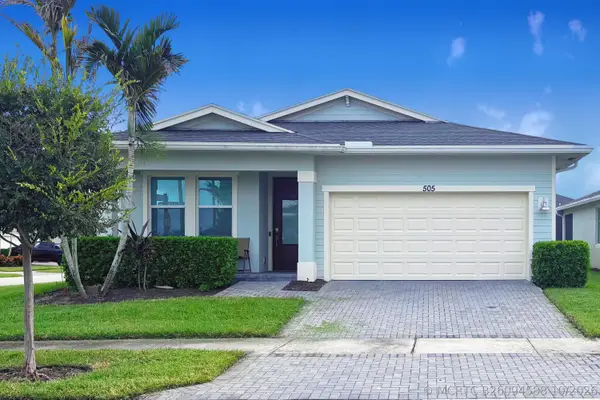 $374,900Active3 beds 2 baths1,610 sq. ft.
505 SE Plumeria Drive, Port St Lucie, FL 34984
MLS# B26094588Listed by: QUANTUM REALTY ADVISORS - New
 $99,900Active1 beds 2 baths800 sq. ft.
1 Lake Vista Trail #205, Port St Lucie, FL 34952
MLS# B26094599Listed by: NEXTHOME TREASURE COAST - New
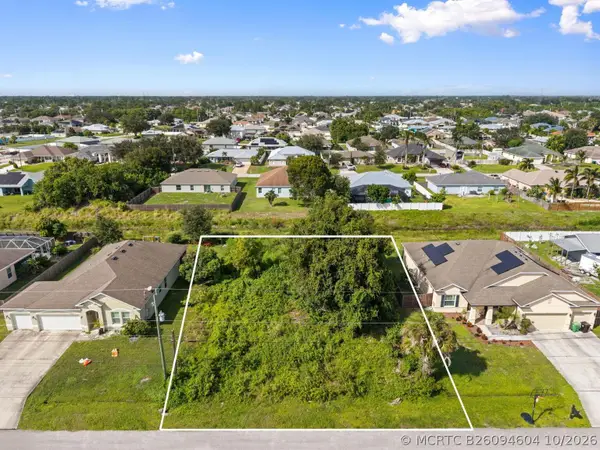 $140,000Active0 Acres
913 SW Hamberland Avenue, Port St Lucie, FL 34953
MLS# B26094604Listed by: KELLER WILLIAMS REALTY OF THE - New
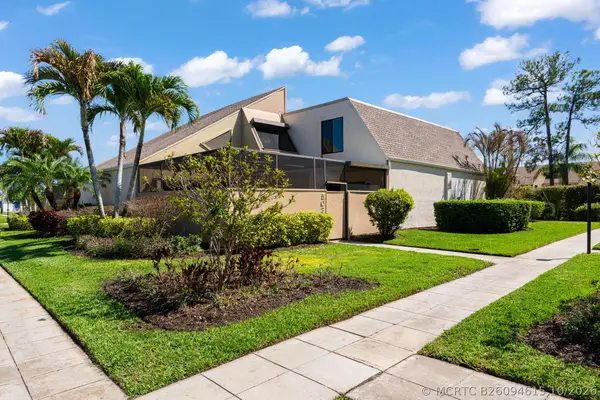 $296,000Active3 beds 2 baths1,764 sq. ft.
1100 SE Mitchell Avenue #503, Port St Lucie, FL 34952
MLS# B26094615Listed by: ROYAL REAL ESTATE INTERNATIONAL INC.


Protect your home and budget from life's surprises with an Assurant Home Warranty, backed by a partner that supports you through every step of homeownership. Explore Plans.
©2026 Century 21 Real Estate LLC. All rights reserved. CENTURY 21®, the CENTURY 21 Logo and C21® are service marks owned by Century 21 Real Estate LLC. Century 21 Real Estate LLC fully supports the principles of the Fair Housing Act and the Equal Opportunity Act. Each office is independently owned and operated. Listing information is deemed reliable but not guaranteed accurate.