
359 NW Sheffield Circle, Port Saint Lucie, FL 34983
Local realty services provided by:CENTURY 21 Move With Us
Listed by: elaine r. davis
Office: exp realty llc.
MLS#:B26077681
Source:FL_RAMC
Price summary
- Price:$444,000
- Price per sq. ft.:$135.78
About this home
GOLF CART INCLUDED! Experience the quintessential Florida lifestyle in the highly desirable, gated St. James Golf Club community with the appeal of living in a golf neighborhood without having to be a member and much more than golf to enjoy! This spacious 3-bedroom PLUS DEN, 2-bath CBS home offers almost 2,200 sq. ft. of living space, a desirable single-story layout and a 2-car garage—all topped by a classic tile barrel roof. Step inside to a light, refreshed interior featuring BRAND-NEW LVP FLOORING and FRESH INTERIOR PAINT, creating a clean, modern backdrop that's ready for its next owner. With generous living space there's plenty of room for everyday living, entertaining, guests or a home office. A screened in porch extends the living space outdoors, perfect for enjoying your morning coffee or unwinding after a day in the Florida sunshine. You and your furry friends will enjoy your completely fenced in yard over looking the peaceful lake! This home is about more than what's inside—St. James Golf Club delivers the lifestyle buyers come to Florida looking for. A gated neighborhood with amenities including a clubhouse, resort-style community pool, fitness center, pickleball, tennis, bocce, basketball, playground and additional recreation areas. Golf enthusiasts will especially appreciate living within a golf-course community, while the included golf cart adds another layer of fun and convenience. St. James is also well positioned for access to St. Lucie West shopping, restaurants and entertainment, quick drive to tropical teal blue beaches and all the coastal activities that people love on the Treasure Coast, while still offering the neighborhood atmosphere and amenities of a gated community. Freshly updated, generously sized and packed with lifestyle value, this is more than a home—it's an opportunity to enjoy the Real Life Treasure Coast lifestyle from the moment you arrive. With the golf cart, valued at $10,000 included, all that's left to do is move in, hop on and start enjoying St. James! Schedule your private showing today!...
Contact an agent
Home facts
- Year built:2005
- Subdivision & Development:ST JAMES GOLF CLUB POD E PHASE 1
- Listing ID #:B26077681
- Added:20 day(s) ago
- Updated:October 08, 2026 at 10:38 AM
Rooms and interior
- Bedrooms:3
- Total bathrooms:2
- Full bathrooms:2
- Rooms Total:8
- Flooring:Laminate, Tile
- Dining Description:Breakfast Bar, Kitchen/Dining Combo, Living/Dining Room
- Bathrooms Description:Bathtub, Dual Sinks, Garden Tub/Roman Tub, Separate Shower
- Kitchen Description:Dishwasher, Disposal, Electric Range, Kitchen/Dining Combo, Microwave, Pantry, Refrigerator
- Bedroom Description:Split Bedroom, Walk-In Closet(s)
- Living area:2,194 sq. ft.
Heating and cooling
- Cooling:Ceiling Fans, Central Air
- Heating:Central, Electric
- Central air:Yes
Structure and exterior
- Roof:Barrel Tile
- Year built:2005
- Building area:2,194 sq. ft.
- Lot Features:Sprinklers Automatic
- Architectural Style:Traditional
- Construction Materials:Block, Concrete
- Exterior Features:Storm/Security Shutters
- Levels:1 Story
Schools
- High school:Fort Pierce Central
- Middle school:Southern Oaks
Utilities
- Water:Water Available
Finances and disclosures
- Price:$444,000
- Price per sq. ft.:$135.78
- Tax amount:$7,914 (2025)
Features and amenities
- Appliances:Dishwasher, Disposal, Dryer, Electric Range, Microwave, Refrigerator, Some Electric Appliances, Washer, Water Heater
- Laundry features:Dryer, Washer
- Amenities:Gated Community, Key Card Entry, Pantry, Single Hung, Smoke Detectors
- Pool features:Community
Parking
- Total parking spaces:2
- Parking description:Attached, Garage, Garage Door Opener
- Garage:Yes
 The data relating to real estate for sale on this web site comes in part from a cooperative data exchange program of the Realtor<REGISTERED_LOGO> Association of Martin County, Inc. MLS. Real estate listings held by brokerage firms other than CENTURY 21 Move With Us are marked with the IDX logo (Broker Reciprocity) or name and detailed information about such listings includes the name of the listing brokers. Data provided is deemed reliable but is not guaranteed.
New listings near 359 NW Sheffield Circle
- New
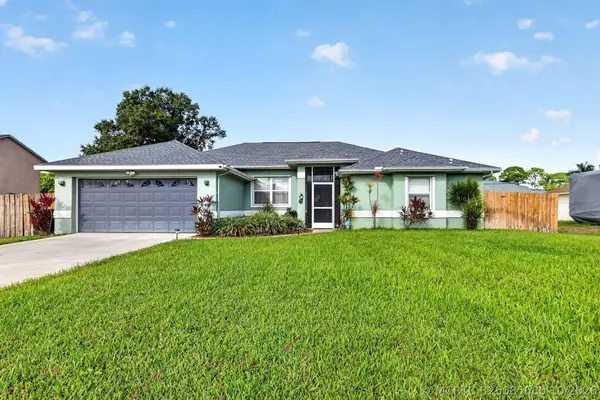 $424,900Active3 beds 2 baths1,753 sq. ft.
4474 SW Shadd Street, Port St Lucie, FL 34953
MLS# B26085680Listed by: COLDWELL BANKER PARADISE - New
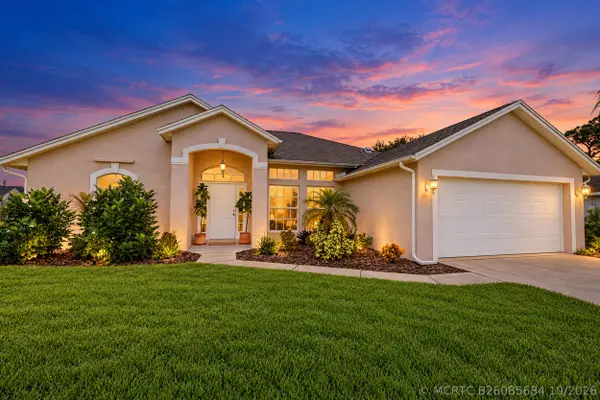 $474,900Active3 beds 2 baths1,662 sq. ft.
103 SW Pilsner Circle, Port St Lucie, FL 34953
MLS# B26085684Listed by: LPT REALTY, LLC - New
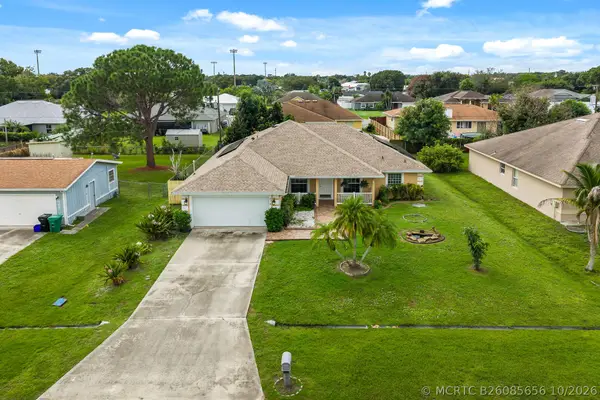 $385,000Active3 beds 2 baths2,015 sq. ft.
674 SW Lucero Drive, Port St Lucie, FL 34983
MLS# B26085656Listed by: LOKATION - New
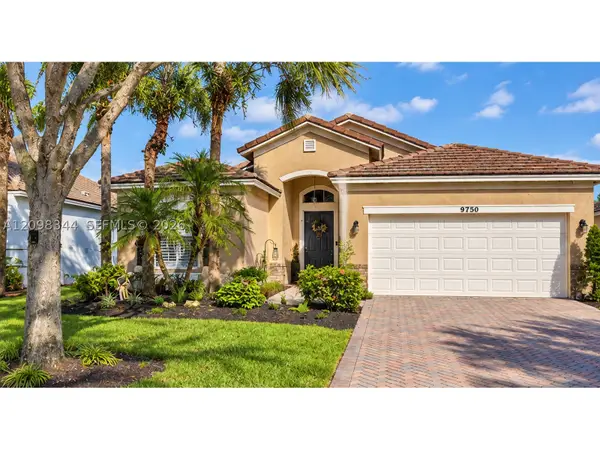 $359,999Active3 beds 2 baths1,723 sq. ft.
9750 SW Lindale Trace, Port St Lucie, FL 34987
MLS# A12098344Listed by: PLATINUM PLUS REALTY & INVESTMENT SERVICES, LLC. - New
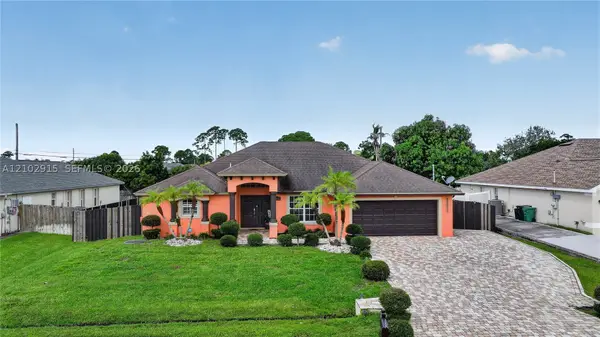 $525,000Active5 beds 3 baths2,564 sq. ft.
3652 SW Sterricker, Port St Lucie, FL 34953
MLS# A12102915Listed by: LPT REALTY, LLC - New
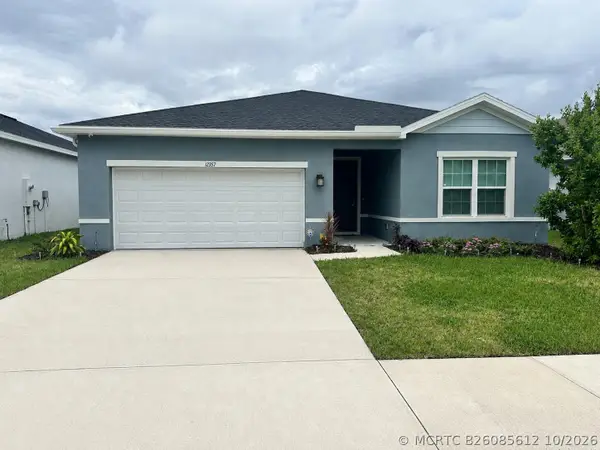 $439,900Active3 beds 2 baths1,549 sq. ft.
12357 SW Forli Way, Port St Lucie, FL 34987
MLS# B26085612Listed by: JANSANS REALTY GROUP - New
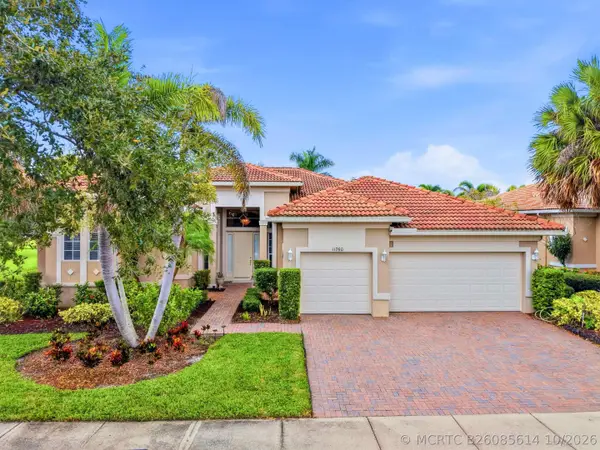 $678,900Active4 beds 3 baths2,932 sq. ft.
11760 SW Rossano Lane, Port St Lucie, FL 34987
MLS# B26085614Listed by: PARTNERSHIP REALTY INC. - New
 $190,000Active0.28 Acres
Address Withheld By Seller, Port St Lucie, FL 34953
MLS# A12102695Listed by: UNITED REALTY GROUP INC - New
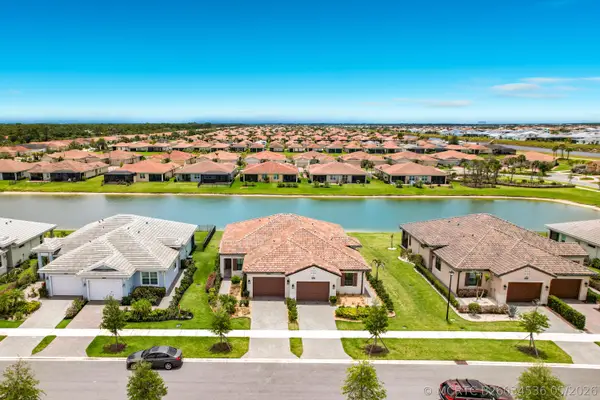 $335,000Active2 beds 2 baths1,505 sq. ft.
27051 SW Viterbo Way, Port St Lucie, FL 34986
MLS# B26034536Listed by: KW RESERVE PALM BEACH - New
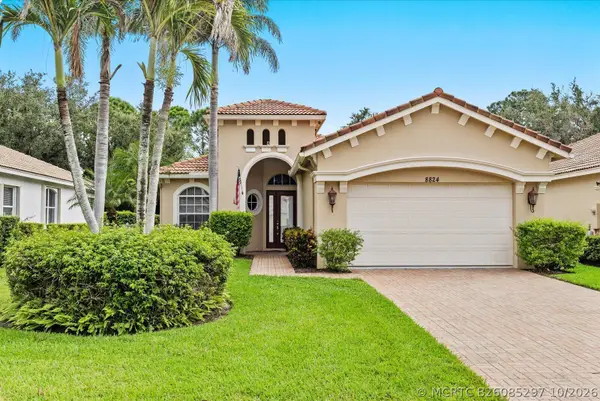 $399,000Active3 beds 2 baths2,086 sq. ft.
8824 Champions Way, Port St Lucie, FL 34986
MLS# B26085297Listed by: REID REAL ESTATE GROUP LLC


Protect your home and budget from life's surprises with an Assurant Home Warranty, backed by a partner that supports you through every step of homeownership. Explore Plans.
©2026 Century 21 Real Estate LLC. All rights reserved. CENTURY 21®, the CENTURY 21 Logo and C21® are service marks owned by Century 21 Real Estate LLC. Century 21 Real Estate LLC fully supports the principles of the Fair Housing Act and the Equal Opportunity Act. Each office is independently owned and operated. Listing information is deemed reliable but not guaranteed accurate.