
362 NW Granville Street, Port Saint Lucie, FL 34986
Local realty services provided by:CENTURY 21 Results
362 NW Granville Street,Port St. Lucie, FL 34986
$329,000
- 3 Beds
- 2 Baths
- 1,650 sq. ft.
- Single family
- Active
Upcoming open houses
- Sun, Aug 1612:00 pm - 02:00 pm
Listed by: kate ward
Office: re/max gold
MLS#:1083503
Source:FL_SPACE
Price summary
- Price:$329,000
- Price per sq. ft.:$138.53
- Monthly HOA dues:$403
About this home
Beautifully updated and backing to a peaceful preserve, this move-in ready home in Cascades at St. Lucie West offers privacy, modern upgrades, and the easy Florida lifestyle you've been searching for.
The popular Waterford floor plan features 3 bedrooms, 2 bathrooms, and 1,650 square feet of thoughtfully designed living space with a desirable split-bedroom layout that provides both comfort and functionality. The centerpiece of the home is the stunning, fully remodeled kitchen featuring over $25,000 in upgrades, including white shaker soft-close cabinetry, marble countertops, decorative backsplash, stylish lighting, and newer appliances. Luxury vinyl plank flooring, and modern finishes throughout create a bright, cohesive feel, allowing you to move right in and start enjoying your new home. The primary suite offers a true retreat, highlighted by a beautifully renovated bathroom with over $18,000 in improvements, including a floor-to-ceiling tiled shower with dual shower heads, a
Contact an agent
Home facts
- Year built:2003
- Subdivision & Development:None
- Listing ID #:1083503
- Added:7 day(s) ago
Rooms and interior
- Bedrooms:3
- Total bathrooms:2
- Full bathrooms:2
- Rooms Total:5
- Flooring:Tile, Vinyl
- Kitchen Description:Pantry, appl_
- Living area:1,650 sq. ft.
Heating and cooling
- Heating:Central
- Central air:Yes
Structure and exterior
- Year built:2003
- Building area:1,650 sq. ft.
- Lot area:0.11 Acres
- Construction Materials:Stucco
Schools
- High school:Other
- Middle school:Other
- Elementary school:Other
Utilities
- Sewer:Public Sewer
Finances and disclosures
- Price:$329,000
- Price per sq. ft.:$138.53
- Tax amount:$5,036 (2025)
Features and amenities
- Laundry features:appl_
- Amenities:Pantry
Parking
- Parking description:Attached
- Garage:Yes
- Garage spaces:2
New listings near 362 NW Granville Street
- New
 $419,900Active4 beds 2 baths1,978 sq. ft.
1949 SE Doverbrook Street, Port St Lucie, FL 34983
MLS# M20056484Listed by: ILLUSTRATED PROPERTIES - SP COLLECTIVE - New
 $449,900Active4 beds 2 baths1,915 sq. ft.
1913 SW Swift Avenue, Port St Lucie, FL 34953
MLS# B26059690Listed by: PLATINUM PROPERTIES/THE KEYES - New
 $599,000Active4 beds 3 baths2,379 sq. ft.
1812 SE Fallon Drive, Port St Lucie, FL 34983
MLS# B26059827Listed by: LPT REALTY, LLC - New
 $339,000Active3 beds 2 baths984 sq. ft.
3312 SW Ensley Court, Port St Lucie, FL 34953
MLS# B26059848Listed by: KELLER WILLIAMS REALTY OF PSL - New
 $415,000Active4 beds 2 baths1,825 sq. ft.
1526 SW Mullinax Avenue, Port St Lucie, FL 34953
MLS# B26059851Listed by: LPT REALTY, LLC - New
 $164,900Active2 beds 2 baths1,463 sq. ft.
27 Maya Way, Port St Lucie, FL 34952
MLS# B26059871Listed by: RE/MAX GOLD - New
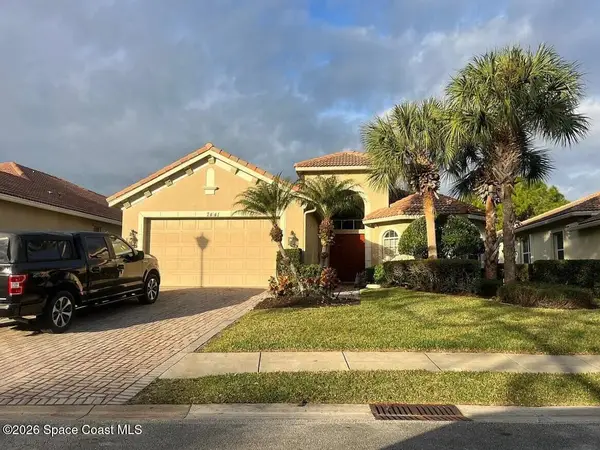 $5,000Active3 beds 2 baths2,292 sq. ft.
7441 Bob O Link Way, Port St. Lucie, FL 34986
MLS# 1084046Listed by: JAIME L BOONE LLC - New
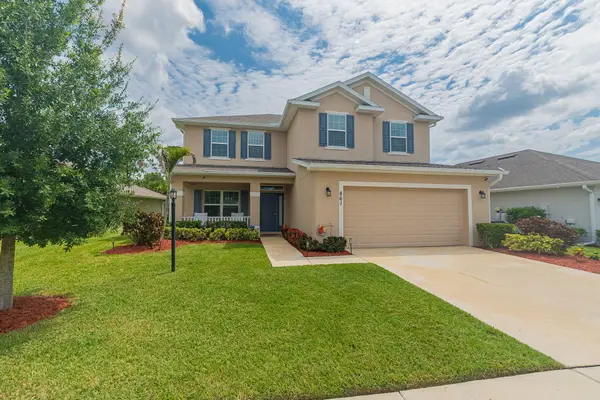 $499,888Active5 beds 4 baths2,754 sq. ft.
861 NE Whistling Duck Way, Port St Lucie, FL 34983
MLS# B26059680Listed by: RE/MAX GOLD - New
 $579,995Active4 beds 3 baths2,350 sq. ft.
2474 SW Mercer Street, Port St Lucie, FL 34984
MLS# B26059713Listed by: K HOVNANIAN FLORIDA REALTY - New
 $589,995Active4 beds 3 baths2,350 sq. ft.
1685 SW Meridian Avenue, Port St Lucie, FL 34953
MLS# B26059725Listed by: K HOVNANIAN FLORIDA REALTY


Protect your home and budget from life's surprises with an Assurant Home Warranty, backed by a partner that supports you through every step of homeownership. Explore Plans.
©2026 Century 21 Real Estate LLC. All rights reserved. CENTURY 21®, the CENTURY 21 Logo and C21® are service marks owned by Century 21 Real Estate LLC. Century 21 Real Estate LLC fully supports the principles of the Fair Housing Act and the Equal Opportunity Act. Each office is independently owned and operated. Listing information is deemed reliable but not guaranteed accurate.