
380 SW Kestor Drive, Port Saint Lucie, FL 34953
Local realty services provided by:CENTURY 21 Move With Us
Listed by: richard hart
Office: charles rutenberg realty ftl
MLS#:B26076365
Source:FL_RAMC
Price summary
- Price:$509,900
- Price per sq. ft.:$191.62
About this home
This 4 bedroom custom new construction Coastal model is located south of Becker rd on a canal and it is loaded with upgrades including Impact windows and doors, 8 foot interior doors, stacked stone on the exterior, Calacatta quartz countertops, oversized plank tile throughout(No Carpet), oversized wall tile to the ceiling, 42 inch real wood cabinets with soft close doors and drawers, big baseboard, stainless steel appliances in the kitchen, etc etc. This is a must see home!
Contact an agent
Home facts
- Year built:2026
- Subdivision & Development:PORT ST LUCIE SECTION 34
- Listing ID #:B26076365
- Added:1 day(s) ago
- Updated:September 16, 2026 at 02:47 AM
Rooms and interior
- Bedrooms:4
- Total bathrooms:2
- Full bathrooms:2
- Rooms Total:3
- Flooring:Tile
- Bathrooms Description:Dual Sinks, Separate Shower
- Kitchen Description:Dishwasher, Disposal, Electric Range, Kitchen Island, Microwave, Pantry, Refrigerator
- Bedroom Description:Split Bedroom, Walk-In Closet(s)
- Living area:2,061 sq. ft.
Heating and cooling
- Cooling:Central Air
- Heating:Central
- Central air:Yes
Structure and exterior
- Year built:2026
- Building area:2,061 sq. ft.
- Construction Materials:Block, Concrete, Stucco
- Levels:1 Story
Finances and disclosures
- Price:$509,900
- Price per sq. ft.:$191.62
- Tax amount:$1,256 (2025)
Features and amenities
- Appliances:Dishwasher, Disposal, Electric Range, Microwave, Refrigerator, Some Electric Appliances, Water Heater
- Amenities:Impact Glass, Pantry
Parking
- Total parking spaces:2
- Parking description:Attached, Driveway, Garage
- Garage:Yes
 The data relating to real estate for sale on this web site comes in part from a cooperative data exchange program of the Realtor<REGISTERED_LOGO> Association of Martin County, Inc. MLS. Real estate listings held by brokerage firms other than CENTURY 21 Move With Us are marked with the IDX logo (Broker Reciprocity) or name and detailed information about such listings includes the name of the listing brokers. Data provided is deemed reliable but is not guaranteed.
New listings near 380 SW Kestor Drive
- Coming Soon
 $605,000Coming Soon4 beds 3 baths2,500 sq. ft.
538 SW Kabot Avenue, Port St. Lucie, FL 34953
MLS# 2161752Listed by: TRUE GUIDANCE REALTY - New
 $524,000Active3 beds 2 baths2,164 sq. ft.
10850 SW Cremona Way Sw #10850, Port St Lucie, FL 34987
MLS# B26038952Listed by: SECURED HOMES MARKET REALTY - New
 $487,000Active4 beds 2 baths1,902 sq. ft.
2291 SW Jay Avenue, Port St Lucie, FL 34953
MLS# B26076689Listed by: FLORIDA HOMES REALTY & MORTGAG - New
 $415,000Active4 beds 2 baths1,598 sq. ft.
11150 SW Springtree Terrace, Port St Lucie, FL 34987
MLS# B26076533Listed by: ICON REALTY ADVISORS LLC - New
 $675,000Active3 beds 2 baths1,670 sq. ft.
189 NE Sagamore Terrace, Port St Lucie, FL 34983
MLS# B26076628Listed by: KELLER WILLIAMS REALTY OF PSL - New
 $299,800Active3 beds 3 baths1,481 sq. ft.
2036 SE Avon Park Drive, Port St Lucie, FL 34952
MLS# B26076636Listed by: KELLER WILLIAMS REALTY OF PSL - New
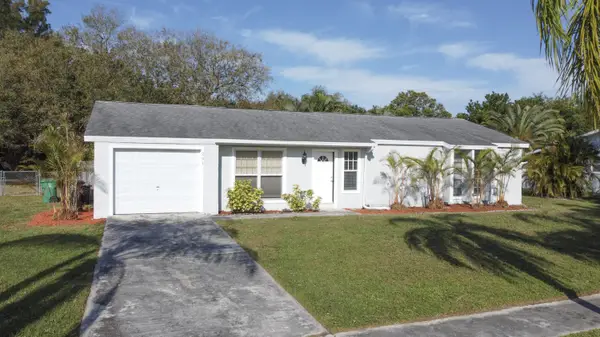 $345,000Active3 beds 2 baths1,288 sq. ft.
231 NE Solida Circle, Port St Lucie, FL 34983
MLS# B26076566Listed by: ATLANTIC SHORES ERA POWERED - New
 $459,000Active4 beds 3 baths2,209 sq. ft.
14071 SW Safi Terrace, Port St Lucie, FL 34987
MLS# B26076624Listed by: RE/MAX GOLD - New
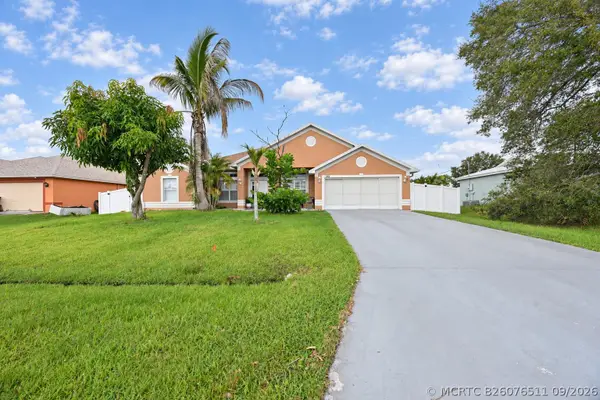 $449,900Active4 beds 2 baths2,160 sq. ft.
1392 SE Odonnell Lane, Port St Lucie, FL 34983
MLS# B26076511Listed by: BRANCA REALTY PROFESSIONALS LLC - New
 $351,900Active3 beds 3 baths1,751 sq. ft.
9894 SW Torquay Drive, Port St Lucie, FL 34987
MLS# B26076401Listed by: MATTAMY REAL ESTATE SERVICES INC


Protect your home and budget from life's surprises with an Assurant Home Warranty, backed by a partner that supports you through every step of homeownership. Explore Plans.
©2026 Century 21 Real Estate LLC. All rights reserved. CENTURY 21®, the CENTURY 21 Logo and C21® are service marks owned by Century 21 Real Estate LLC. Century 21 Real Estate LLC fully supports the principles of the Fair Housing Act and the Equal Opportunity Act. Each office is independently owned and operated. Listing information is deemed reliable but not guaranteed accurate.