
4089 SW Mcintyre Street, Port Saint Lucie, FL 34953
Local realty services provided by:CENTURY 21 Move With Us
Listed by: qiana penn, robert j frein jr.
Office: adams homes realty inc
MLS#:B26084183
Source:FL_RAMC
Price summary
- Price:$470,260
- Price per sq. ft.:$267.95
About this home
**NEW CONSTRUCTION **Winter Availability (2027) BUILDER PROMOTIONS & INCENTIVES: FLEX CASH AVAILABLE! ONLY $1,000 DEPOSIT(EMD). PLUS, save yourself several thousands of dollars in CLOSING COSTS WHEN USING SELLER'S APPROVED LENDER. Sample photos used. Featuring 4 bedrooms, 2 bathrooms, with 2-car garage. Vaulted ceilings, tile in main living areas. Owner's suite has large walk-in closet, two sinks, separate tub, separate shower and water closet. Also, offering quick access to shopping, dining, beaches & Tradition Square. Builder warranty Included.
Contact an agent
Home facts
- Year built:2027
- Subdivision & Development:PORT ST LUCIE SECTION 21
- Listing ID #:B26084183
- Added:1 day(s) ago
- Updated:October 05, 2026 at 04:46 AM
Rooms and interior
- Bedrooms:4
- Total bathrooms:2
- Full bathrooms:2
- Rooms Total:3
- Flooring:Carpet, Tile
- Dining Description:Breakfast Area, Separate Formal Dining Room
- Bathrooms Description:Bathtub, Dual Sinks, Separate Shower
- Kitchen Description:Built-In Oven, Cooktop, Dishwasher, Disposal, Electric Range, Microwave, Pantry
- Bedroom Description:Split Bedroom
- Living area:1,755 sq. ft.
Heating and cooling
- Cooling:Ceiling Fans, Central Air
- Heating:Central, Electric
- Central air:Yes
Structure and exterior
- Year built:2027
- Building area:1,755 sq. ft.
- Construction Materials:Block, Concrete, Stucco
- Exterior Features:Storm/Security Shutters
- Levels:1 Story
Utilities
- Water:Water Available
Finances and disclosures
- Price:$470,260
- Price per sq. ft.:$267.95
- Tax amount:$1,368 (2025)
Features and amenities
- Appliances:Built-In Oven, Cooktop, Dishwasher, Disposal, Electric Range, Microwave, Some Electric Appliances, Water Heater
- Amenities:Cathedral Ceilings, Pantry
Parking
- Total parking spaces:2
- Parking description:Attached, Driveway, Garage
- Garage:Yes
 The data relating to real estate for sale on this web site comes in part from a cooperative data exchange program of the Realtor<REGISTERED_LOGO> Association of Martin County, Inc. MLS. Real estate listings held by brokerage firms other than CENTURY 21 Move With Us are marked with the IDX logo (Broker Reciprocity) or name and detailed information about such listings includes the name of the listing brokers. Data provided is deemed reliable but is not guaranteed.
New listings near 4089 SW Mcintyre Street
- New
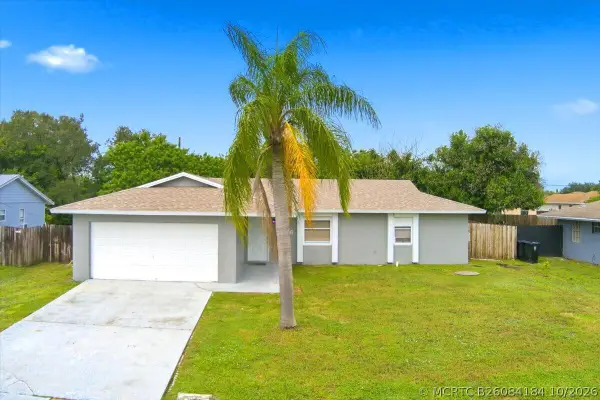 $320,000Active3 beds 2 baths1,270 sq. ft.
2066 SE Stonecrop Street, Port St Lucie, FL 34984
MLS# B26084184Listed by: RE/MAX GOLD - New
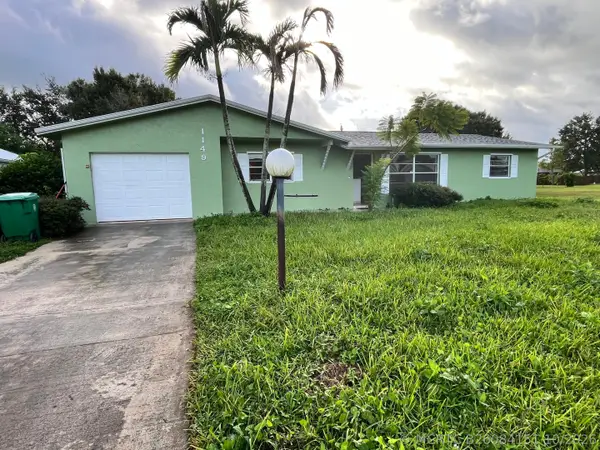 $360,000Active3 beds 2 baths1,717 sq. ft.
1149 SW Hogan Street, Port St Lucie, FL 34983
MLS# B26084151Listed by: GREEN DOOR REAL ESTATE LLC - New
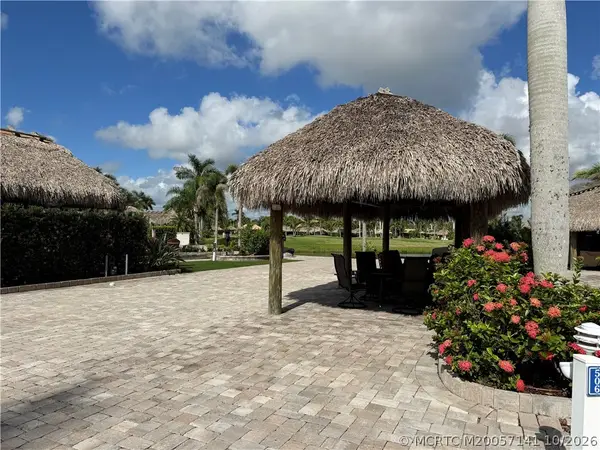 $299,000Active0.08 Acres
506 NW Chipshot Lane, Port St Lucie, FL 34986
MLS# M20057141Listed by: FLORIDA LIVING REALTY - New
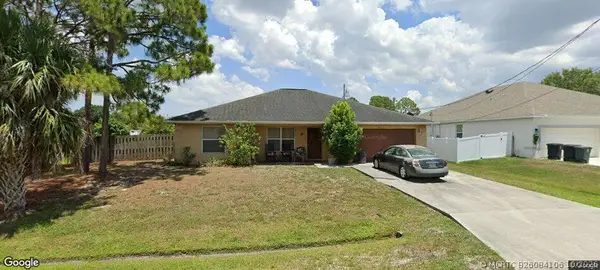 $349,000Active3 beds 2 baths1,252 sq. ft.
3101 SW Fambrough Street, Port St Lucie, FL 34953
MLS# B26084106Listed by: LPT REALTY, LLC - New
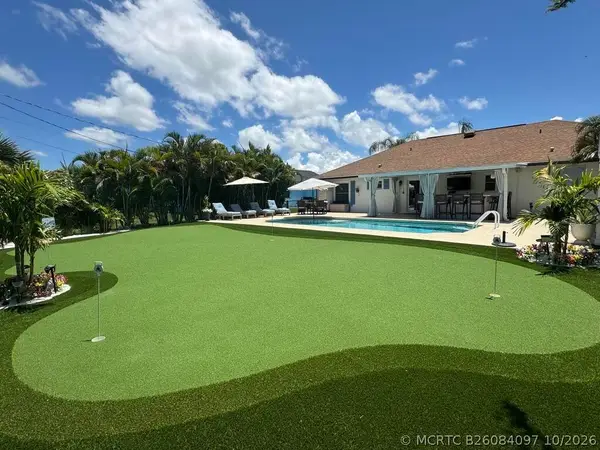 $479,000Active4 beds 2 baths1,700 sq. ft.
2355 SW Neal Road, Port St Lucie, FL 34953
MLS# B26084097Listed by: HUBER REAL ESTATE GROUP OF FLORIDA - New
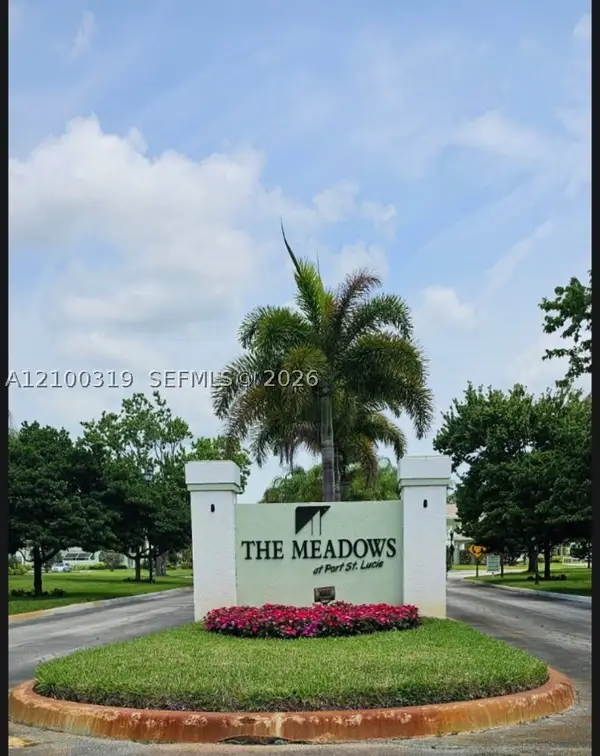 $229,900Active2 beds 3 baths1,425 sq. ft.
2058 SE Wild Meadow Cir # 101, Port St Lucie, FL 34952
MLS# A12100319Listed by: PRATT REAL ESTATE GROUP - New
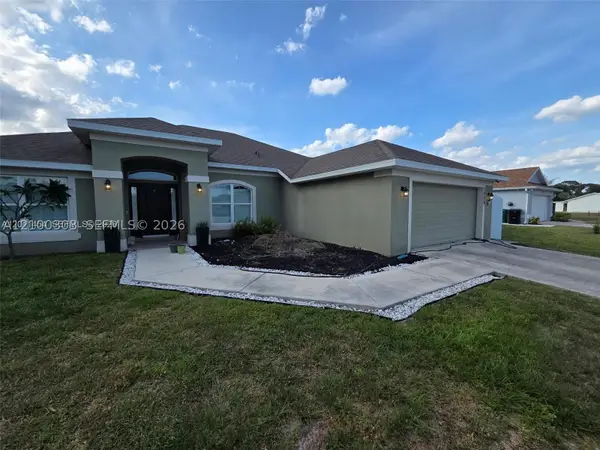 $474,999Active4 beds 3 baths2,311 sq. ft.
1005 SW Bay State, Port St Lucie, FL 34953
MLS# A12100303Listed by: MDZ REALTY, LLC. - New
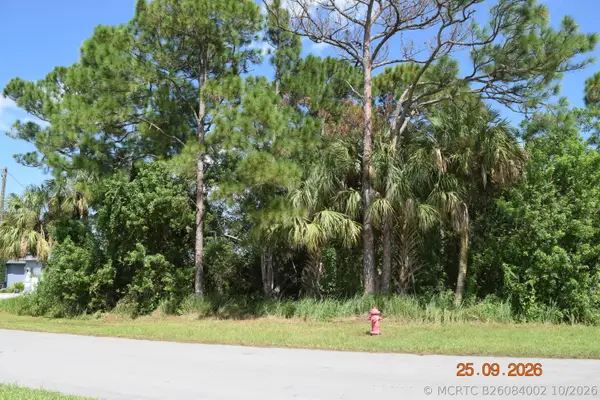 $139,000Active0 Acres
2465 SW Altara Street, Port St Lucie, FL 34953
MLS# B26084002Listed by: BERKSHIRE HATHAWAY FLORIDA REALTY - New
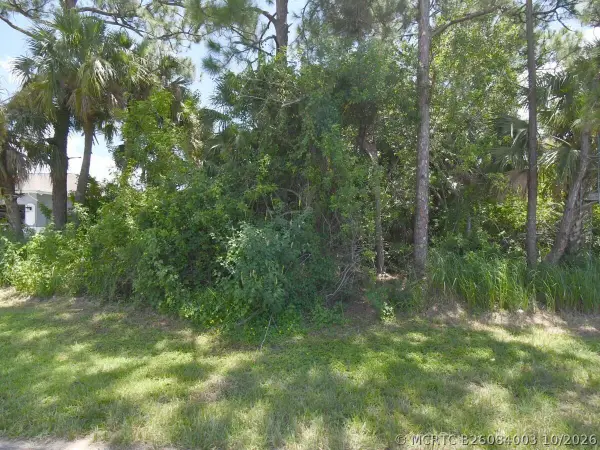 $139,000Active0 Acres
2449 Altara Street Sw, Port St Lucie, FL 34953
MLS# B26084003Listed by: BERKSHIRE HATHAWAY FLORIDA REALTY


Protect your home and budget from life's surprises with an Assurant Home Warranty, backed by a partner that supports you through every step of homeownership. Explore Plans.
©2026 Century 21 Real Estate LLC. All rights reserved. CENTURY 21®, the CENTURY 21 Logo and C21® are service marks owned by Century 21 Real Estate LLC. Century 21 Real Estate LLC fully supports the principles of the Fair Housing Act and the Equal Opportunity Act. Each office is independently owned and operated. Listing information is deemed reliable but not guaranteed accurate.