
412 SW Sansom Ln, Port Saint Lucie, FL 34953
Local realty services provided by:CENTURY 21 World Connection
Listed by: jamal larsen
Office: beachfront realty inc305-405-0615
MLS#:A12082617
Source:SEFMLS
Price summary
- Price:$379,000
- Price per sq. ft.:$146.22
About this home
Welcome to this well-maintained 3-bedroom, 2-bathroom single-family home in Port Saint Lucie! Built with solid CBS construction, this 1,760 sq ft home sits on a spacious 10,454 sq ft lot with no HOA. Features include tile flooring throughout, central A/C, two-car garage with auto opener, dishwasher, and washer/dryer. Large backyard with room for a pool. Currently tenant-occupied at $2,600/month — great investment opportunity! Easy access to US-1, I-95, shopping & top-rated schools. 24-hour notice required. Call listing agent
Contact an agent
Home facts
- Year built:1987
- Subdivision & Development:PORT ST LUCIE SECTION 5
- Listing ID #:A12082617
- Updated:October 24, 2026 at 10:03 AM
Rooms and interior
- Bedrooms:3
- Total bathrooms:2
- Full bathrooms:2
- Rooms Total:1
- Flooring:Carpet, Tile
- Dining Description:Family/Dining Room
- Kitchen Description:Dishwasher
- Living area:1,760 sq. ft.
Heating and cooling
- Cooling:Central Air, Electric
- Heating:Central, Electric
- Central air:Yes
Structure and exterior
- Roof:Shingle
- Year built:1987
- Building area:1,760 sq. ft.
- Lot area:0.24 Acres
- Architectural Style:Detached, One Story
- Construction Materials:Block
- Exterior Features:Fence
- Levels:1 Story
Schools
- High school:Treasure Coast
- Middle school:Southern Oaks
- Elementary school:Morningside
Utilities
- Water:Public
- Sewer:Public Sewer
Finances and disclosures
- Price:$379,000
- Price per sq. ft.:$146.22
- Tax amount:$7,595 (2025)
Features and amenities
- Appliances:Dishwasher, Dryer
- Laundry features:Dryer
Parking
- Parking description:Attached, Driveway, Garage, Garage Door Opener, Paver Block
- Garage:Yes
- Garage spaces:2
New listings near 412 SW Sansom Ln
- New
 $463,500Active4 beds 2 baths1,862 sq. ft.
1438 SW Devera Avenue, PORT ST LUCIE, FL 34953
MLS# O6452485Listed by: LPT REALTY, LLC - New
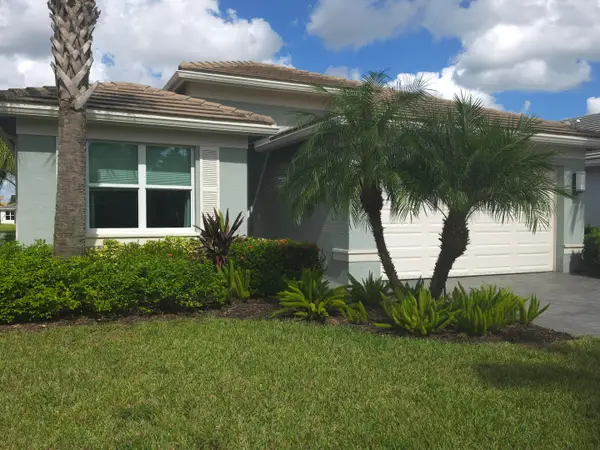 $418,900Active2 beds 2 baths1,355 sq. ft.
11670 SW Hawkins Terrace, Port St Lucie, FL 34987
MLS# B26092219Listed by: ATLANTIC SHORES ERA POWERED - New
 $525Active4 beds 2 baths1,875 sq. ft.
1233 SW Medina Avenue, Port St Lucie, FL 34953
MLS# B26092209Listed by: BEACHFRONT REALTY - New
 $625,000Active3 beds 2 baths1,924 sq. ft.
460 SW Vista Lake Drive, Port St Lucie, FL 34953
MLS# B26092167Listed by: LPT REALTY, LLC - New
 $139,900Active2 beds 2 baths832 sq. ft.
2919 Fiddlewood Circle, Port St Lucie, FL 34952
MLS# B26092168Listed by: REAL ESTATE OF FLORIDA - New
 $449,900Active4 beds 2 baths1,948 sq. ft.
525 SW Halden Avenue, Port St Lucie, FL 34953
MLS# B26092170Listed by: REAL ESTATE OF FLORIDA - New
 $585,000Active3 beds 3 baths2,254 sq. ft.
13352 SW River Rock Road, Port St Lucie, FL 34987
MLS# B26092178Listed by: ILLUSTRATED PROPERTIES - New
 $435,000Active4 beds 2 baths1,922 sq. ft.
2861 SW Giralda, Port St Lucie, FL 34953
MLS# A12111798Listed by: KELLER WILLIAMS DEDICATED PROFESSIONALS - New
 $149,000Active0 Acres
590 SW Carter Avenue, Port St Lucie, FL 34983
MLS# B26092132Listed by: KW RESERVE PALM BEACH - Open Sun, 10am to 12pmNew
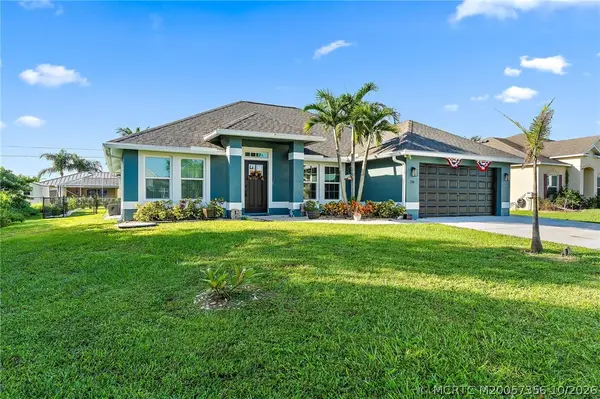 $510,000Active4 beds 2 baths1,750 sq. ft.
180 SW Felix Avenue, Port St Lucie, FL 34953
MLS# M20057356Listed by: RE/MAX OF STUART - PALM CITY


Protect your home and budget from life's surprises with an Assurant Home Warranty, backed by a partner that supports you through every step of homeownership. Explore Plans.
©2026 Century 21 Real Estate LLC. All rights reserved. CENTURY 21®, the CENTURY 21 Logo and C21® are service marks owned by Century 21 Real Estate LLC. Century 21 Real Estate LLC fully supports the principles of the Fair Housing Act and the Equal Opportunity Act. Each office is independently owned and operated. Listing information is deemed reliable but not guaranteed accurate.