
419 SE Via Sangro, Port Saint Lucie, FL 34952
Local realty services provided by:CENTURY 21 Circle
Listed by: sheila clark
Office: lpt realty, llc.
MLS#:B26076410
Source:RMLS
Price summary
- Price:$544,000
- Price per sq. ft.:$218.04
- Monthly HOA dues:$238
About this home
Built in 2025, this beautifully upgraded 3-bedroom, 2-bath Beverly model by Kolter Homes offers 1,669 sq. ft. of stylish, low-maintenance living with exceptional privacy, protected preserve views and no neighboring homes directly in front or behind. The open-concept interior showcases a gourmet kitchen with Cambria quartz countertops, cabinet crown molding, stainless steel undermount sink and sophisticated black hardware. Designer upgrades include laminate flooring throughout, upgraded lighting, a 4-foot extension to the owner's suite and covered lanai, a 5-foot privacy wall on the lanai and a frameless shower in the owner's bath. Impact-resistant windows and doors provide added peace of mind, while the finished epoxy-floor 2-car garage completes this nearly new home. Located in desirable Sandpiper Bay gated community of Rivella, this home offers the rare combination of newer construction, designer upgrades, privacy and a naturally beautiful setting. Nestled along the St. Lucie River and surrounded by approximately 140 acres of protected preserve, Rivella offers a peaceful Florida lifestyle with low HOA fees and resort-style amenities. Enjoy the Rivella Club's lakeside pool, fitness center and tennis courts, or take a peaceful walk along the community's nature trails. The community is also pet friendly. The best of the Treasure Coast is close at hand. Rivergate Marina and the Port District are within walking distance, while the Shoppes at Tradition, Jensen Beach, golf, parks and nature preserves are all nearby. Spend the morning kayaking the river, the afternoon at the beach and the evening enjoying waterfront dining in charming Downtown Jensen Beach. Why wait to build? This move-in-ready 2025 Kolter home already includes desirable builder and designer upgrades, impact protection, an expanded owner's suite and lanai, preserve views, outstanding privacy and resort-style amenities, all within one of Port St. Lucie's most naturally beautiful gated communities....
Contact an agent
Home facts
- Year built:2025
- Subdivision & Development:TESORO PRESERVE PLAT NO 2
- Listing ID #:B26076410
- Added:1 day(s) ago
- Updated:September 16, 2026 at 04:46 AM
Rooms and interior
- Bedrooms:3
- Total bathrooms:2
- Full bathrooms:2
- Flooring:Laminate, Tile
- Kitchen Description:Dishwasher, Disposal, Microwave, Refrigerator
- Living area:1,669 sq. ft.
Heating and cooling
- Cooling:Central Air
- Heating:Central
- Central air:Yes
Structure and exterior
- Roof:Concrete, Tile
- Year built:2025
- Building area:1,669 sq. ft.
- Architectural Style:Contemporary
- Construction Materials:Block
- Exterior Features:Patio, Porch
- Levels:1 Story
Utilities
- Water:Public
- Sewer:Public Sewer
Finances and disclosures
- Price:$544,000
- Price per sq. ft.:$218.04
- Tax amount:$1,405 (2025)
Features and amenities
- Appliances:Dishwasher, Disposal, Dryer, Microwave, Refrigerator, Washer
- Laundry features:Dryer, Washer
- Pool features:Association, Pool
Parking
- Total parking spaces:4
- Parking description:Driveway, Garage, Garage Door Opener
- Garage:Yes
- Garage spaces:2
New listings near 419 SE Via Sangro
- Coming Soon
 $605,000Coming Soon4 beds 3 baths2,500 sq. ft.
538 SW Kabot Avenue, Port St. Lucie, FL 34953
MLS# 2161752Listed by: TRUE GUIDANCE REALTY - New
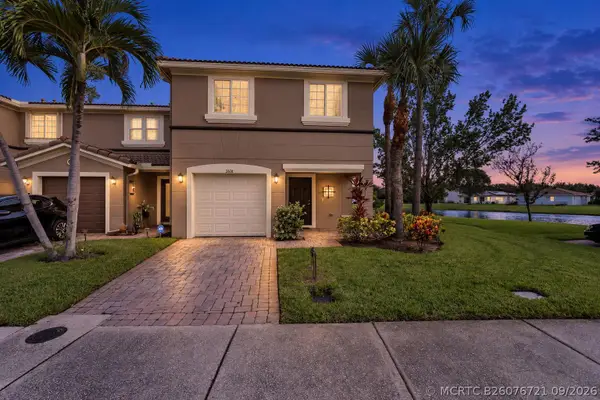 $318,000Active3 beds 3 baths1,820 sq. ft.
2631 SW Marshfield Court, Port St Lucie, FL 34953
MLS# B26076721Listed by: EAST COAST REALTY GROUP - New
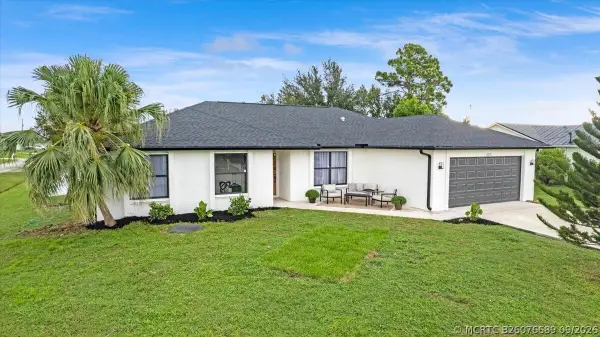 $487,000Active4 beds 2 baths1,902 sq. ft.
2291 SW Jay Avenue, Port St Lucie, FL 34953
MLS# B26076689Listed by: FLORIDA HOMES REALTY & MORTGAG - New
 $524,000Active3 beds 2 baths2,164 sq. ft.
10850 SW Cremona Way Sw #10850, Port St Lucie, FL 34987
MLS# B26038952Listed by: SECURED HOMES MARKET REALTY - New
 $415,000Active4 beds 2 baths1,598 sq. ft.
11150 SW Springtree Terrace, Port St Lucie, FL 34987
MLS# B26076533Listed by: ICON REALTY ADVISORS LLC - New
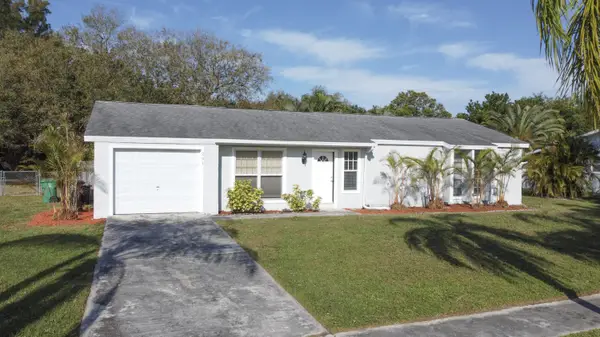 $345,000Active3 beds 2 baths1,288 sq. ft.
231 NE Solida Circle, Port St Lucie, FL 34983
MLS# B26076566Listed by: ATLANTIC SHORES ERA POWERED - New
 $459,000Active4 beds 3 baths2,209 sq. ft.
14071 SW Safi Terrace, Port St Lucie, FL 34987
MLS# B26076624Listed by: RE/MAX GOLD - New
 $675,000Active3 beds 2 baths1,670 sq. ft.
189 NE Sagamore Terrace, Port St Lucie, FL 34983
MLS# B26076628Listed by: KELLER WILLIAMS REALTY OF PSL - New
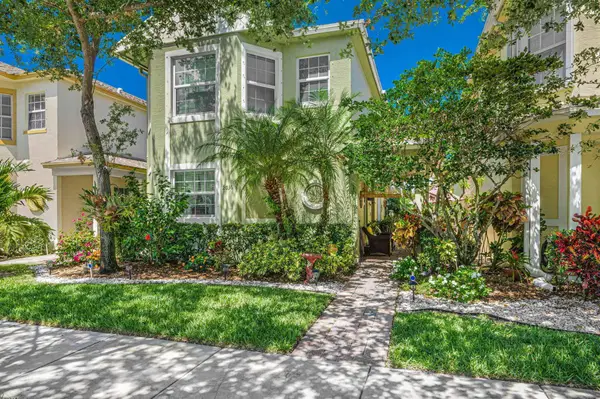 $299,800Active3 beds 3 baths1,481 sq. ft.
2036 SE Avon Park Drive, Port St Lucie, FL 34952
MLS# B26076636Listed by: KELLER WILLIAMS REALTY OF PSL - New
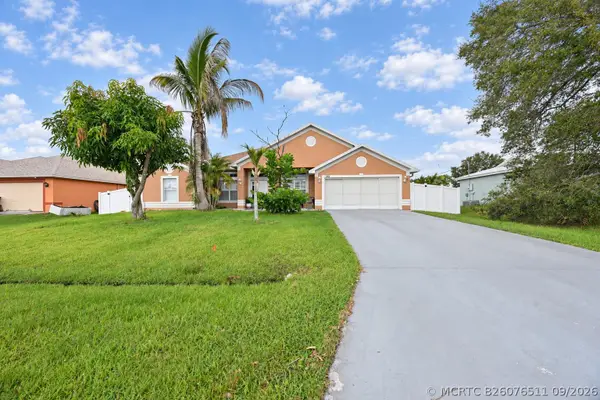 $449,900Active4 beds 2 baths2,160 sq. ft.
1392 SE Odonnell Lane, Port St Lucie, FL 34983
MLS# B26076511Listed by: BRANCA REALTY PROFESSIONALS LLC


Protect your home and budget from life's surprises with an Assurant Home Warranty, backed by a partner that supports you through every step of homeownership. Explore Plans.
©2026 Century 21 Real Estate LLC. All rights reserved. CENTURY 21®, the CENTURY 21 Logo and C21® are service marks owned by Century 21 Real Estate LLC. Century 21 Real Estate LLC fully supports the principles of the Fair Housing Act and the Equal Opportunity Act. Each office is independently owned and operated. Listing information is deemed reliable but not guaranteed accurate.