
4471 SW Hagaplan Street, Port Saint Lucie, FL 34953
Local realty services provided by:CENTURY 21 Move With Us
Listed by: success innocent
Office: home master realty llc.
MLS#:B26080280
Source:FL_RAMC
Price summary
- Price:$565,000
- Price per sq. ft.:$184.94
About this home
ABSOLUTELY BEAUTIFUL 4-BEDROOM, 3-BATH HOME! BUILT IN 2017, THIS STUNNING HOME OFFERS AN OPEN AND SPACIOUS FLOOR PLAN WITH AN IMPRESSIVE LIST OF UPGRADES. ENJOY 10-FOOT CEILINGS, CROWN MOLDING, LED LIGHTING THROUGHOUT, IMPACT WINDOWS AND DOORS, AND A BEAUTIFULLY APPOINTED KITCHEN FEATURING 42-INCH UPPER CABINETS WITH SOFT-CLOSE DOORS, CROWN MOLDING, QUARTZ COUNTERTOPS, AND STAINLESS-STEEL APPLIANCES. THE SPACIOUS PRIMARY SUITE OFFERS A LUXURIOUS BATHROOM WITH A SEPARATE SHOWER AND RELAXING JACUZZI TUB. THE LARGE PATIO PROVIDES THE PERFECT SPACE FOR FAMILY GATHERINGS, ENTERTAINING, OR SIMPLY ENJOYING THE BEAUTIFUL FLORIDA LIFESTYLE. ADDITIONAL FEATURES INCLUDE A 2-CAR GARAGE AND A CONVENIENT LOCATION WITH EASY ACCESS TO I-95 AND THE FLORIDA TURNPIKE, MAKING COMMUTING AND TRAVEL A BREEZE.
Contact an agent
Home facts
- Year built:2017
- Subdivision & Development:PORT ST LUCIE-SECTION 33
- Listing ID #:B26080280
- Added:1 day(s) ago
- Updated:September 26, 2026 at 02:42 AM
Rooms and interior
- Bedrooms:4
- Total bathrooms:3
- Full bathrooms:3
- Rooms Total:3
- Flooring:Ceramic Tile, Laminate, Tile
- Dining Description:Breakfast Bar, Family/Dining Room, Kitchen/Dining Combo, Living/Dining Room
- Bathrooms Description:Bathtub, Dual Sinks, Jetted Tub, Separate Shower
- Kitchen Description:Dishwasher, Disposal, Electric Range, Kitchen/Dining Combo, Microwave, Pantry, Refrigerator
- Bedroom Description:Split Bedroom, Walk-In Closet(s)
- Living area:2,182 sq. ft.
Heating and cooling
- Cooling:Central Air, Electric
- Heating:Central, Electric
- Central air:Yes
Structure and exterior
- Roof:Composite Shingle, Fiberglass, Shingle
- Year built:2017
- Building area:2,182 sq. ft.
- Construction Materials:Block, Concrete
- Levels:1 Story
Finances and disclosures
- Price:$565,000
- Price per sq. ft.:$184.94
- Tax amount:$1,695 (2025)
Features and amenities
- Appliances:Dishwasher, Disposal, Electric Range, Microwave, Refrigerator, Some Electric Appliances, Water Heater
- Amenities:Attic, Impact Glass, Pantry, Pull Down Attic Stairs, Smoke Detectors
Parking
- Total parking spaces:2
- Parking description:Attached, Driveway, Garage, Garage Door Opener
- Garage:Yes
 The data relating to real estate for sale on this web site comes in part from a cooperative data exchange program of the Realtor<REGISTERED_LOGO> Association of Martin County, Inc. MLS. Real estate listings held by brokerage firms other than CENTURY 21 Move With Us are marked with the IDX logo (Broker Reciprocity) or name and detailed information about such listings includes the name of the listing brokers. Data provided is deemed reliable but is not guaranteed.
New listings near 4471 SW Hagaplan Street
- Coming Soon
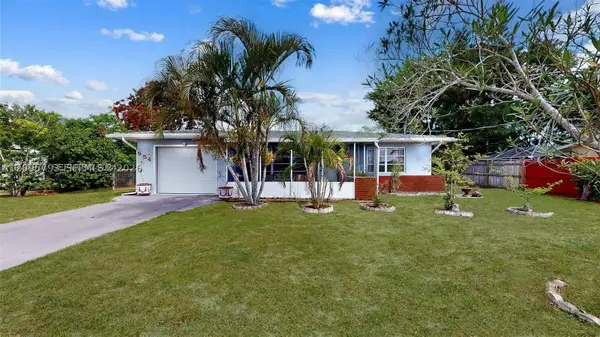 $297,000Coming Soon2 beds 2 baths930 sq. ft.
554 NW Sagamore Ter, Port St Lucie, FL 34983
MLS# A12095793Listed by: ONE STOP REALTY - New
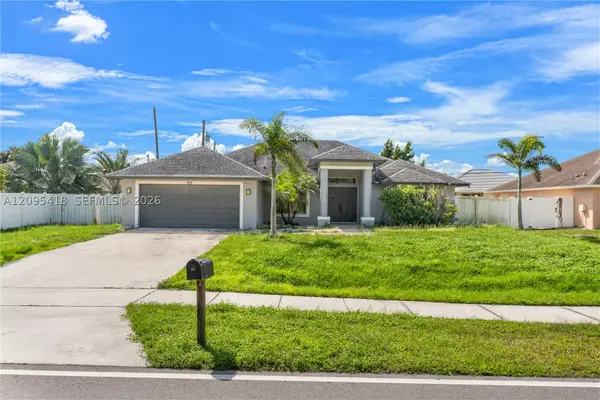 $495,000Active4 beds 2 baths2,081 sq. ft.
912 SW Paar, Port St Lucie, FL 34953
MLS# A12095418Listed by: THE KEYES COMPANY - New
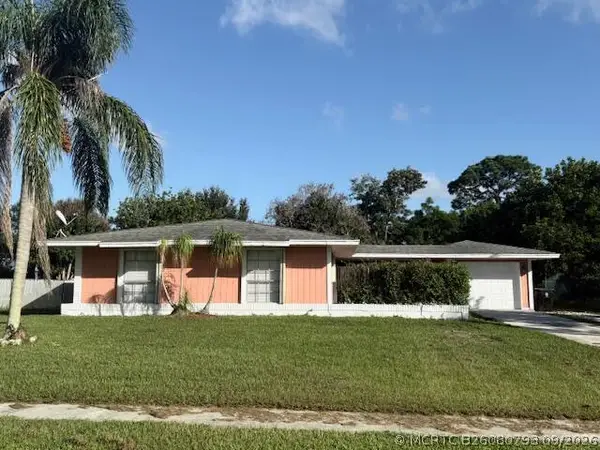 $310,000Active3 beds 2 baths1,421 sq. ft.
357 NE Camelot Drive, Port St Lucie, FL 34983
MLS# B26080793Listed by: REAL ESTATE OF FLORIDA - New
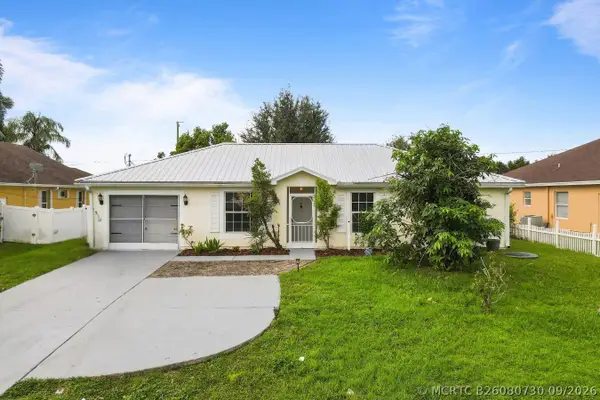 $345,000Active3 beds 2 baths1,400 sq. ft.
1358 SW Prairie Circle, Port St Lucie, FL 34953
MLS# B26080730Listed by: BEYCOME OF FLORIDA LLC - New
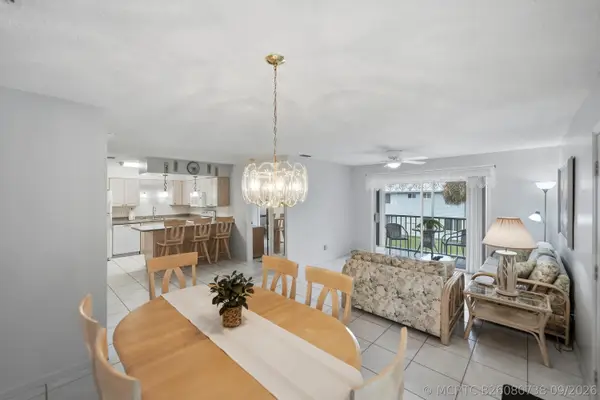 $164,321Active3 beds 2 baths1,116 sq. ft.
105 SE Village Drive, Port St Lucie, FL 34952
MLS# B26080738Listed by: RE/MAX GOLD - New
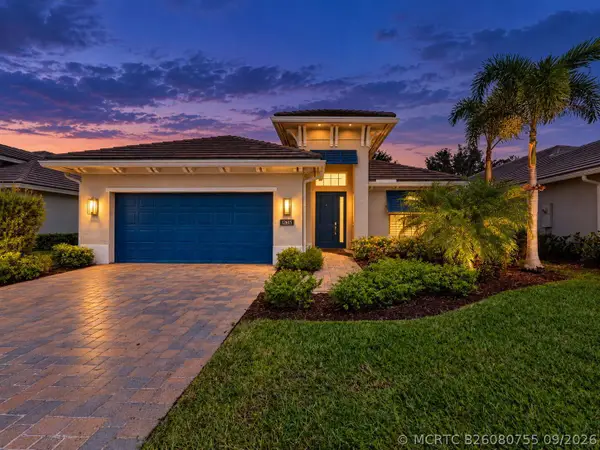 $415,000Active3 beds 2 baths2,046 sq. ft.
12615 SW Sunrise Lake Terrace, Port St Lucie, FL 34987
MLS# B26080755Listed by: KELLER WILLIAMS REALTY OF PSL - New
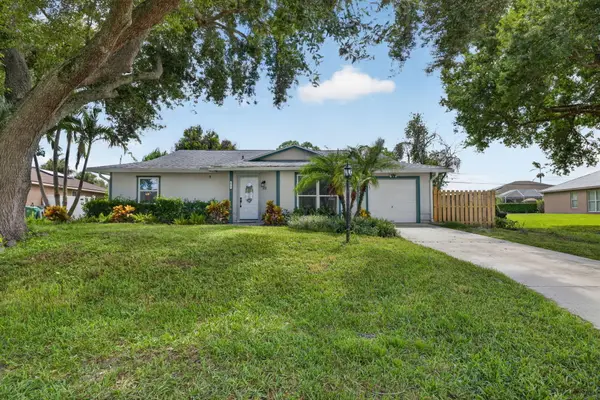 $310,000Active2 beds 2 baths960 sq. ft.
872 SW Nichols Terrace, Port St Lucie, FL 34953
MLS# B26080664Listed by: ATLANTIC SHORES ERA POWERED - New
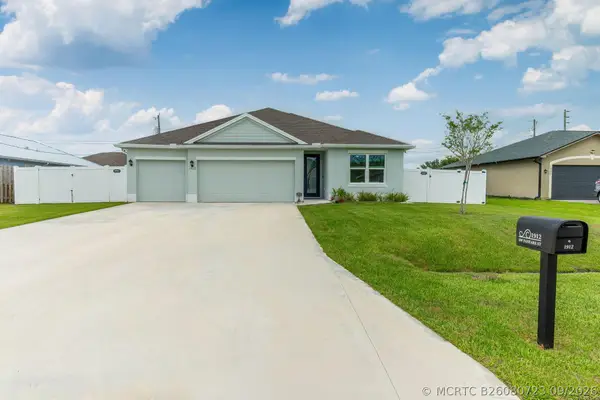 $565,000Active4 beds 3 baths2,011 sq. ft.
1912 SW Fanfare Street, Port St Lucie, FL 34987
MLS# B26080723Listed by: FIDELITY REALTY ADVISORS INC - New
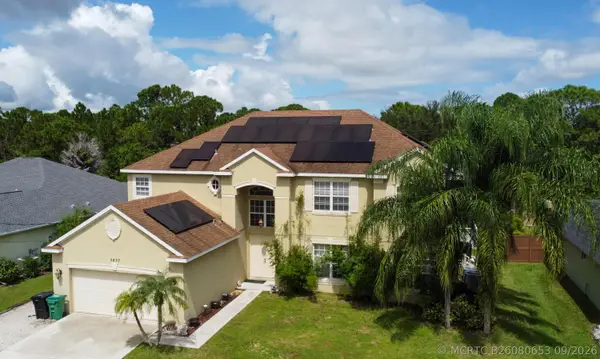 $675,000Active5 beds 4 baths4,300 sq. ft.
5837 NW Bates Avenue, Port St Lucie, FL 34986
MLS# B26080653Listed by: SAVVY AVENUE, LLC - New
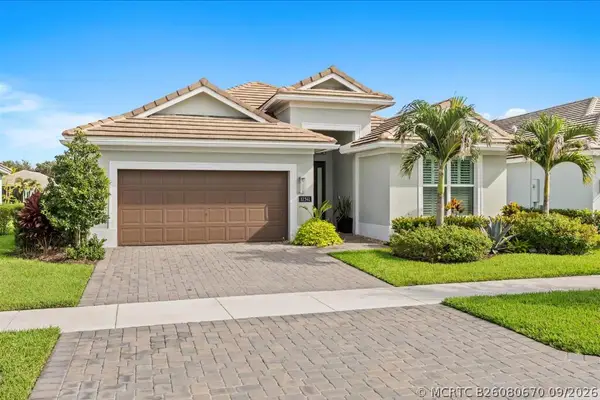 $529,000Active3 beds 3 baths2,278 sq. ft.
12341 SW Sunset Lk Lane, Port St Lucie, FL 34987
MLS# B26080670Listed by: FLAT FEE MLS REALTY


Protect your home and budget from life's surprises with an Assurant Home Warranty, backed by a partner that supports you through every step of homeownership. Explore Plans.
©2026 Century 21 Real Estate LLC. All rights reserved. CENTURY 21®, the CENTURY 21 Logo and C21® are service marks owned by Century 21 Real Estate LLC. Century 21 Real Estate LLC fully supports the principles of the Fair Housing Act and the Equal Opportunity Act. Each office is independently owned and operated. Listing information is deemed reliable but not guaranteed accurate.