
450 SW Kentwood Road, Port Saint Lucie, FL 34953
Local realty services provided by:CENTURY 21 Beggins Enterprises
Listed by: christopher r dyer
Office: eb stone realty
MLS#:B26032908
Source:RMLS
Price summary
- Price:$299,900
- Price per sq. ft.:$179.47
About this home
Bright and airy 3-bedroom, 2 full bath home situated on a rare flat and open .35-acre lot with no HOA! This clean and neutral property offers a flexible floor plan featuring a spacious formal living room, separate family room, and large eat-in kitchen with solid wood cabinetry and abundant storage. Ceramic tile flooring flows through the main living areas, while the bedrooms offer comfortable carpeting. Many updates throughout plus a freshly painted exterior make this home truly move-in ready. Attached garage, generous outdoor space, and endless potential for entertaining, gardening, or future additions. Ideal as a starter home, seasonal residence, or investment property with no HOA restrictions. Roof is 2005, AC 2012 and HWH 2020.
Contact an agent
Home facts
- Year built:1978
- Listing ID #:B26032908
- Added:1 day(s) ago
- Updated:May 27, 2026 at 02:52 PM
Rooms and interior
- Bedrooms:3
- Total bathrooms:2
- Full bathrooms:2
- Flooring:Carpet, Ceramic Tile
- Kitchen Description:Dishwasher, Disposal, Freezer, Refrigerator
- Living area:1,344 sq. ft.
Heating and cooling
- Cooling:Central Air
- Heating:Central
- Central air:Yes
Structure and exterior
- Roof:Composition
- Year built:1978
- Building area:1,344 sq. ft.
- Architectural Style:Ranch
- Construction Materials:Frame, Stucco
- Exterior Features:Room for Pool
- Levels:1 Story
Utilities
- Water:Public
- Sewer:Public Sewer
Finances and disclosures
- Price:$299,900
- Price per sq. ft.:$179.47
- Tax amount:$5,803 (2025)
Features and amenities
- Appliances:Dishwasher, Disposal, Dryer, Freezer, Refrigerator, Washer
- Laundry features:Dryer, In Garage, Washer
Parking
- Total parking spaces:2
- Parking description:Driveway, Garage, On Street
- Garage:Yes
- Garage spaces:2
New listings near 450 SW Kentwood Road
- New
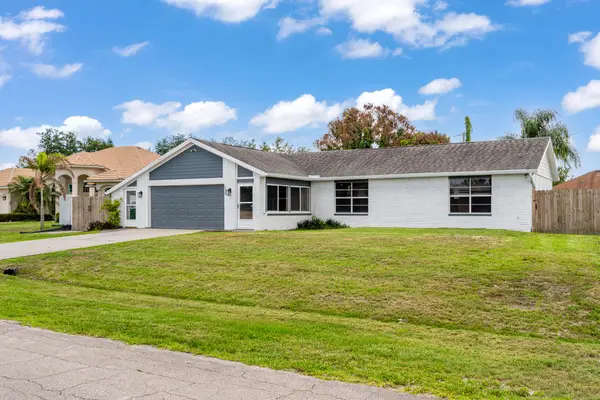 $317,900Active3 beds 2 baths1,480 sq. ft.
120 SW Austin Court, Port St Lucie, FL 34953
MLS# B26033209Listed by: BERKSHIRE HATHAWAY FLORIDA REALTY - New
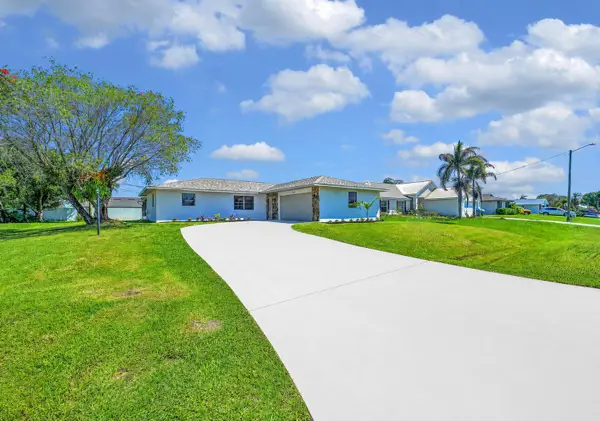 $359,900Active3 beds 2 baths1,670 sq. ft.
794 SE Albatross Avenue, Port St Lucie, FL 34983
MLS# B26033227Listed by: BRADLEY & ASSOCIATES REAL EST - New
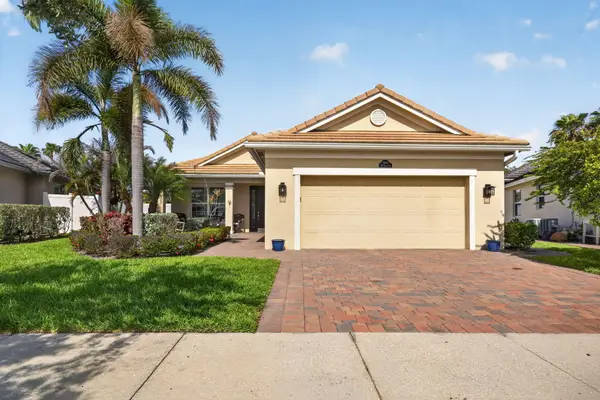 $449,000Active3 beds 2 baths1,746 sq. ft.
11642 SW Rowena Street, Port St Lucie, FL 34987
MLS# B26033253Listed by: KELLER WILLIAMS REALTY OF THE TREASURE COAST - New
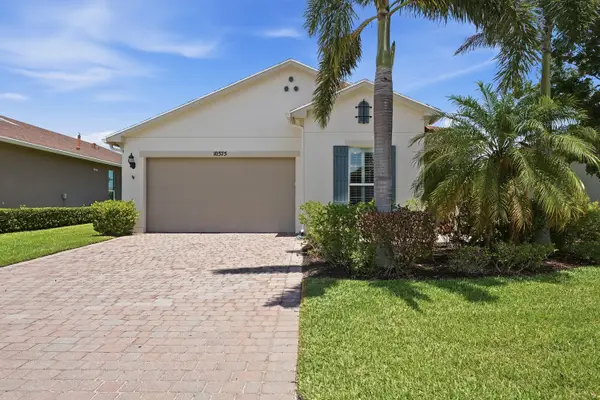 $353,900Active2 beds 2 baths1,681 sq. ft.
10375 SW Indian Lilac Trail, Port St Lucie, FL 34987
MLS# B26033207Listed by: COLDWELL BANKER PARADISE - New
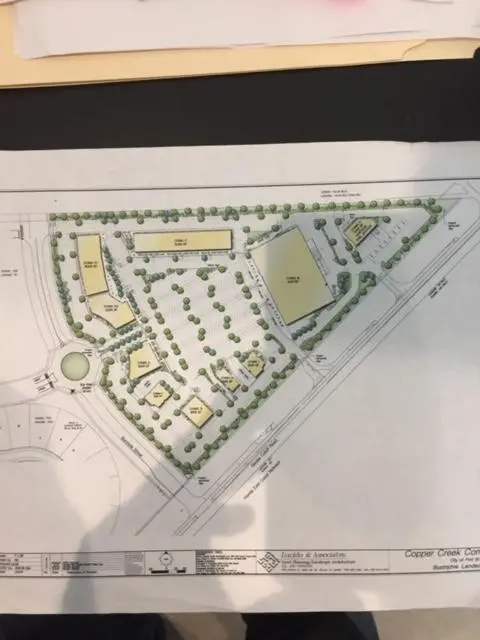 $11,000,000Active17.1 Acres
11552 Glades Cut Off Road, Port St Lucie, FL 34986
MLS# B26033148Listed by: BLUE LIGHTHOUSE REALTY, INC - New
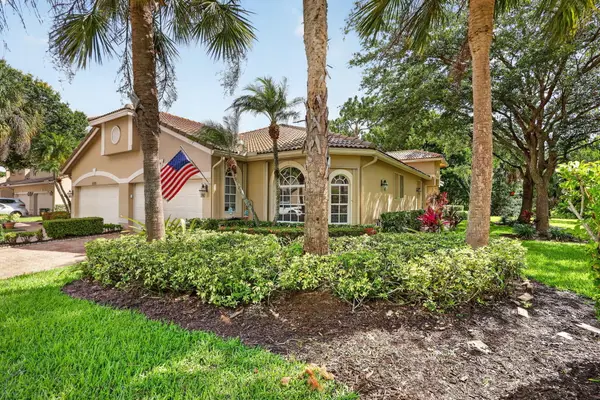 $369,000Active2 beds 2 baths1,730 sq. ft.
9500 Crooked Stick Lane, Port St Lucie, FL 34986
MLS# B26033152Listed by: ATLANTIC SHORES ERA POWERED - New
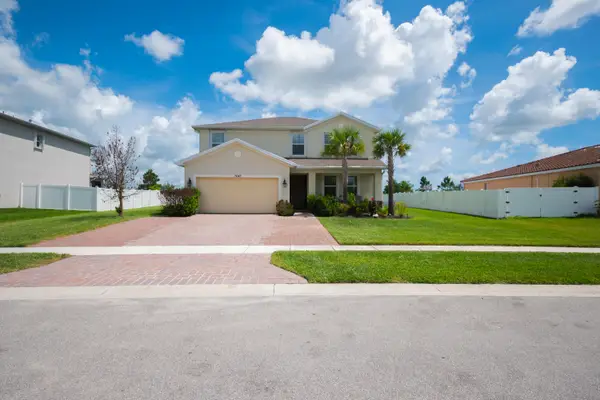 $575,000Active5 beds 4 baths3,639 sq. ft.
7647 NW Old Grove Lane, Port St Lucie, FL 34987
MLS# B26033163Listed by: COLDWELL BANKER REALTY - New
 $399,224Active2 beds 2 baths
13369 SW Mazzano Street, Port St Lucie, FL 34987
MLS# A12025626Listed by: TAYLOR MORRISON REALTY OF FL - New
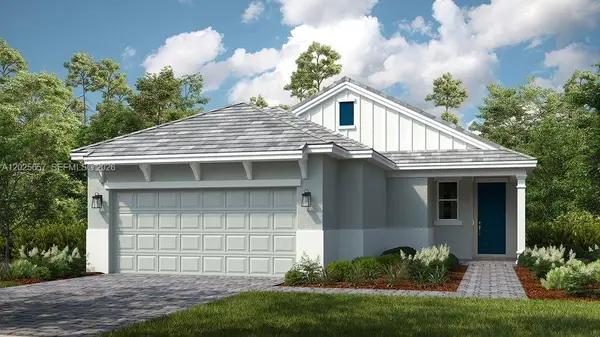 $450,389Active2 beds 2 baths
9938 SW Arezzo Road, Port St Lucie, FL 34987
MLS# A12025657Listed by: TAYLOR MORRISON REALTY OF FL


Protect your home and budget from life's surprises with an Assurant Home Warranty, backed by a partner that supports you through every step of homeownership. Explore Plans.
©2026 Century 21 Real Estate LLC. All rights reserved. CENTURY 21®, the CENTURY 21 Logo and C21® are service marks owned by Century 21 Real Estate LLC. Century 21 Real Estate LLC fully supports the principles of the Fair Housing Act and the Equal Opportunity Act. Each office is independently owned and operated. Listing information is deemed reliable but not guaranteed accurate.