
483 NW Blue Lake Drive, Port Saint Lucie, FL 34986
Local realty services provided by:CENTURY 21 AllPoints Realty
Listed by: amanda kelly, bryan kelly
Office: keller williams realty of psl
MLS#:B26085337
Source:RMLS
Price summary
- Price:$485,500
- Price per sq. ft.:$147.34
- Monthly HOA dues:$403
About this home
Welcome to the Cascades community of Port St. Lucie. This is resort style living community is 55+ and there is no shortage of fun and activities taking place daily. The "Merlot" model is a 3 bedroom, 2 bath home with an additional den/office, formal living room and dining room. Updated granite kitchen with stainless appliances opens up to family room and informal dining area. Private screened patio for your enjoyment. 2 car garage and inside laundry room. Water heater 2023, AC 2014.
Contact an agent
Home facts
- Year built:2003
- Subdivision & Development:CASCADES AT ST LUCIE WEST PHASE 4
- Listing ID #:B26085337
- Added:1 day(s) ago
- Updated:October 07, 2026 at 09:55 PM
Rooms and interior
- Bedrooms:3
- Total bathrooms:2
- Full bathrooms:2
- Flooring:Carpet, Tile, Vinyl
- Kitchen Description:Dishwasher, Microwave, Refrigerator
- Living area:2,545 sq. ft.
Heating and cooling
- Cooling:Ceiling Fans, Central Air
- Heating:Central
- Central air:Yes
Structure and exterior
- Roof:Tile
- Year built:2003
- Building area:2,545 sq. ft.
- Architectural Style:Ranch
- Construction Materials:Block, Stucco
- Exterior Features:Patio, Screened
- Levels:1 Story
Utilities
- Water:Public
- Sewer:Public Sewer
Finances and disclosures
- Price:$485,500
- Price per sq. ft.:$147.34
- Tax amount:$9,312 (2025)
Features and amenities
- Appliances:Dishwasher, Dryer, Microwave, Refrigerator, Washer
- Laundry features:Dryer, Washer
- Pool features:Association, Pool, Spa Hot Tub
Parking
- Total parking spaces:4
- Parking description:Driveway, Garage, Garage Door Opener, Paver Block
- Garage:Yes
- Garage spaces:2
New listings near 483 NW Blue Lake Drive
- New
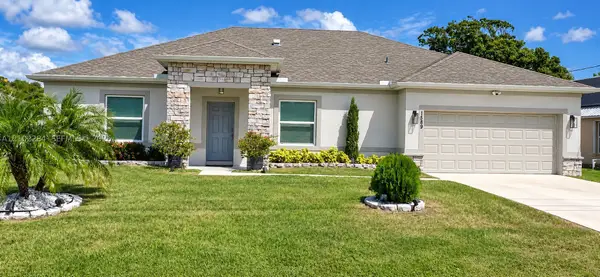 $468,000Active3 beds 2 baths2,040 sq. ft.
1589 SE Dome, Port St Lucie, FL 34952
MLS# A12102284Listed by: MIKEISA REALTY, LLC - New
 $190,000Active0.28 Acres
Address Withheld By Seller, Port St Lucie, FL 34953
MLS# A12102695Listed by: UNITED REALTY GROUP INC - New
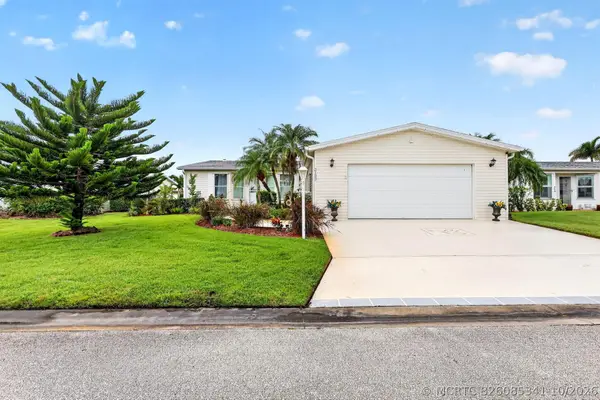 $260,000Active3 beds 2 baths1,988 sq. ft.
3123 Scarlet Tanger Court, Port St Lucie, FL 34952
MLS# B26085341Listed by: EXP REALTY LLC - Open Sun, 1 to 3pmNew
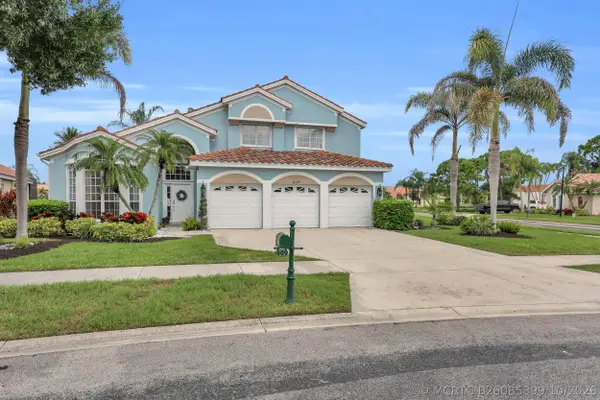 $599,000Active4 beds 3 baths2,958 sq. ft.
609 SW Romora Bay, Port St Lucie, FL 34986
MLS# B26085399Listed by: RE/MAX GOLD - New
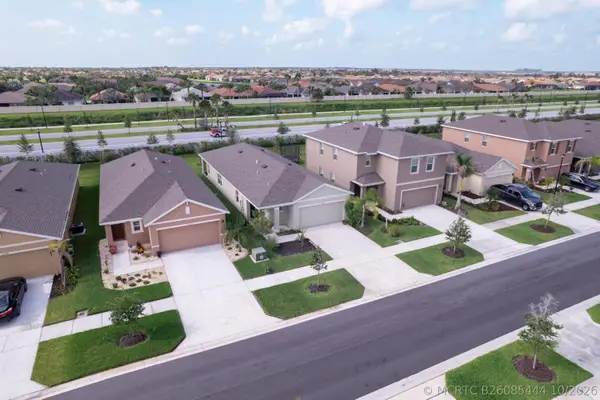 $380,000Active3 beds 2 baths1,614 sq. ft.
12296 SW Rimini Way, Port St Lucie, FL 34987
MLS# B26085444Listed by: BEYCOME OF FLORIDA LLC - New
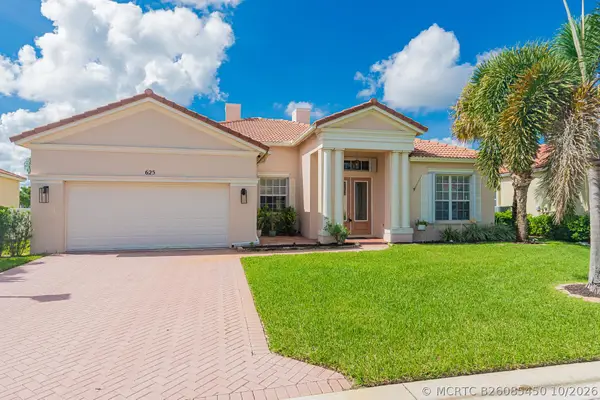 $429,000Active3 beds 2 baths2,260 sq. ft.
625 SW Long Key Court, Port St Lucie, FL 34986
MLS# B26085450Listed by: RE/MAX GOLD - New
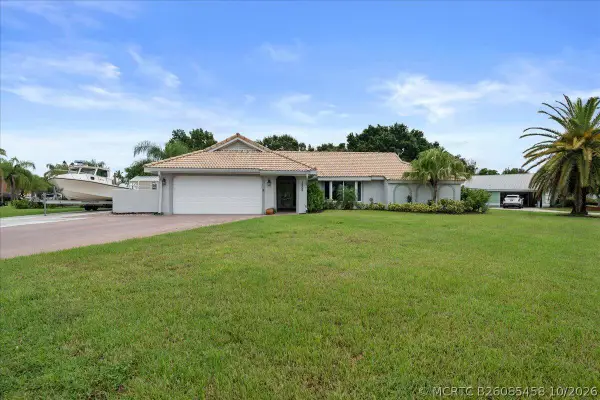 $589,000Active3 beds 2 baths1,900 sq. ft.
1802 SE Hanby Avenue, Port St Lucie, FL 34952
MLS# B26085458Listed by: LUXE KEY REALTY GROUP, LLC - New
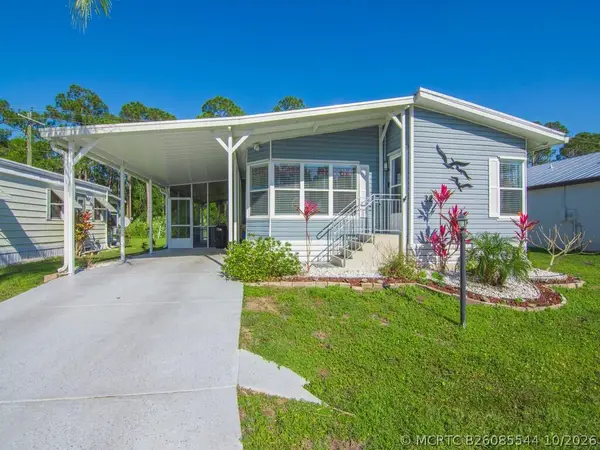 $55,000Active2 beds 2 baths1,340 sq. ft.
22 Mediterranean Boulevard E, Port St Lucie, FL 34952
MLS# B26085544Listed by: ANCHOR SOUTHEAST REALTY LLC - New
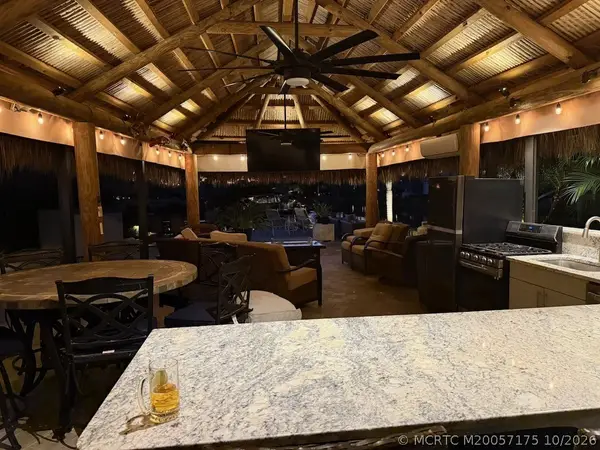 $515,000Active0.08 Acres
510 NW Chipshot Lane, Port St Lucie, FL 34986
MLS# M20057175Listed by: FLORIDA LIVING REALTY - New
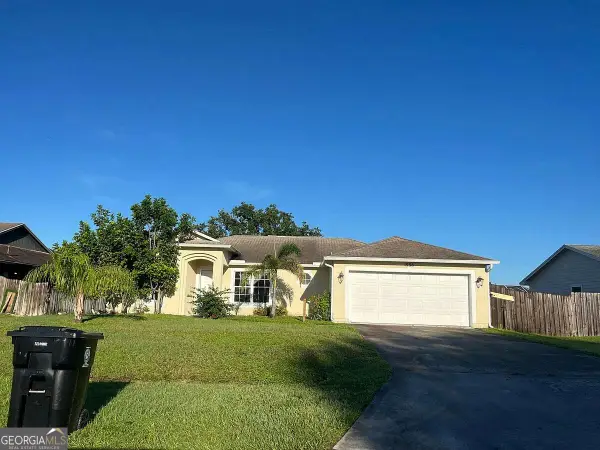 $130,000Active3 beds 2 baths1,628 sq. ft.
1998 SE Esterbrook Street, Port Saint Lucie, FL 34983
MLS# 10868817Listed by: Federa


Protect your home and budget from life's surprises with an Assurant Home Warranty, backed by a partner that supports you through every step of homeownership. Explore Plans.
©2026 Century 21 Real Estate LLC. All rights reserved. CENTURY 21®, the CENTURY 21 Logo and C21® are service marks owned by Century 21 Real Estate LLC. Century 21 Real Estate LLC fully supports the principles of the Fair Housing Act and the Equal Opportunity Act. Each office is independently owned and operated. Listing information is deemed reliable but not guaranteed accurate.