
4971 NW Foxworth Avenue, Port Saint Lucie, FL 34983
Local realty services provided by:CENTURY 21 Move With Us
Listed by: maysoon mohd
Office: star realty services llc.
MLS#:B26083787
Source:FL_RAMC
Price summary
- Price:$499,900
- Price per sq. ft.:$181.91
About this home
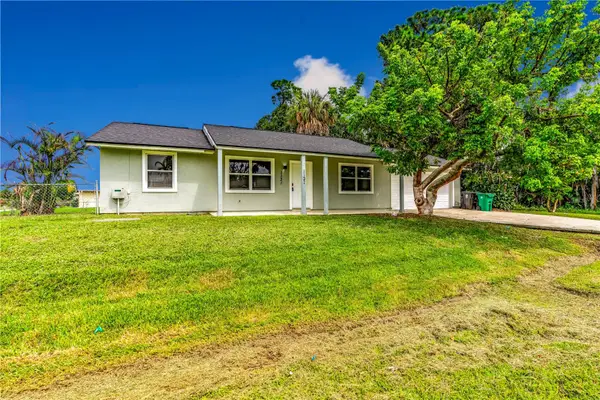
Welcome to this beautifully maintained, desirable St. James home, where pride of ownership is evident from the moment you arrive! Showcasing a dramatic front elevation entry & new front doors. Enjoy peace of mind with a NEWER ROOF(24),GUTTERS (26) A/C (20), & WH(24). Inside, you will find vaulted ceilings, a large living room, oversized dining room, and spacious bedrooms. The gorgeous kitchen features rich wood cabinetry, a center island, granite counters & decorative pillars, making it the perfect space for cooking and entertaining. New wood-look tile flooring in the family room &fresh paint throughout. The backyard and covered patio offer plenty of room for a pool, along with space to relax & entertain. This move-in-ready home is waiting for you! Schedule your private showing today. UPDATES/ FEATURES ROOF & MAJOR SYSTEMS • Shingle roof — 2025 • Air conditioning system — 2020 • Water heater — 2024 • Garage door opener & springs — 2025 INTERIOR UPDATES • New flooring in family room & interior paint - 2026 • Updated light fixtures & ceiling fan • USB outlets & dimmer switches — 2023 • Kitchen & bathroom faucets — 2025 • Garbage disposal — 2026 APPLIANCES • Refrigerator — 2023 • Washer & dryer — 2021 EXTERIOR UPDATES • Front doors — 2026 • Gutters — 2026 • Exterior repaint — 2017...
Contact an agent
Home facts
- Year built:2004
- Subdivision & Development:PORT ST LUCIE SECTION 43
- Listing ID #:B26083787
- Added:1 day(s) ago
- Updated:October 03, 2026 at 07:46 PM
Rooms and interior
- Bedrooms:3
- Total bathrooms:2
- Full bathrooms:2
- Rooms Total:8
- Flooring:Carpet, Ceramic Tile, Tile, Wood
- Dining Description:Breakfast Area, Separate Formal Dining Room
- Bathrooms Description:Bathtub, Dual Sinks, Garden Tub/Roman Tub, Jetted Tub, Separate Shower
- Kitchen Description:Built-In Oven, Dishwasher, Disposal, Electric Range, Ice Maker, Kitchen Island, Microwave, Pantry, Range, Refrigerator
- Bedroom Description:Split Bedroom, Walk-In Closet(s)
- Living area:2,078 sq. ft.
Heating and cooling
- Cooling:Ceiling Fans, Central Air
- Heating:Central, Electric
- Central air:Yes
Structure and exterior
- Year built:2004
- Building area:2,078 sq. ft.
- Lot Features:Interior Lot
- Architectural Style:Contemporary, Ranch
- Construction Materials:Block, Concrete
- Exterior Features:Fence, Outdoor Grill, Outdoor Kitchen, Storm/Security Shutters
- Levels:1 Story
Schools
- Elementary school:Rivers Edge
Utilities
- Water:Water Available
Finances and disclosures
- Price:$499,900
- Price per sq. ft.:$181.91
- Tax amount:$3,383 (2025)
Features and amenities
- Appliances:Built-In Oven, Dishwasher, Disposal, Dryer, Electric Range, Ice Maker, Microwave, Range, Refrigerator, Washer
- Laundry features:Dryer, Washer
- Amenities:Attic, Blinds, Cathedral Ceilings, Pantry, Pull Down Attic Stairs, Security System Owned, Single Hung, Smoke Detectors
Parking
- Total parking spaces:2
- Parking description:Attached, Driveway, Garage
- Garage:Yes
 The data relating to real estate for sale on this web site comes in part from a cooperative data exchange program of the Realtor<REGISTERED_LOGO> Association of Martin County, Inc. MLS. Real estate listings held by brokerage firms other than CENTURY 21 Move With Us are marked with the IDX logo (Broker Reciprocity) or name and detailed information about such listings includes the name of the listing brokers. Data provided is deemed reliable but is not guaranteed.
New listings near 4971 NW Foxworth Avenue
- Coming Soon
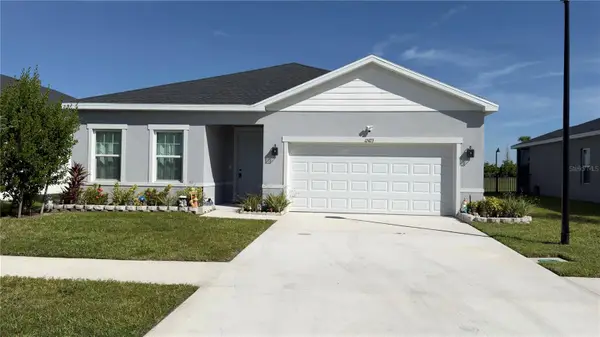 $440,000Coming Soon3 beds 2 baths2,021 sq. ft.
12423 SW Forli Way, PORT ST LUCIE, FL 34987
MLS# L4965451Listed by: LIVE FLORIDA REALTY - Open Sat, 11am to 1pmNew
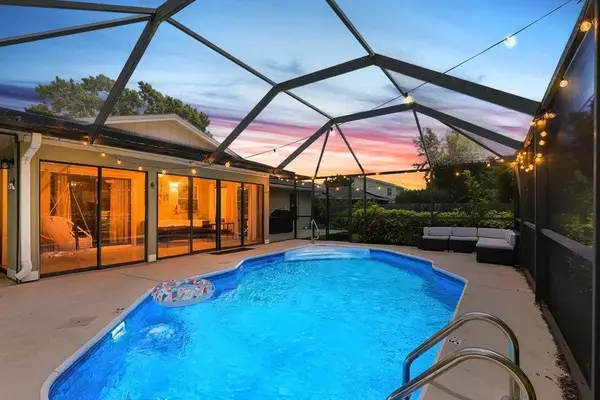 $425,000Active3 beds 2 baths1,716 sq. ft.
2526 SE Victory Avenue, Port St Lucie, FL 34952
MLS# B26083879Listed by: REAL BROKER LLC - New
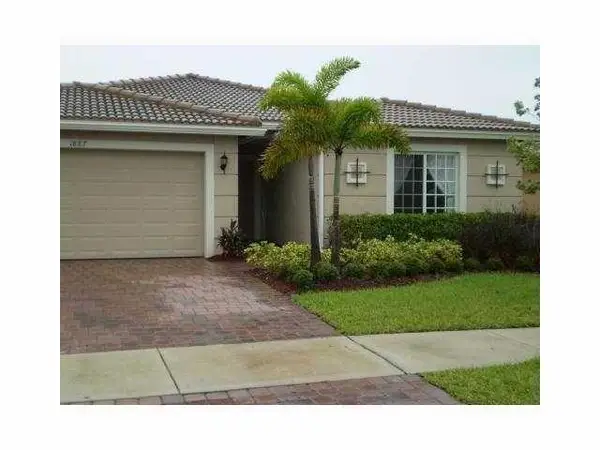 $359,900Active3 beds 2 baths1,837 sq. ft.
1887 Newport Isles Boulevard, Port St Lucie, FL 34953
MLS# B26083885Listed by: GPS REAL ESTATE SERVICES - New
 $165,000Active2 beds -- baths886 sq. ft.
R-1531 SE Royal Green Circle #R-206, Port St Lucie, FL 34952
MLS# B26083843Listed by: D FLORIDA HOMES - New
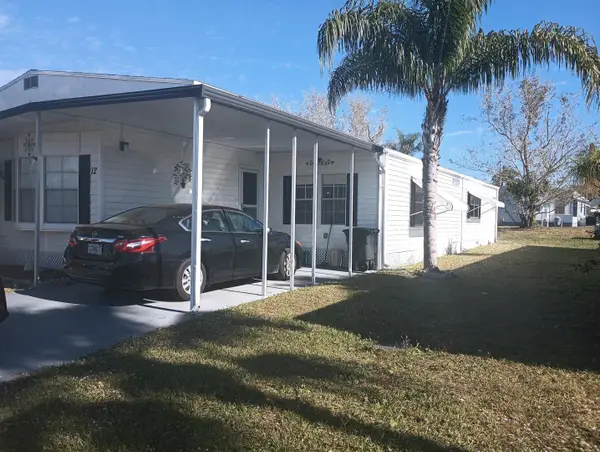 $29,000Active2 beds 2 baths1,400 sq. ft.
12 Universidad Lane, Port St Lucie, FL 34952
MLS# B26083856Listed by: REALTY ONE GROUP ENGAGE - New
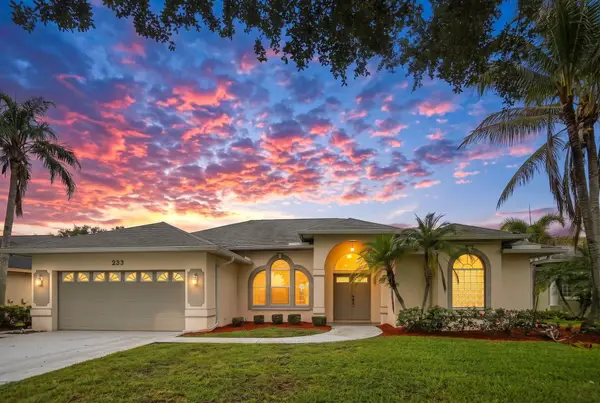 $420,000Active3 beds 3 baths2,129 sq. ft.
233 SW Fernleaf Trail, Port St Lucie, FL 34953
MLS# B26083822Listed by: RE/MAX GOLD - New
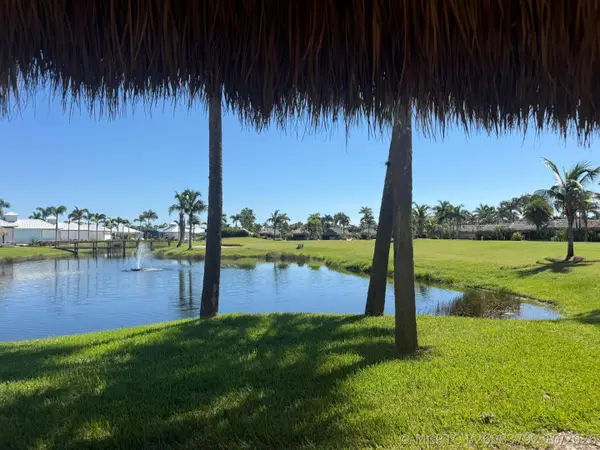 $215,000Active0 Acres
353 NW Foursome Lane, Port St Lucie, FL 34986
MLS# B26083792Listed by: LANG REALTY - New
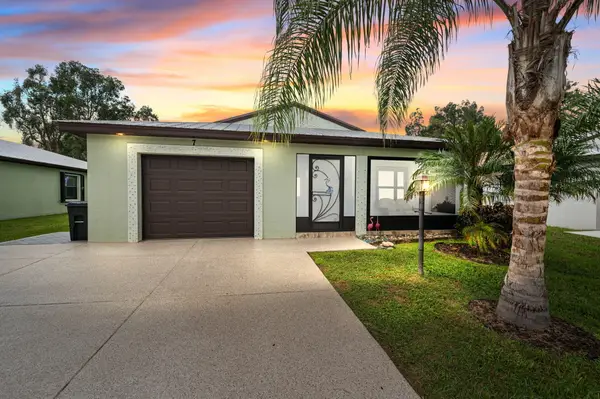 $220,000Active2 beds 2 baths1,357 sq. ft.
7 Mediterranean Boulevard E, Port St Lucie, FL 34952
MLS# B26083793Listed by: KELLER WILLIAMS REALTY OF PSL - Open Sun, 11 to 2amNew
 $369,000Active3 beds 2 baths1,500 sq. ft.
1131 SW London Lane, PORT ST LUCIE, FL 34953
MLS# S5158833Listed by: EG ORLANDO LLC


Protect your home and budget from life's surprises with an Assurant Home Warranty, backed by a partner that supports you through every step of homeownership. Explore Plans.
©2026 Century 21 Real Estate LLC. All rights reserved. CENTURY 21®, the CENTURY 21 Logo and C21® are service marks owned by Century 21 Real Estate LLC. Century 21 Real Estate LLC fully supports the principles of the Fair Housing Act and the Equal Opportunity Act. Each office is independently owned and operated. Listing information is deemed reliable but not guaranteed accurate.