
519 SE Mulberry Way, Port Saint Lucie, FL 34984
Local realty services provided by:CENTURY 21 Move With Us
Upcoming open houses
- Sun, Nov 0111:00 am - 01:00 pm
Listed by: steven banasiak
Office: lynq real estate
MLS#:B26093610
Source:FL_RAMC
Price summary
- Price:$595,000
- Price per sq. ft.:$141.16
About this home
Already built, already upgraded, and set on the lake. This 2021 Lennar home in gated Veranda Preserve has natural gas and a tankless water heater, two things the new phase does not offer, plus an extended screened lanai and a fenced backyard you would otherwise add yourself. Water views start the moment you step into the great room. Inside, 2,803 sq ft sits all on one level, with 3 bedrooms plus a flex room, 3.5 baths, and a three-car garage. The great room, kitchen, and dining area flow together under a tray ceiling, so the space works as well for an easy morning as it does for a full house of guests. The open concept kitchen has a large island with seating, white shaker cabinetry, stainless appliances with a gas range, and a walk-in pantry with custom shelving. The split floor plan gives the primary suite its own side of the home, with two walk-in closets fitted with custom built-ins and a spa bath with dual vanities, a soaking tub, and a separate walk-in shower. The guest bedrooms each sit near their own full bath, and the flex room up front works as an office or den. Wood-look tile runs throughout, with no carpet. Every closet in this magnificent home has been upgraded to feature full built-in shelving. Out back, over 600 sq ft of screened lanai gives you covered and open-air space to cook, dine, and relax, all facing the lake. Veranda Preserve is a gated 55+ community in southeast Port St. Lucie, off Becker Road with quick access to the Florida Turnpike and I-95. The clubhouse is the center of it, with a resort-style pool, tennis and pickleball courts, and bocce. The HOA covers lawn care, so weekends go to the lanai, not the mower....
Contact an agent
Home facts
- Year built:2021
- Subdivision & Development:VERANDA PRESERVE WEST PHASE 2
- Listing ID #:B26093610
- Added:1 day(s) ago
- Updated:October 29, 2026 at 04:43 AM
Rooms and interior
- Bedrooms:3
- Total bathrooms:4
- Full bathrooms:3
- Half bathrooms:1
- Rooms Total:3
- Flooring:Ceramic Tile, Tile
- Bathrooms Description:Bathtub, Dual Sinks, Separate Shower
- Kitchen Description:Built-In Oven, Dishwasher, Disposal, Gas Range, Kitchen Island, Microwave, Pantry, Range, Refrigerator
- Bedroom Description:Closet Cabinetry, Walk-In Closet(s)
- Living area:2,803 sq. ft.
Heating and cooling
- Cooling:Ceiling Fans, Central Air
- Heating:Central, Electric
- Central air:Yes
Structure and exterior
- Year built:2021
- Building area:2,803 sq. ft.
- Architectural Style:Traditional
- Construction Materials:Block, Concrete
- Levels:1 Story
Utilities
- Water:Public Water, Water Connected
- Sewer:Public Sewer, Sewer Connected
Finances and disclosures
- Price:$595,000
- Price per sq. ft.:$141.16
- Tax amount:$8,174 (2026)
Features and amenities
- Appliances:Built-In Oven, Dishwasher, Disposal, Gas Range, Microwave, Range, Refrigerator, Washer
- Laundry features:Washer
- Amenities:Closet Cabinetry, Impact Glass, Pantry
- Pool features:Community
Parking
- Total parking spaces:3
- Parking description:Attached, Driveway, Garage, Garage Door Opener, Golf Cart Garage
- Garage:Yes
 The data relating to real estate for sale on this web site comes in part from a cooperative data exchange program of the Realtor<REGISTERED_LOGO> Association of Martin County, Inc. MLS. Real estate listings held by brokerage firms other than CENTURY 21 Move With Us are marked with the IDX logo (Broker Reciprocity) or name and detailed information about such listings includes the name of the listing brokers. Data provided is deemed reliable but is not guaranteed.
New listings near 519 SE Mulberry Way
- New
 $389,000Active3 beds 2 baths1,654 sq. ft.
6576 NW Cloverdale Avenue, Port St Lucie, FL 34987
MLS# B26093874Listed by: ATLANTIC SHORES ERA POWERED - New
 $500,000Active3 beds 2 baths1,786 sq. ft.
171 SE Via Sangro, Port St Lucie, FL 34952
MLS# B26093826Listed by: REAL BROKER, LLC - New
 $380,000Active3 beds 2 baths1,396 sq. ft.
602 SE Streamlet Avenue, Port St Lucie, FL 34983
MLS# B26093837Listed by: VYLLA HOME - New
 $515,985Active5 beds 3 baths2,850 sq. ft.
Address Withheld By Seller, Port St Lucie, FL 34952
MLS# B26093848Listed by: MALTBIE REALTY GROUP - New
 $474,990Active4 beds 3 baths2,081 sq. ft.
Address Withheld By Seller, Port St Lucie, FL 34952
MLS# B26093816Listed by: MALTBIE REALTY GROUP - New
 $1,285,000Active4 beds 2 baths2,400 sq. ft.
7725 Gullotti Place, Port St Lucie, FL 34952
MLS# B26093818Listed by: RE/MAX OF STUART - New
 $819,000Active4 beds 3 baths2,102 sq. ft.
12470 SW Water Dance, Port St Lucie, FL 34987
MLS# A12114292Listed by: UNITED REALTY GROUP INC. - New
 $360,000Active3 beds 2 baths1,592 sq. ft.
4089 SW Kamsler Street, Port St Lucie, FL 34953
MLS# B26093705Listed by: DALTON WADE INC - New
 $725,000Active4 beds 3 baths3,112 sq. ft.
8004 Plantation Lakes Drive, Port St Lucie, FL 34986
MLS# B26093757Listed by: RE/MAX GOLD - New
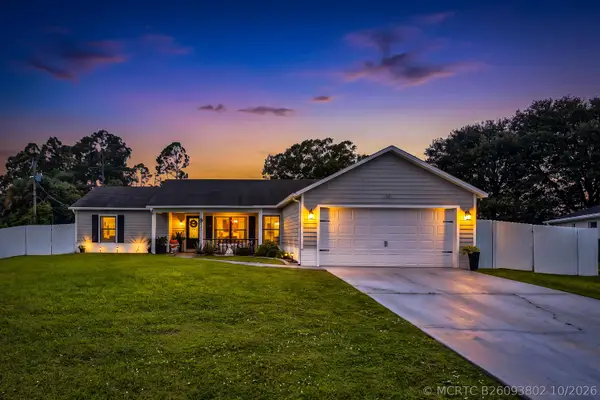 $464,900Active3 beds 2 baths1,628 sq. ft.
2312 SW Abalon Circle, Port St Lucie, FL 34953
MLS# B26093802Listed by: EXP REALTY LLC


Protect your home and budget from life's surprises with an Assurant Home Warranty, backed by a partner that supports you through every step of homeownership. Explore Plans.
©2026 Century 21 Real Estate LLC. All rights reserved. CENTURY 21®, the CENTURY 21 Logo and C21® are service marks owned by Century 21 Real Estate LLC. Century 21 Real Estate LLC fully supports the principles of the Fair Housing Act and the Equal Opportunity Act. Each office is independently owned and operated. Listing information is deemed reliable but not guaranteed accurate.