
580 SW Indian Key Drive, Port Saint Lucie, FL 34986
Local realty services provided by:CENTURY 21 Move With Us
Listed by: brian lemen
Office: lynq real estate
MLS#:B26082174
Source:FL_RAMC
Price summary
- Price:$379,000
- Price per sq. ft.:$154.44
About this home
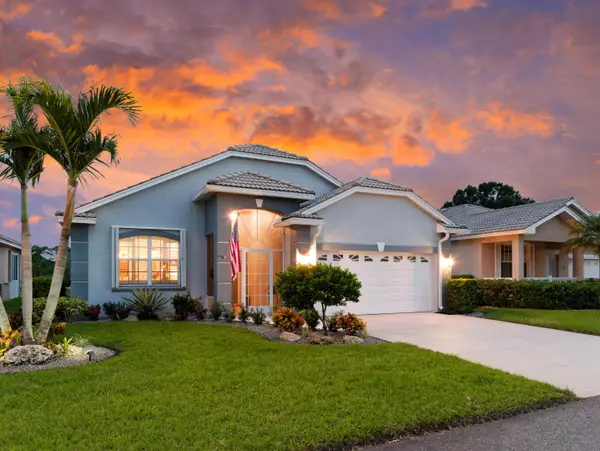
Designer-Grade 3-Bedroom, 2-Bath Home with Preserve Views Beautifully upgraded and thoughtfully designed, this designer-grade 3-bedroom, 2-bath home offers stylish finishes and exceptional attention to detail throughout. Luxury vinyl plank flooring flows seamlessly throughout the home, creating a modern and cohesive feel. The chef-inspired kitchen is beautifully appointed and ideal for both everyday living and entertaining. Both bathrooms have been tastefully upgraded with beautiful fixtures and finishes, adding a touch of elegance and sophistication. Step outside to the beautiful patio and enjoy peaceful views of the surrounding preserve—a perfect setting for morning coffee, outdoor dining, or relaxing at the end of the day. An bonus is the split air-conditioning unit in the garage
Contact an agent
Home facts
- Year built:2004
- Subdivision & Development:LAKEFOREST AT ST LUCIE WEST VIII
- Listing ID #:B26082174
- Added:2 day(s) ago
- Updated:October 02, 2026 at 04:17 PM
Rooms and interior
- Bedrooms:3
- Total bathrooms:2
- Full bathrooms:2
- Rooms Total:5
- Flooring:Wood
- Dining Description:Kitchen/Dining Combo, Living/Dining Room
- Bathrooms Description:Separate Shower
- Kitchen Description:Cooktop, Dishwasher, Disposal, Electric Range, Ice Maker, Kitchen Island, Kitchen/Dining Combo, Microwave, Pantry, Range, Refrigerator
- Bedroom Description:Closet Cabinetry, Split Bedroom, Walk-In Closet(s)
- Living area:1,552 sq. ft.
Heating and cooling
- Cooling:Central Air, Electric
- Heating:Central
- Central air:Yes
Structure and exterior
- Year built:2004
- Building area:1,552 sq. ft.
- Lot Features:Sprinklers Automatic
- Architectural Style:Contemporary, Ranch
- Construction Materials:Block, Concrete
- Exterior Features:Sprinkler Irrigation, Storm/Security Shutters
- Levels:1 Story
Utilities
- Water:Water Available, Water Connected, Well
Finances and disclosures
- Price:$379,000
- Price per sq. ft.:$154.44
- Tax amount:$2,863 (2025)
Features and amenities
- Appliances:Cooktop, Dishwasher, Disposal, Dryer, Electric Range, Ice Maker, Microwave, Range, Refrigerator, Washer, Water Softener
- Laundry features:Dryer, Washer
- Amenities:Cathedral Ceilings, Closet Cabinetry, Gated Community, Impact Glass, Pantry, Smoke Detectors
- Pool features:Community
Parking
- Total parking spaces:2
- Parking description:Attached, Driveway, Garage, Garage Door Opener
- Garage:Yes
 The data relating to real estate for sale on this web site comes in part from a cooperative data exchange program of the Realtor<REGISTERED_LOGO> Association of Martin County, Inc. MLS. Real estate listings held by brokerage firms other than CENTURY 21 Move With Us are marked with the IDX logo (Broker Reciprocity) or name and detailed information about such listings includes the name of the listing brokers. Data provided is deemed reliable but is not guaranteed.
New listings near 580 SW Indian Key Drive
- Coming Soon
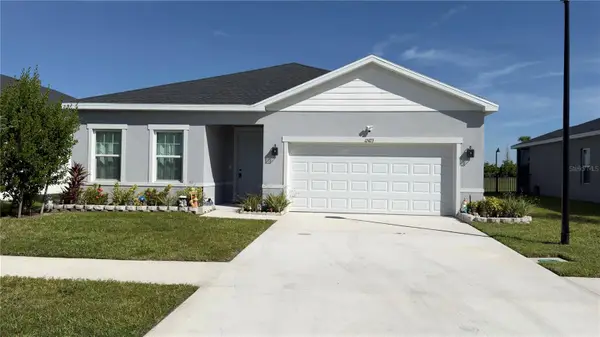 $440,000Coming Soon3 beds 2 baths2,021 sq. ft.
12423 SW Forli Way, PORT ST LUCIE, FL 34987
MLS# L4965451Listed by: LIVE FLORIDA REALTY - New
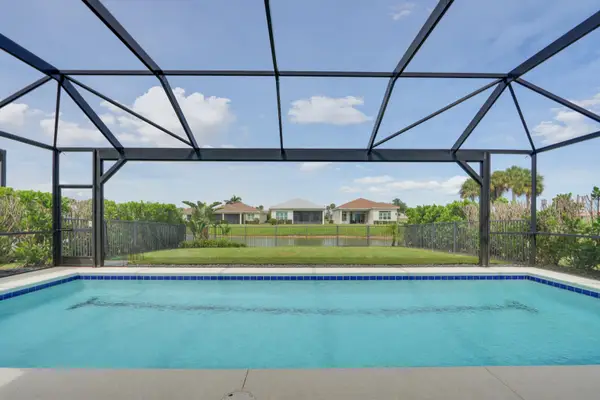 $510,000Active2 beds 2 baths1,571 sq. ft.
8826 SW Breve Way, Port St Lucie, FL 34987
MLS# B26083360Listed by: LANG REALTY - New
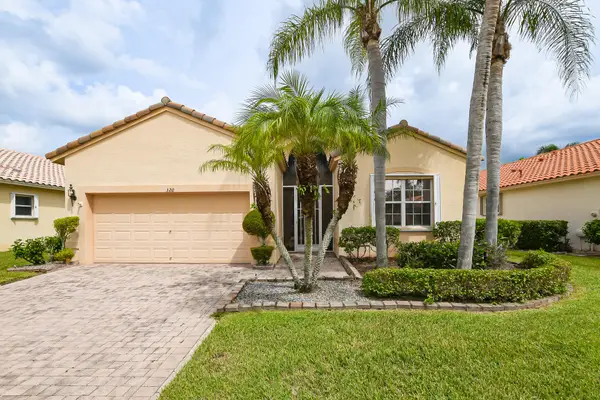 $380,000Active2 beds 2 baths1,912 sq. ft.
320 NW Millpond Lane, Port St Lucie, FL 34986
MLS# B26083375Listed by: COLDWELL BANKER/ RES. REAL EST - New
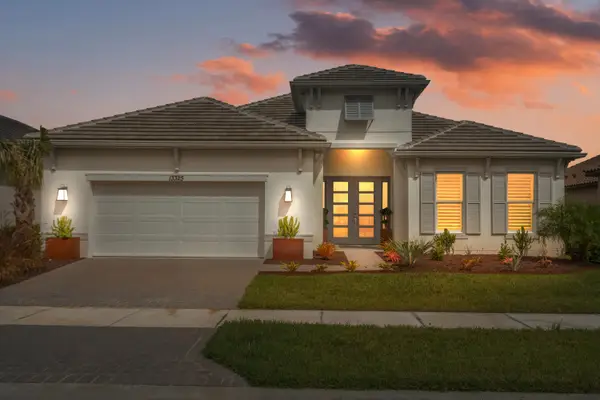 $875,000Active3 beds 3 baths3,006 sq. ft.
13325 SW Alejandro Court, Port St Lucie, FL 34987
MLS# B26083398Listed by: KELLER WILLIAMS REALTY OF PSL - New
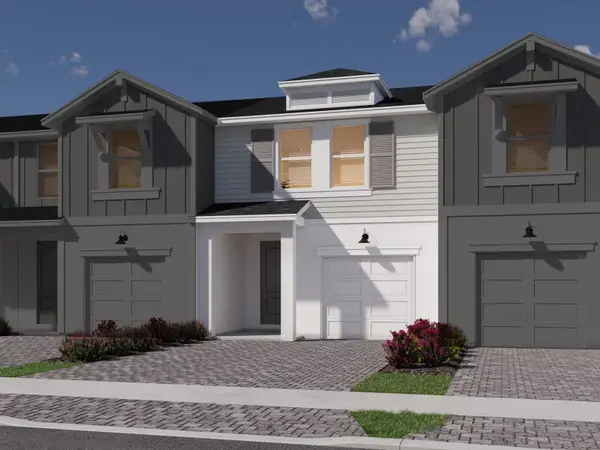 $324,890Active3 beds 3 baths1,506 sq. ft.
9470 SW Ghiara Way, Port St Lucie, FL 34987
MLS# B26083415Listed by: MERITAGE HOMES OF FL REALTY - Open Sat, 12 to 2:03pmNew
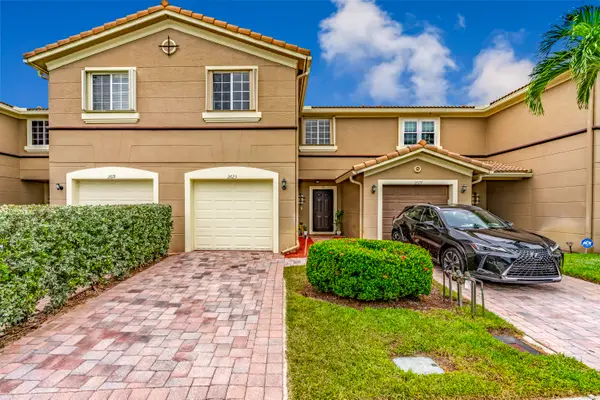 $279,900Active3 beds 3 baths1,500 sq. ft.
2623 SW Marshfield Court, Port St Lucie, FL 34953
MLS# B26083426Listed by: REAL BROKER LLC - New
 $649,900Active3 beds 3 baths2,488 sq. ft.
12838 SW Aureolian Lane, Port St Lucie, FL 34987
MLS# M20057054Listed by: REAL ESTATE OF FLORIDA - New
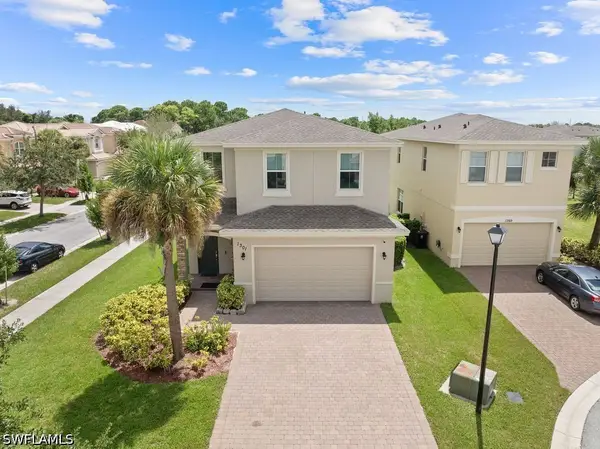 $429,500Active4 beds 3 baths2,021 sq. ft.
1301 NW Fiorenza Court, Port St Lucie, FL 34986
MLS# 226035546Listed by: MARZUCCO REAL ESTATE - New
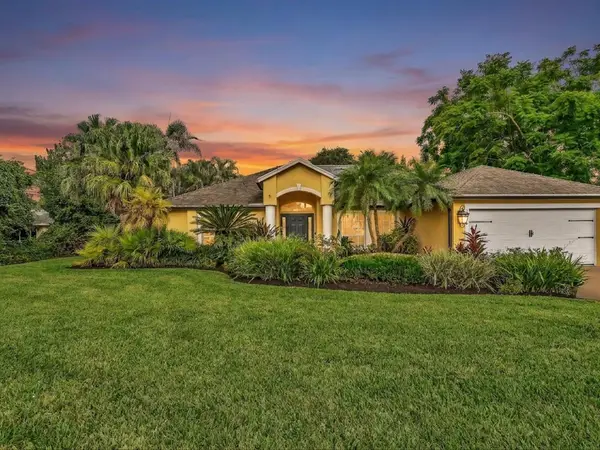 $500,000Active3 beds 2 baths1,555 sq. ft.
1918 SW Bellevue Avenue, Port St Lucie, FL 34953
MLS# B26083329Listed by: LAMACCHIA REALTY, INC. - New
 $345,000Active2 beds 2 baths1,585 sq. ft.
908 NW Sarria Court, Port St Lucie, FL 34986
MLS# B26083334Listed by: ECHO FINE PROPERTIES


Protect your home and budget from life's surprises with an Assurant Home Warranty, backed by a partner that supports you through every step of homeownership. Explore Plans.
©2026 Century 21 Real Estate LLC. All rights reserved. CENTURY 21®, the CENTURY 21 Logo and C21® are service marks owned by Century 21 Real Estate LLC. Century 21 Real Estate LLC fully supports the principles of the Fair Housing Act and the Equal Opportunity Act. Each office is independently owned and operated. Listing information is deemed reliable but not guaranteed accurate.