
5814 NW Gillespie Avenue, Port Saint Lucie, FL 34986
Local realty services provided by:CENTURY 21 Move With Us
5814 NW Gillespie Avenue,Port St Lucie, FL 34986
$469,900
- 4 Beds
- 2 Baths
- 2,052 sq. ft.
- Single family
- Active
Listed by: olivia ball
Office: new home star florida llc.
MLS#:B26092851
Source:FL_RAMC
Price summary
- Price:$469,900
- Price per sq. ft.:$189.86
About this home
Set in growing Port St. Lucie along Florida's Treasure Coast, the Willow floor plan blends a thoughtfully designed layout with an impressive collection of upgraded features. A covered front entry welcomes you into an open foyer featuring 17x17 surf grey ceramic tile flooring, complemented by Silver Mist carpeting in the bedrooms. Just off the foyer, a private Den with double French glass doors provides a versatile additional space. The open-concept kitchen and Great Room serve as the heart of the home, featuring quartz countertops throughout, stainless steel appliances, a large walk-in pantry, and a spacious island with bar-top seating. The Great Room flows seamlessly to an extended rear patio, creating an inviting indoor-outdoor setting. Additional flush-mount lighting in the Great Room enhances the interior with added illumination. Privately situated at the rear of the home, the Primary Suite features a spacious walk-in closet, dual sinks, and a tiled shower with glass enclosure. Three additional bedrooms provide ample space, while the well-planned layout accommodates a variety of living arrangements. Additional highlights include a Kwikset Keyless Door Entry, Honeywell Thermostat, and Deako Switches, along with professionally installed landscaping, hurricane shutters, Zip System construction, and low-emissivity windows for added protection and energy efficiency. A full builder warranty adds further value to this feature-rich home. Located in Port St. Lucie, known for its residential communities, outdoor recreation, the St. Lucie River, PGA Village, and spring training at Clover Park. Schedule your private tour today! We can't wait to welcome you home!...
Contact an agent
Home facts
- Year built:2027
- Subdivision & Development:PORT ST LUCIE SECTION 46 1ST REPLAT
- Listing ID #:B26092851
- Added:1 day(s) ago
- Updated:October 26, 2026 at 08:07 PM
Rooms and interior
- Bedrooms:4
- Total bathrooms:2
- Full bathrooms:2
- Rooms Total:9
- Flooring:Carpet, Ceramic Tile
- Dining Description:Kitchen/Dining Combo
- Bathrooms Description:Dual Sinks, Separate Shower
- Kitchen Description:Dishwasher, Disposal, Electric Range, Kitchen Island, Kitchen/Dining Combo, Microwave, Pantry
- Bedroom Description:Split Bedroom, Walk-In Closet(s)
- Living area:2,052 sq. ft.
Heating and cooling
- Cooling:Central Air, Electric
- Heating:Central, Electric
- Central air:Yes
Structure and exterior
- Year built:2027
- Building area:2,052 sq. ft.
- Architectural Style:Traditional
- Construction Materials:Block, Concrete
- Exterior Features:Storm/Security Shutters
- Levels:1 Story
Schools
- High school:St. Lucie West Centennial
- Middle school:Southern Oaks
Utilities
- Water:Public Water, Water Connected
- Sewer:Public Sewer, Sewer Connected
Finances and disclosures
- Price:$469,900
- Price per sq. ft.:$189.86
- Tax amount:$1,380 (2026)
Features and amenities
- Appliances:Dishwasher, Disposal, Electric Range, Microwave, Some Electric Appliances, Water Heater
- Amenities:Blinds, Pantry, Smoke Detectors
Parking
- Total parking spaces:2
- Parking description:Attached, Driveway, Garage
- Garage:Yes
 The data relating to real estate for sale on this web site comes in part from a cooperative data exchange program of the Realtor<REGISTERED_LOGO> Association of Martin County, Inc. MLS. Real estate listings held by brokerage firms other than CENTURY 21 Move With Us are marked with the IDX logo (Broker Reciprocity) or name and detailed information about such listings includes the name of the listing brokers. Data provided is deemed reliable but is not guaranteed.
New listings near 5814 NW Gillespie Avenue
- New
 $349,000Active2 beds 2 baths1,298 sq. ft.
557 NW Sherbrooke Avenue, Port St Lucie, FL 34983
MLS# B26092784Listed by: PREMIER BROKERS INTERNATIONAL - New
 $445,000Active3 beds 2 baths1,549 sq. ft.
12808 SW Orvieto Way, Port St Lucie, FL 34987
MLS# B26092843Listed by: WATSON REALTY CORP - New
 $364,900Active3 beds 3 baths1,674 sq. ft.
9903 SW Torquay Drive, Port St Lucie, FL 34987
MLS# B26092866Listed by: MATTAMY REAL ESTATE SERVICES INC - New
 $450,000Active3 beds 2 baths1,784 sq. ft.
1528 SE Holyrood Ln, Port St Lucie, FL 34952
MLS# A12112861Listed by: VERA REALTY LLC - New
 $5,000Active3 beds 2 baths1,646 sq. ft.
221 SE Verada Avenue, Port St. Lucie, FL 34983
MLS# 1090886Listed by: JAMIE L BOONE LLC - New
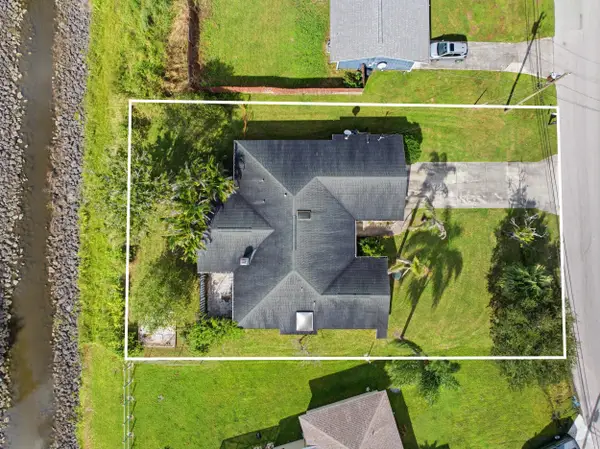 $395,000Active4 beds 2 baths1,980 sq. ft.
2392 SW Caballero Street, Port St Lucie, FL 34953
MLS# B26092769Listed by: ONE SOTHEBY'S INTERNATIONAL REALTY - New
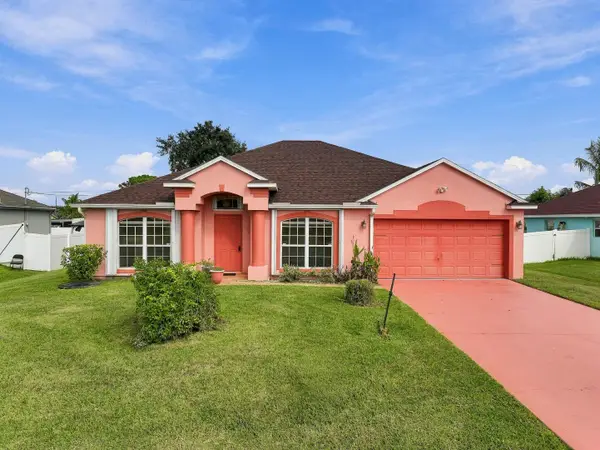 $384,999Active3 beds 2 baths1,808 sq. ft.
1885 SW Morelia Lane, Port St Lucie, FL 34953
MLS# B26092790Listed by: ATLANTIC SHORES ERA POWERED - New
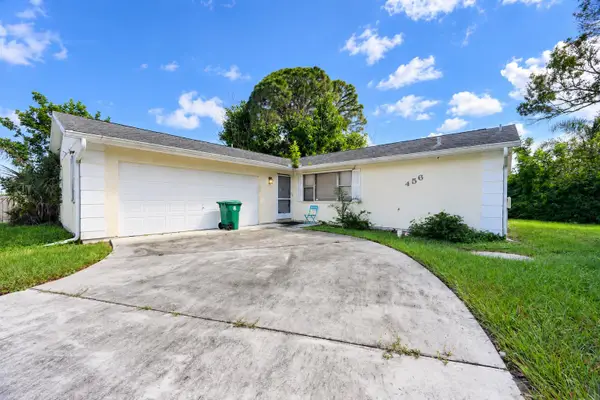 $229,900Active3 beds 2 baths1,225 sq. ft.
456 NW Placid Avenue, Port St Lucie, FL 34983
MLS# B26092685Listed by: BRADLEY & ASSOCIATES REAL EST - New
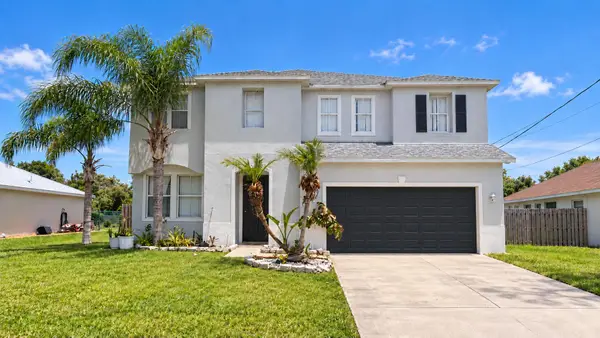 $445,000Active3 beds 3 baths2,851 sq. ft.
2355 SE Rock Springs Drive, Port St Lucie, FL 34952
MLS# B26092686Listed by: CRANE REED PROPERTIES, LLC


Protect your home and budget from life's surprises with an Assurant Home Warranty, backed by a partner that supports you through every step of homeownership. Explore Plans.
©2026 Century 21 Real Estate LLC. All rights reserved. CENTURY 21®, the CENTURY 21 Logo and C21® are service marks owned by Century 21 Real Estate LLC. Century 21 Real Estate LLC fully supports the principles of the Fair Housing Act and the Equal Opportunity Act. Each office is independently owned and operated. Listing information is deemed reliable but not guaranteed accurate.