
5863 NW Carovel Avenue, Port Saint Lucie, FL 34986
Local realty services provided by:CENTURY 21 Hansen Realty
Listed by: tracey michelle hunter
Office: re/max of stuart
MLS#:B26075716
Source:RMLS
Price summary
- Price:$555,900
- Price per sq. ft.:$158.83
About this home
Beautiful Newer Construction in the desirable area of Torino. Lots of privacy in the back. This 4/3 home has a 3 cargarage! Open split floor plan, Cabana Bathroom, 36 inch cabinets, stainless steel appliances. This home is made for entertaining. Master Suite has his and her closets and vanities! Huge separate shower and tub. Close to a the largest community park in area, shopping center, restaurants and entertainment. Mets Stadium, Beaches and golf courses! Call for your private showing.
Contact an agent
Home facts
- Year built:2022
- Subdivision & Development:PORT ST LUCIE SECTION 46 1ST REPLAT
- Listing ID #:B26075716
- Added:1 day(s) ago
- Updated:September 14, 2026 at 11:55 AM
Rooms and interior
- Bedrooms:4
- Total bathrooms:3
- Full bathrooms:3
- Flooring:Carpet, Laminate
- Kitchen Description:Dishwasher, Disposal, Microwave, Refrigerator
- Living area:2,510 sq. ft.
Heating and cooling
- Cooling:Ceiling Fans, Central Air
- Heating:Central, Electric
- Central air:Yes
Structure and exterior
- Roof:Shingle
- Year built:2022
- Building area:2,510 sq. ft.
- Architectural Style:Ranch
- Construction Materials:Block, Concrete, Stucco
- Exterior Features:Patio, Porch
- Levels:1 Story
Utilities
- Water:Public
- Sewer:Public Sewer
Finances and disclosures
- Price:$555,900
- Price per sq. ft.:$158.83
- Tax amount:$8,990 (2025)
Features and amenities
- Appliances:Dishwasher, Disposal, Dryer, Microwave, Refrigerator, Washer
- Laundry features:Dryer, Washer
Parking
- Total parking spaces:6
- Parking description:Driveway, Garage
- Garage:Yes
- Garage spaces:3
New listings near 5863 NW Carovel Avenue
- Coming Soon
 $605,000Coming Soon4 beds 3 baths2,500 sq. ft.
538 SW Kabot Avenue, Port St. Lucie, FL 34953
MLS# 2161752Listed by: TRUE GUIDANCE REALTY - New
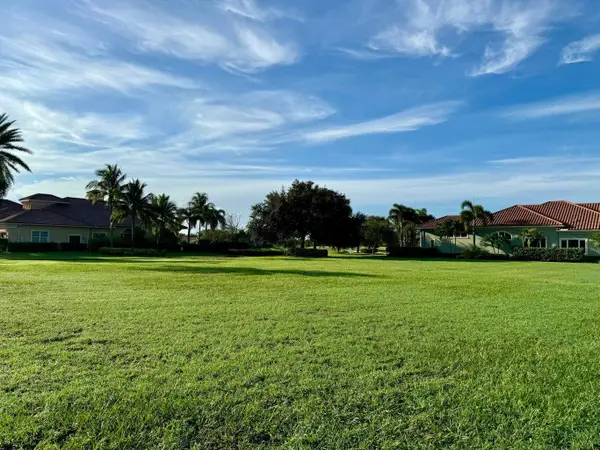 $225,000Active0.36 Acres
104 SE Rio Siena, Port St Lucie, FL 34984
MLS# B26075797Listed by: STRATEGIC MARKETING AND SALES CO. - New
 $579,000Active2 beds 3 baths2,354 sq. ft.
10057 SW Carnelian Street, Port St Lucie, FL 34987
MLS# B26075746Listed by: RE/MAX GOLD - New
 $164,900Active0 Acres
1261 SW Byron Street, Port St Lucie, FL 34983
MLS# B26075682Listed by: TRUE FLORIDIAN REALTY - Open Sat, 1 to 3pmNew
 $512,999Active5 beds 4 baths2,600 sq. ft.
11001 SW Tessili Way, Port St Lucie, FL 34987
MLS# B26075643Listed by: LAMACCHIA REALTY, INC. - New
 $500,000Active4 beds 3 baths2,009 sq. ft.
2901 SW Pierson Road, Port St Lucie, FL 34953
MLS# B26075624Listed by: KW RESERVE PALM BEACH - New
 $489,900Active4 beds 3 baths2,502 sq. ft.
9350 SW Ligorio Way, Port St Lucie, FL 34987
MLS# B26075619Listed by: ANTORCHA REAL ESTATE GROUP LLC - New
 $475,000Active4 beds 4 baths2,546 sq. ft.
7190 NW Farnsworth Circle, Port St Lucie, FL 34987
MLS# B26075604Listed by: KELLER WILLIAMS REALTY CONSULT - New
 $79,900Active2 beds 2 baths966 sq. ft.
8 Santa Fe Lane, Port St Lucie, FL 34952
MLS# B26075596Listed by: RE/MAX OF STUART


Protect your home and budget from life's surprises with an Assurant Home Warranty, backed by a partner that supports you through every step of homeownership. Explore Plans.
©2026 Century 21 Real Estate LLC. All rights reserved. CENTURY 21®, the CENTURY 21 Logo and C21® are service marks owned by Century 21 Real Estate LLC. Century 21 Real Estate LLC fully supports the principles of the Fair Housing Act and the Equal Opportunity Act. Each office is independently owned and operated. Listing information is deemed reliable but not guaranteed accurate.