
5910 NW Hammock Dale Way, Port Saint Lucie, FL 34987
Local realty services provided by:CENTURY 21 Move With Us
Listed by: richard selikoff
Office: k hovnanian florida realty
MLS#:B26099680
Source:FL_RAMC
Price summary
- Price:$369,995
- Price per sq. ft.:$189.84
About this home
Enjoy the best of active adult living in this thoughtfully designed 55+ community, where modern homes, resort-style amenities and opportunities to connect with neighbors come together. Discover the Spring Lake IV, a modern villa from the Villa collection, showcased in our designer-curated Loft Look. Enjoy peaceful preserve views and quality finishes throughout. The beautifully appointed kitchen makes a striking impression with Brellin White cabinetry, floating shelves, an expansive island and Statuary Classique quartz countertops. The open-concept dining area and spacious great room create an inviting atmosphere for everyday living and entertaining. The bright and welcoming primary suite features triple windows, while a private home office provides a comfortable space for working, reading or studying. The covered patio extends the living space outdoors, offering a peaceful spot to relax and take in the preserve views. Built with quality materials and solid concrete block construction, this villa combines contemporary design, lasting quality and low-maintenance living.
Residents enjoy a resort-inspired lifestyle with a clubhouse featuring a fitness center, game room and catering kitchen, along with a beach-entry pool, poolside cabana and pickleball courts. A full calendar of classes, clubs, social events and outings makes it easy to stay active, meet neighbors and enjoy all that South Florida living has to offer....
Contact an agent
Home facts
- Year built:2026
- Subdivision & Development:Four Seasons at Wylder
- Listing ID #:B26099680
- Added:1 day(s) ago
- Updated:November 13, 2026 at 05:53 AM
Rooms and interior
- Bedrooms:2
- Total bathrooms:2
- Full bathrooms:2
- Rooms Total:9
- Flooring:Ceramic Tile
- Dining Description:Living/Dining Room
- Bathrooms Description:Dual Sinks
- Kitchen Description:Dishwasher, Disposal, Gas Range, Ice Maker, Kitchen Island, Microwave, Pantry, Refrigerator
- Bedroom Description:Split Bedroom, Walk-In Closet(s)
- Living area:1,572 sq. ft.
Heating and cooling
- Cooling:Central Air, Electric
- Heating:Central, Electric
- Central air:Yes
Structure and exterior
- Roof:Composite Shingle, Shingle
- Year built:2026
- Building area:1,572 sq. ft.
- Lot Features:Sprinklers Automatic
- Architectural Style:Ranch
- Construction Materials:Block, Concrete
- Levels:1 Story
Schools
- High school:Fort Pierce Central
- Elementary school:Windmill Point
Utilities
- Water:Public Water, Water Available, Water Connected
- Sewer:Public Sewer, Sewer Connected
Finances and disclosures
- Price:$369,995
- Price per sq. ft.:$189.84
- Tax amount:$2,010 (2026)
Features and amenities
- Appliances:Dishwasher, Disposal, Dryer, Gas Range, Gas Water Heater, Ice Maker, Microwave, Refrigerator, Washer
- Laundry features:Dryer, Washer
- Amenities:Gated Community, Impact Glass, Pantry, Smoke Detectors
Parking
- Total parking spaces:2
- Parking description:Attached, Garage, Garage Door Opener
- Garage:Yes
 The data relating to real estate for sale on this web site comes in part from a cooperative data exchange program of the Realtor<REGISTERED_LOGO> Association of Martin County, Inc. MLS. Real estate listings held by brokerage firms other than CENTURY 21 Move With Us are marked with the IDX logo (Broker Reciprocity) or name and detailed information about such listings includes the name of the listing brokers. Data provided is deemed reliable but is not guaranteed.
New listings near 5910 NW Hammock Dale Way
- New
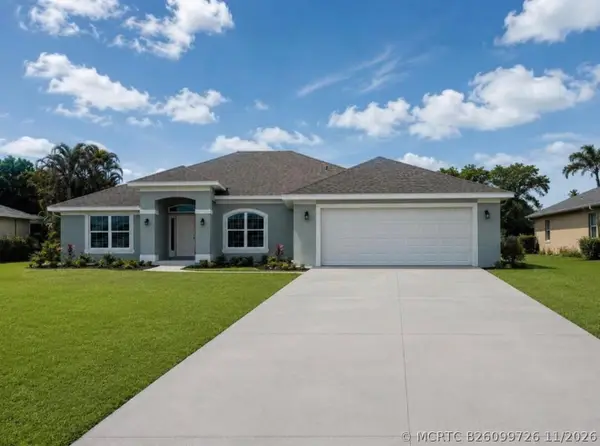 $523,580Active4 beds 3 baths2,265 sq. ft.
5344 Alam Circle, Port St Lucie, FL 34986
MLS# B26099726Listed by: ADAMS HOMES REALTY INC - New
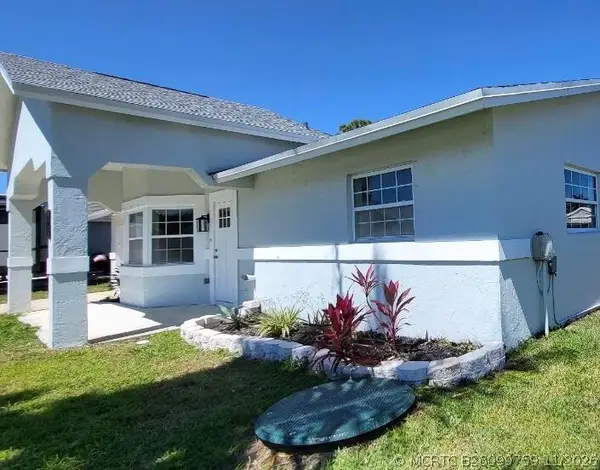 $427,800Active3 beds 2 baths1,934 sq. ft.
469 SW Duval Avenue, Port St Lucie, FL 34983
MLS# B26099759Listed by: KELLER WILLIAMS REALTY CONSULT - New
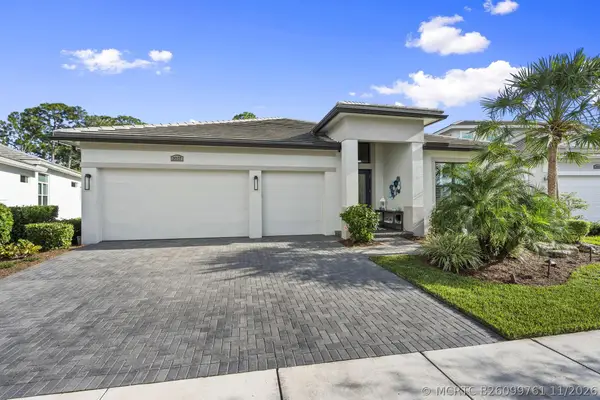 $824,000Active3 beds 3 baths2,490 sq. ft.
2037 SE Mosaic Boulevard, Port St Lucie, FL 34984
MLS# B26099761Listed by: KELLER WILLIAMS REALTY OF THE - New
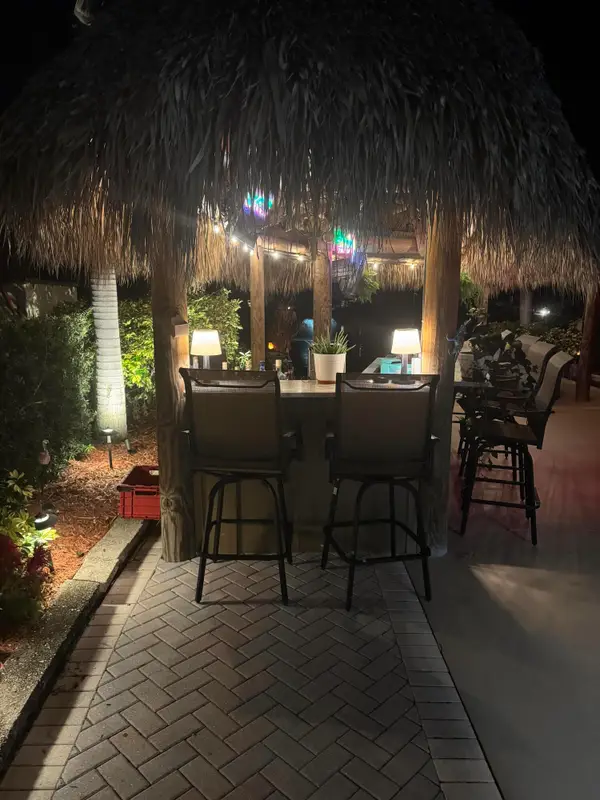 $245,000Active0.06 Acres
456 NW Foursome Lane, Port St Lucie, FL 34986
MLS# B26099705Listed by: LANG REALTY - New
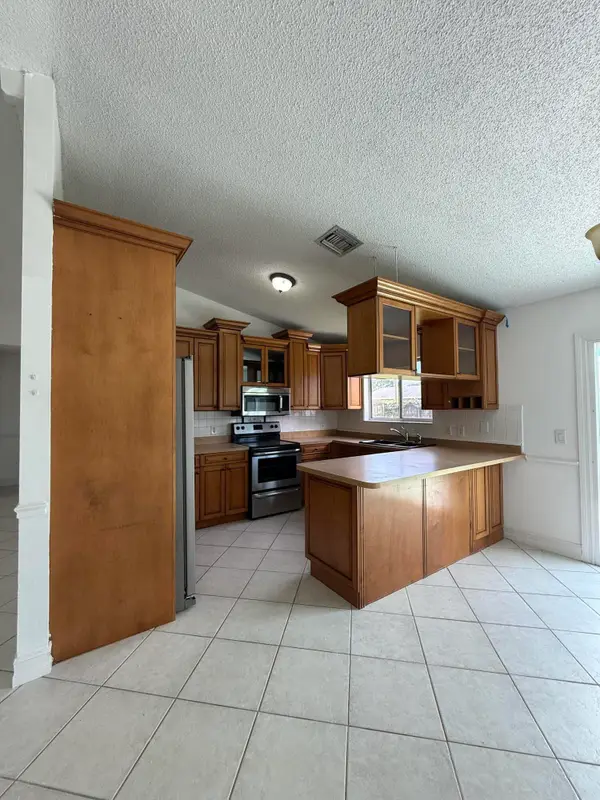 $309,000Active3 beds 2 baths1,180 sq. ft.
1962 SW Agnes Street, Port St Lucie, FL 34953
MLS# B26099653Listed by: COASTAL REAL ESTATE SERVICES LLC - New
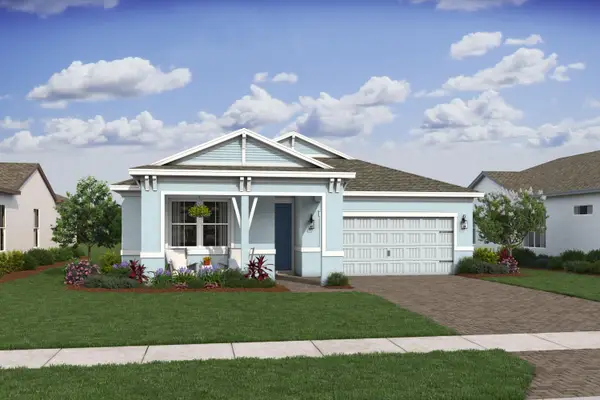 $474,995Active3 beds 2 baths1,978 sq. ft.
10077 NW Farmfield Lane, Port St Lucie, FL 34987
MLS# B26099656Listed by: K HOVNANIAN FLORIDA REALTY - Open Sat, 1 to 3pmNew
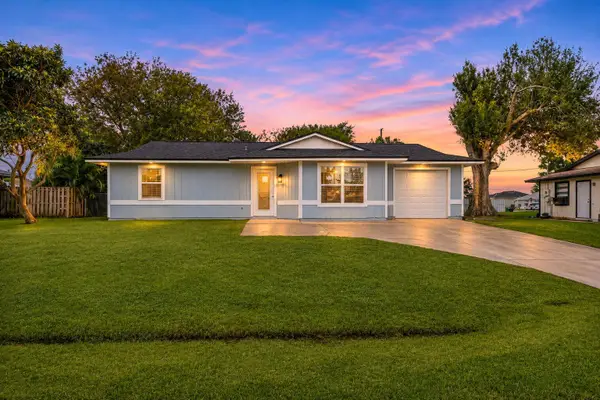 $315,000Active2 beds 2 baths953 sq. ft.
1710 SW Mcallister Lane, Port St Lucie, FL 34953
MLS# B26099659Listed by: EXP REALTY LLC - New
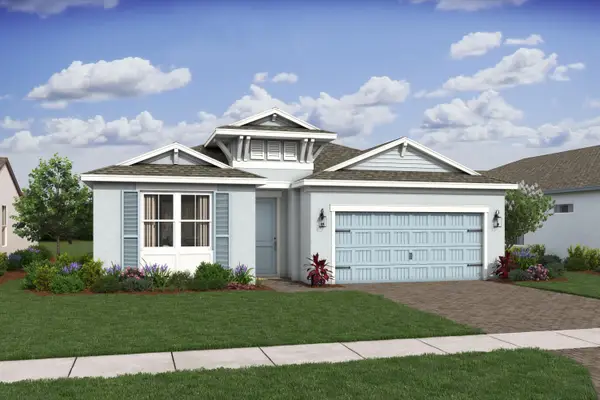 $469,683Active2 beds 2 baths1,852 sq. ft.
10040 NW Field Flower Trail, Port St Lucie, FL 34987
MLS# B26099666Listed by: K HOVNANIAN FLORIDA REALTY - New
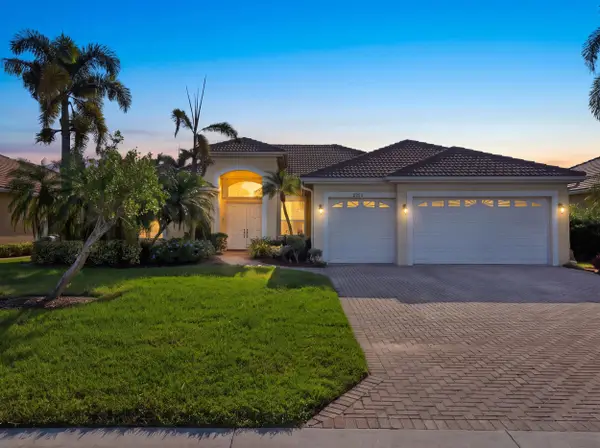 $750,000Active4 beds 3 baths2,505 sq. ft.
2222 SE Montrose Lane, Port St Lucie, FL 34952
MLS# B26099669Listed by: ONE SOTHEBY'S INTERNATIONAL REALTY - New
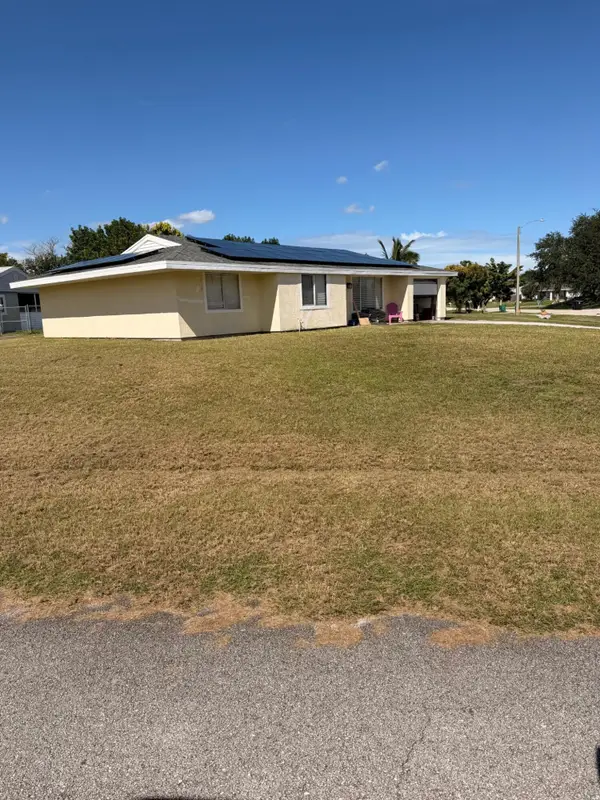 $350,000Active4 beds 2 baths1,659 sq. ft.
294 SW Kimball Circle, Port St Lucie, FL 34953
MLS# B26099671Listed by: COLDWELL BANKER REALTY


Protect your home and budget from life's surprises with an Assurant Home Warranty, backed by a partner that supports you through every step of homeownership. Explore Plans.
©2026 Century 21 Real Estate LLC. All rights reserved. CENTURY 21®, the CENTURY 21 Logo and C21® are service marks owned by Century 21 Real Estate LLC. Century 21 Real Estate LLC fully supports the principles of the Fair Housing Act and the Equal Opportunity Act. Each office is independently owned and operated. Listing information is deemed reliable but not guaranteed accurate.