
5930 NW Ketona Circle, Port Saint Lucie, FL 34986
Local realty services provided by:CENTURY 21 Move With Us
Listed by: jennifer eggeling, william n eggeling iii
Office: re/max gold
MLS#:B26098848
Source:FL_RAMC
Price summary
- Price:$449,000
- Price per sq. ft.:$131.4
About this home
Your Florida pool home oasis awaits! Beautifully updated 4BR/2BA CBS home on 1/3 acre with NO HOA in Torino area ! Features include a 2020 roof, PAID-OFF whole-home solar system, fresh interior & exterior paint, luxury vinyl flooring & an updated kitchen with quartz countertops, stainless steel appliances, large island & open layout. French doors lead to a versatile flex room. Enjoy the private backyard with heated saltwater pool, covered screened patio, mature fruit trees, lush landscaping & peaceful preserve views. Fully fenced with dog run. Additional highlights include mini-split A/C and Tesla charger in garage, hurricane shutters, whole-house surge protector, backup power system & accessibility features. A wonderful combination of privacy, energy efficiency and Florida living!
Contact an agent
Home facts
- Year built:2001
- Subdivision & Development:TORINO
- Listing ID #:B26098848
- Added:1 day(s) ago
- Updated:November 11, 2026 at 03:52 PM
Rooms and interior
- Bedrooms:4
- Total bathrooms:2
- Full bathrooms:2
- Rooms Total:9
- Flooring:Laminate, Vinyl
- Dining Description:Breakfast Area, Kitchen/Dining Combo, Living/Dining Room
- Bathrooms Description:Separate Shower
- Kitchen Description:Dishwasher, Disposal, Electric Range, Ice Maker, Kitchen Island, Kitchen/Dining Combo, Microwave, Pantry, Refrigerator
- Bedroom Description:Split Bedroom, Walk-In Closet(s)
- Living area:1,760 sq. ft.
Heating and cooling
- Cooling:Ceiling Fans, Central Air, Electric, Wall/Window Unit(s)
- Heating:Central, Electric
- Central air:Yes
Structure and exterior
- Year built:2001
- Building area:1,760 sq. ft.
- Lot Features:Interior Lot, Irregular Lot, Sprinklers Automatic
- Architectural Style:Ranch
- Construction Materials:Block, Concrete
- Exterior Features:Fence, Storm/Security Shutters
- Levels:1 Story
Utilities
- Water:Public Water, Water Connected
Finances and disclosures
- Price:$449,000
- Price per sq. ft.:$131.4
- Tax amount:$4,289 (2026)
Features and amenities
- Appliances:Dishwasher, Disposal, Dryer, Electric Range, Ice Maker, Microwave, Refrigerator, Some Electric Appliances, Washer, Water Heater
- Laundry features:Dryer, Washer
- Amenities:Blinds, Cathedral Ceilings, Closed Circuit Camera(s), Drapes, Pantry, Smoke Detectors
- Pool features:Fenced, Gunite, Heated, In Ground, Pool Equipment, Salt Water, Screen Enclosure, Solar Heat
Parking
- Total parking spaces:2
- Parking description:Attached, Driveway, Garage, Garage Door Opener
- Garage:Yes
 The data relating to real estate for sale on this web site comes in part from a cooperative data exchange program of the Realtor<REGISTERED_LOGO> Association of Martin County, Inc. MLS. Real estate listings held by brokerage firms other than CENTURY 21 Move With Us are marked with the IDX logo (Broker Reciprocity) or name and detailed information about such listings includes the name of the listing brokers. Data provided is deemed reliable but is not guaranteed.
New listings near 5930 NW Ketona Circle
- New
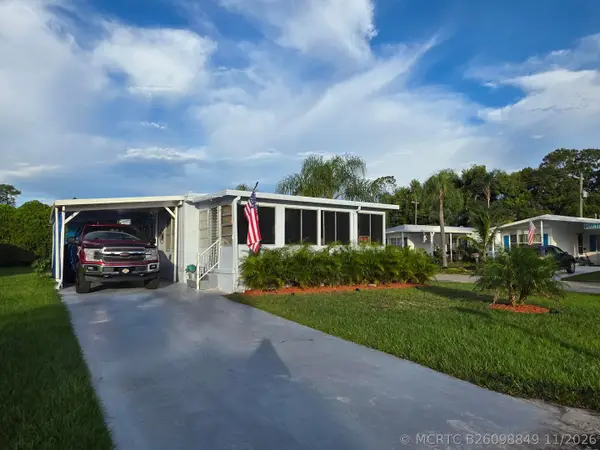 $42,000Active2 beds 2 baths1,200 sq. ft.
1 Quintana Roo Court, Port St Lucie, FL 34952
MLS# B26098849Listed by: CANEDO REALTY - New
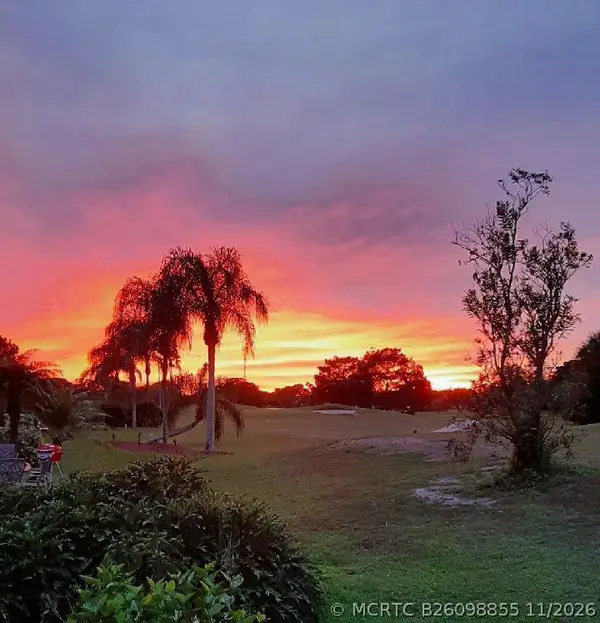 $295,000Active2 beds 2 baths1,580 sq. ft.
3390 Ironwood Avenue, Port St Lucie, FL 34952
MLS# B26098855Listed by: BERKSHIRE HATHAWAY FLORIDA REALTY - New
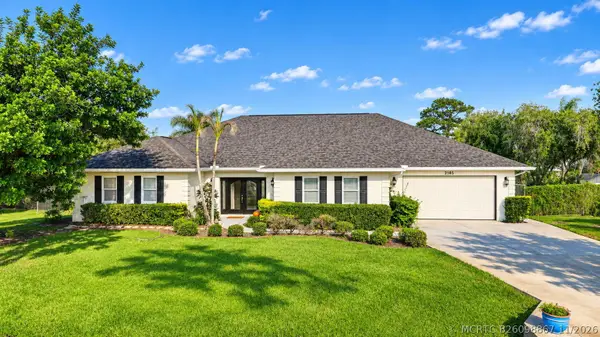 $550,000Active3 beds 3 baths2,873 sq. ft.
2185 SE Harding Street, Port St Lucie, FL 34952
MLS# B26098867Listed by: KELLER WILLIAMS REALTY OF PSL - New
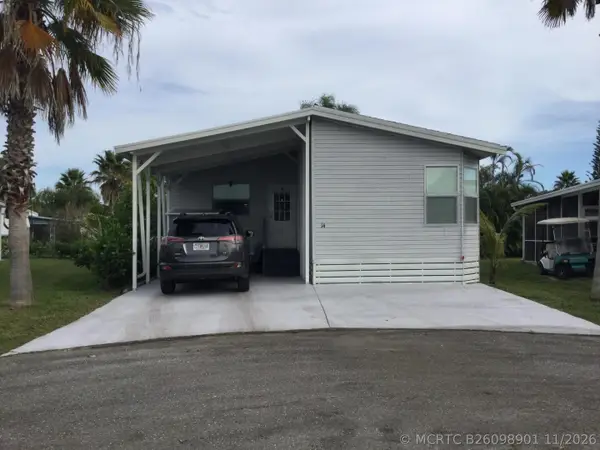 $69,900Active2 beds 2 baths1,168 sq. ft.
14 Los Gatos Lane, Port St Lucie, FL 34952
MLS# B26098901Listed by: RE/MAX OF STUART - New
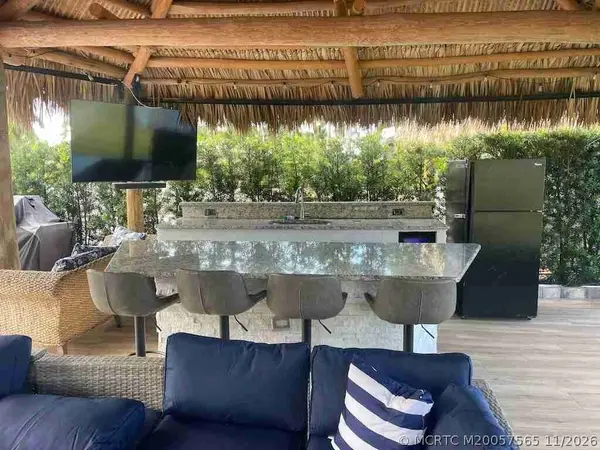 $215,000Active0.06 Acres
355 NW Foursome Lane, Port St Lucie, FL 34986
MLS# M20057565Listed by: FLORIDA LIVING REALTY - New
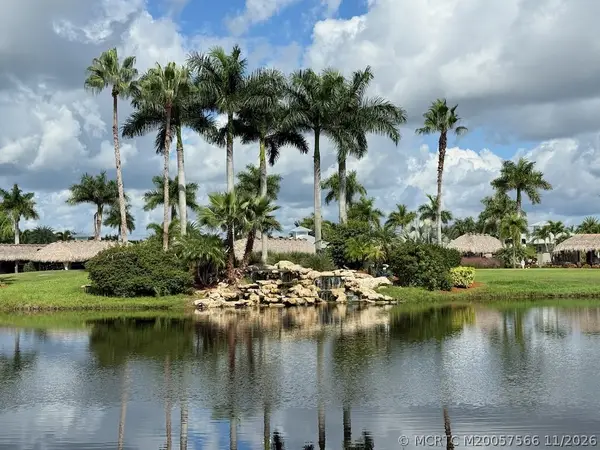 $185,000Active0.06 Acres
255 NW Hazard Way, Port St Lucie, FL 34986
MLS# M20057566Listed by: FLORIDA LIVING REALTY - New
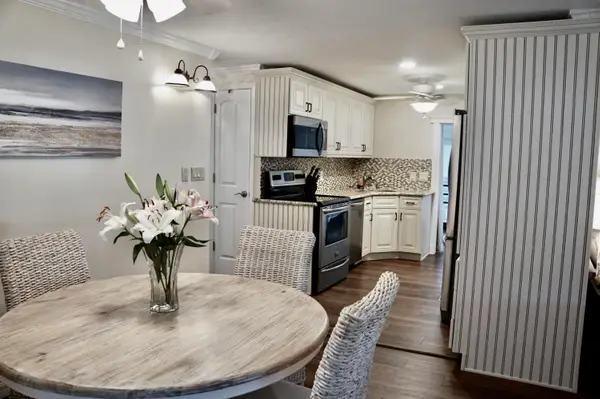 $99,900Active2 beds 2 baths1,184 sq. ft.
45 Mariposa Lane, Port St Lucie, FL 34952
MLS# B26098830Listed by: RE/MAX GOLD - New
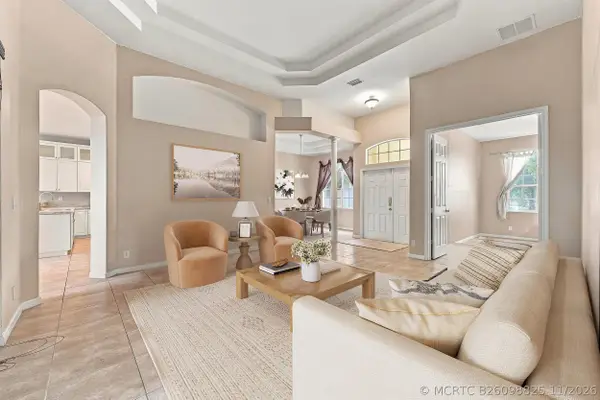 $359,999Active3 beds 2 baths2,310 sq. ft.
2093 SW Pruitt Street, Port St Lucie, FL 34953
MLS# B26098825Listed by: RE/MAX GOLD - Open Sun, 12 to 2pmNew
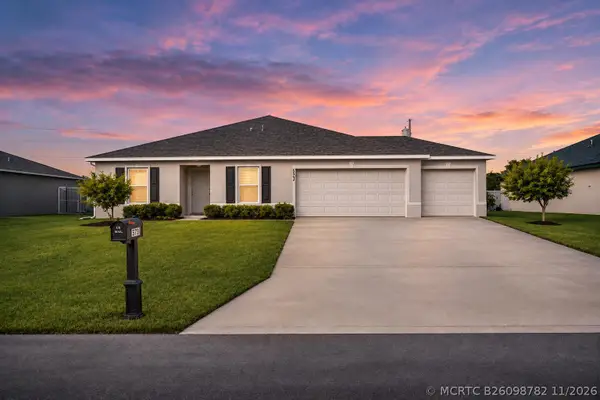 $470,000Active4 beds 2 baths1,806 sq. ft.
573 SW Laconic Avenue, Port St Lucie, FL 34953
MLS# B26098782Listed by: VESTED PROPERTIES


Protect your home and budget from life's surprises with an Assurant Home Warranty, backed by a partner that supports you through every step of homeownership. Explore Plans.
©2026 Century 21 Real Estate LLC. All rights reserved. CENTURY 21®, the CENTURY 21 Logo and C21® are service marks owned by Century 21 Real Estate LLC. Century 21 Real Estate LLC fully supports the principles of the Fair Housing Act and the Equal Opportunity Act. Each office is independently owned and operated. Listing information is deemed reliable but not guaranteed accurate.