
6468 NW Friendly Circle, Port Saint Lucie, FL 34983
Local realty services provided by:CENTURY 21 Link Realty, Inc.
Listed by: nan seelall llc., angela seelall
Office: homesmart
MLS#:G5116126
Source:MFRMLS
Price summary
- Price:$480,000
- Price per sq. ft.:$154.69
About this home
Beautifully maintained and move-in ready, this inviting 3-bedroom, 2-bathroom home with a den sits on a generous lot of nearly a quarter acre, offering space, comfort, and functionality. The versatile den provides flexibility for a home office, guest room, playroom, or additional living space. Major improvements include a new roof in 2024, a new water heater in 2026, and a well-maintained A/C system. No HOA fees! The spacious floor plan features a thoughtfully designed kitchen, plank-style flooring in the primary bedroom, den, and dining room, ceramic tile in the wet areas, and carpet in the two additional bedrooms. The primary suite offers two walk-in closets, dual vanities, a walk-in shower, and a soaking tub. Enjoy Florida living on the oversized screened-in lanai, complete with an outdoor wet bar and plenty of space for relaxing or entertaining. The lush backyard features an impressive variety of tropical fruit trees, including mango, avocado, sapodilla, starfruit, and moringa, also known as the “Miracle Tree” or “Drumstick Tree,” along with additional fruit trees and vegetable plants. Additional features include a utility sink in the garage and aluminum hurricane shutters stored in the garage, with mounting hardware installed around the exterior windows and doors. The washer, dryer, and water fountain also convey with the property. Conveniently located near tennis and basketball courts, baseball facilities, a fitness center, playgrounds, picnic areas, and a golf course just minutes away. Shopping, dining, and everyday conveniences are nearby. With its spacious layout, thoughtful improvements, generous lot, tropical backyard, and no HOA fees, this Port St. Lucie home offers a wonderful opportunity to enjoy Florida living. Schedule your private showing today!...
Contact an agent
Home facts
- Year built:1995
- Subdivision & Development:PORT ST LUCIE SEC 43
- Listing ID #:G5116126
- Added:1 day(s) ago
- Updated:October 20, 2026 at 12:37 AM
Rooms and interior
- Bedrooms:3
- Total bathrooms:2
- Full bathrooms:2
- Flooring:Carpet, Ceramic Tile, Hardwood
- Dining Description:Eat In Kitchen, Living Room/Dining Room Combo
- Kitchen Description:Dishwasher, Disposal, Eat-in Kitchen, Kitchen/Family Room Combo, Microwave, Range, Refrigerator, Solid Surface Counters, Solid Wood Cabinets, Stone Counters
- Bedroom Description:Primary Bedroom Main Floor, Split Bedroom, Walk-In Closet(s)
- Basement Description:Block
- Living area:2,058 sq. ft.
Heating and cooling
- Cooling:Central Air
- Heating:Central, Electric
- Central air:Yes
Structure and exterior
- Roof:Shingle
- Year built:1995
- Building area:2,058 sq. ft.
- Lot area:0.23 Acres
- Lot Features:Level, Near Golf Course, Paved, Sidewalk
- Architectural Style:Contemporary
- Construction Materials:Block, Concrete, Stucco
- Exterior Features:Covered Porch/Patio, Enclosed, Front Porch, Lighting, Private Mailbox, Rear Porch, Screened, Sidewalk
- Foundation Description:Block
- Levels:1 Story
Utilities
- Water:Public, Water Connected
- Sewer:Public Sewer, Sewer Connected
Finances and disclosures
- Price:$480,000
- Price per sq. ft.:$154.69
- Tax amount:$6,262 (2025)
Features and amenities
- Appliances:Dishwasher, Disposal, Dryer, Microwave, Range, Refrigerator, Washer
- Laundry features:Dryer, Inside, Laundry Room, Washer
- Amenities:BB/HS Internet Available, Basketball Court, Cable Available, Ceiling Fans(s), Crown Molding, Eat-in Kitchen, Fitness Center, Golf Course, Kitchen/Family Room Combo, Living Room/Dining Room Combo, Open Floorplan, Park, Playground, Primary Bedroom Main Floor, Recreation Facilities, Solid Surface Counters, Solid Wood Cabinets, Split Bedroom, Stone Counters, Tennis Court(s), Thermostat, Trail(s), Underground Utilities, Walk-In Closet(s), Wheelchair Access, Window Treatments
- Pool features:Public Pool
Parking
- Parking description:2 Car Carport, Attached Garage, Driveway, Garage Door Opener
- Garage:Yes
- Garage spaces:2
- Carport spaces:2
 The information being provided by Stellar Mls is for the consumer's personal, non-commercial use and may not be used for any purpose other than to identify prospective properties consumer may be interested in purchasing. Any information relating to real estate for sale referenced on this web site comes from the Internet Data Exchange (IDX) program of the Stellar Mls. CENTURY 21 Link Realty, Inc. is not a Multiple Listing Service (MLS), nor does it offer MLS access. This website is a service of CENTURY 21 Link Realty, Inc., a broker participant of Stellar Mls. This web site may reference real estate listing(s) held by a brokerage firm other than the broker and/or agent who owns this web site.
The accuracy of all information, regardless of source, including but not limited to open house information, square footages and lot sizes, is deemed reliable but not guaranteed and should be personally verified through personal inspection by and/or with the appropriate professionals. The data contained herein is copyrighted by Stellar Mls and is protected by all applicable copyright laws. Any unauthorized dissemination of this information is in violation of copyright laws and is strictly prohibited.
Properties in listings may have been sold or may no longer be available.
Copyright 2026 Stellar Mls. All rights reserved. MFRMLS Member Broker: Danielle DeCarbo
New listings near 6468 NW Friendly Circle
- New
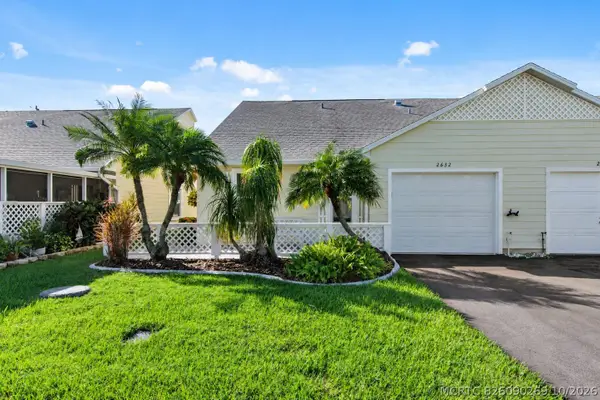 $259,900Active2 beds 2 baths1,181 sq. ft.
2632 SE Tropical East Circle, Port St Lucie, FL 34952
MLS# B26090269Listed by: RE/MAX MASTERPIECE REALTY - New
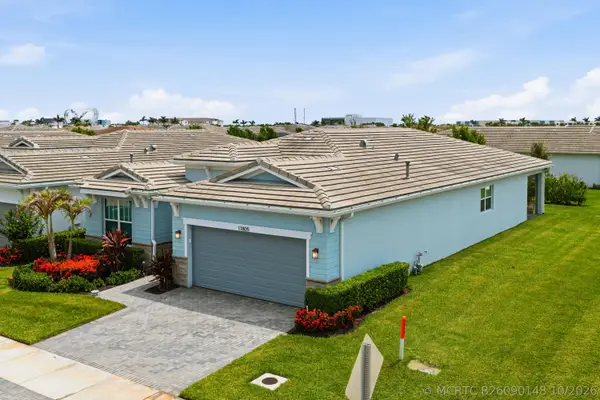 $450,000Active3 beds 2 baths2,554 sq. ft.
11805 SW Aquila Way, Port St Lucie, FL 34987
MLS# B26090148Listed by: RE/MAX DIRECT - New
 $497,000Active4 beds 3 baths2,165 sq. ft.
9043 SW Vetta Way, Port St Lucie, FL 34987
MLS# B26090169Listed by: BILLERO & BILLERO PROPERTIES - New
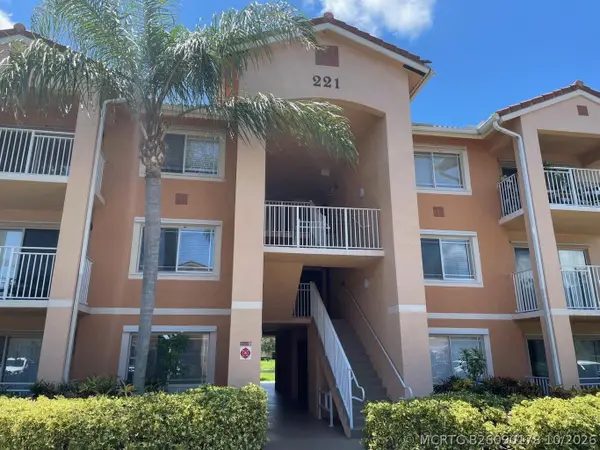 $180,000Active2 beds 2 baths960 sq. ft.
221 SW Palm Drive #104, Port St Lucie, FL 34986
MLS# B26090178Listed by: CHARLES RUTENBERG REALTY, LLC - New
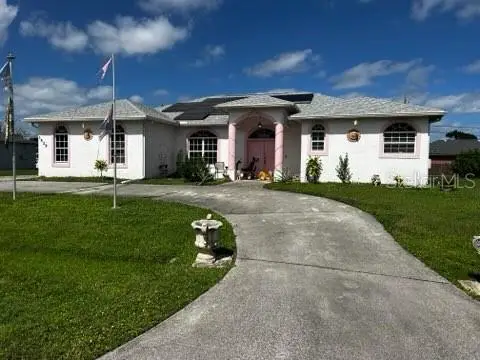 $495,000Active4 beds 3 baths2,518 sq. ft.
1529 SW Kosnar Avenue, PORT ST LUCIE, FL 34953
MLS# A4710130Listed by: REALTY ONE GROUP MVP - New
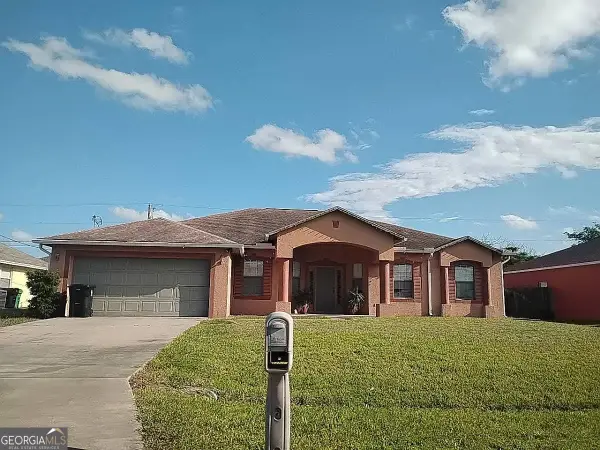 $100,000Active4 beds 2 baths2,227 sq. ft.
1058 SW Facet Avenue, Port Saint Lucie, FL 34953
MLS# 10875356Listed by: Federa - New
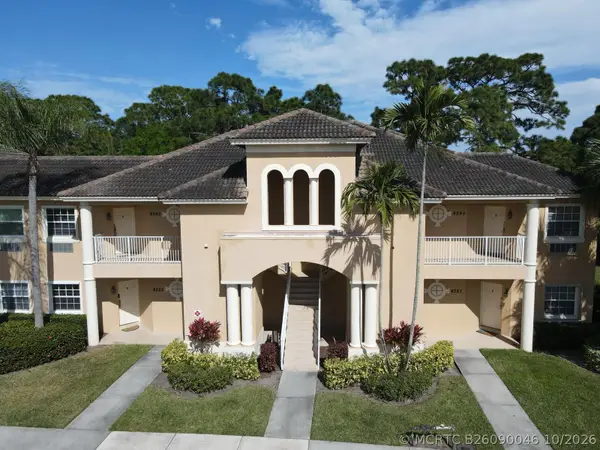 $234,900Active2 beds 3 baths1,312 sq. ft.
8393 Mulligan Circle, Port St Lucie, FL 34986
MLS# B26090046Listed by: LAER REALTY PARTNERS BOWEN/PSL - New
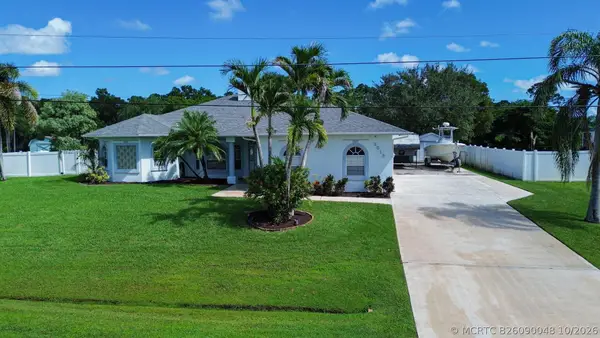 $479,000Active3 beds 3 baths1,999 sq. ft.
3515 SW Macon Road, Port St Lucie, FL 34953
MLS# B26090048Listed by: RE/MAX GOLD - New
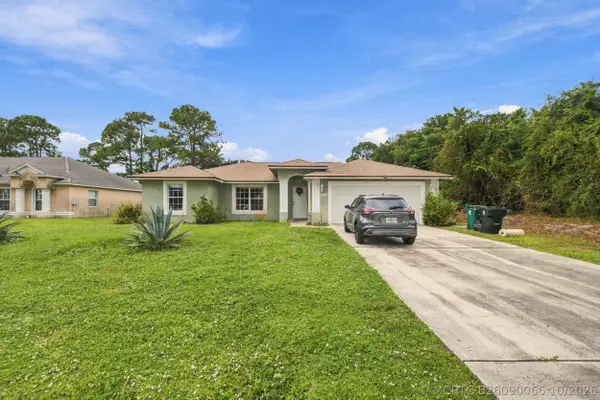 $375,000Active3 beds 2 baths1,308 sq. ft.
325 SE Thornhill Drive, Port St Lucie, FL 34983
MLS# B26090066Listed by: LPT REALTY, LLC


Protect your home and budget from life's surprises with an Assurant Home Warranty, backed by a partner that supports you through every step of homeownership. Explore Plans.
©2026 Century 21 Real Estate LLC. All rights reserved. CENTURY 21®, the CENTURY 21 Logo and C21® are service marks owned by Century 21 Real Estate LLC. Century 21 Real Estate LLC fully supports the principles of the Fair Housing Act and the Equal Opportunity Act. Each office is independently owned and operated. Listing information is deemed reliable but not guaranteed accurate.