
7309 Reserve Creek Drive, Port Saint Lucie, FL 34986
Local realty services provided by:CENTURY 21 Circle
Listed by: annmarie l napolitano
Office: keller williams realty of psl
MLS#:B26054229
Source:RMLS
Price summary
- Price:$774,000
- Price per sq. ft.:$158.83
About this home
Spectacular golf & lake views of the Legacy Champion golf course at PGA Village. GORGEOUS NEWER METAL ROOF (2024) & Sky lights! This .71 Acre lot boasts a custom built 2 story contemporary style home with Modern touches! Features 3 BR's, 2.5 BA's, Upstairs open loft/Den & 2.5 Car Garage. Beautiful updated eat-in kitchen includes 42'' cabinets, quartz counter tops, stainless steel appliances, gas range, wall oven, convection oven, hanging pot holder & LG pantry. Vaulted ceilings, skylight, tile & wood flooring, French doors, tongue & groove wood ceiling in Main Area & inviting appeal. Fabulous upstairs Master Suite with balcony & exceptional views! Enjoy Florida Living with screened enclosed patio & open pool w/ fence offering a tropical setting like no other! Exceptional View Must see! Low HOA's include Cable, internet, common areas, security & clubhouse. PGA Village Island Club offers something for everyone. Resort Style Pool, Fitness center, Exercise room, card room, library, billiards, tennis, pickle ball, play ground, butterfly garden, ballroom, entertainment, clubs & even travel. PGA Golf Semi-private open to the public & Legacy private course a total of 4 Champion golf courses and no mandatory membership. Close to Shopping, Restaurants, doctors, schools, hospital & even Spring Training for the NY Mets. Located on the Treasure Coast with beautiful waterways for fishing, boating & beaches. Only 45 minutes to Palm Beach Airport....
Contact an agent
Home facts
- Year built:1988
- Subdivision & Development:PGA VILLAGE - RESERVE CREEK
- Listing ID #:B26054229
- Added:96 day(s) ago
- Updated:October 25, 2026 at 03:23 PM
Rooms and interior
- Bedrooms:3
- Total bathrooms:3
- Full bathrooms:2
- Half bathrooms:1
- Flooring:Tile, Wood
- Kitchen Description:Dishwasher, Microwave, Refrigerator
- Living area:3,095 sq. ft.
Heating and cooling
- Cooling:Ceiling Fans, Central Air, Electric
- Heating:Central, Electric
- Central air:Yes
Structure and exterior
- Roof:Metal
- Year built:1988
- Building area:3,095 sq. ft.
- Architectural Style:Contemporary
- Construction Materials:Frame
- Exterior Features:Open, Patio, Screened
- Foundation Description:Slab
Schools
- High school:Legacy
- Middle school:Tradition Lakes K-8
- Elementary school:Tradition Lakes K-8
Utilities
- Water:Public
- Sewer:Public Sewer
Finances and disclosures
- Price:$774,000
- Price per sq. ft.:$158.83
- Tax amount:$6,170 (2025)
Features and amenities
- Appliances:Cooktop, Dishwasher, Dryer, Microwave, Refrigerator, Washer
- Laundry features:Dryer, Laundry Tub, Washer
- Pool features:Association, In Ground, Pool, Spa Hot Tub
Parking
- Total parking spaces:6
- Parking description:Circular Driveway, Driveway, Garage
- Garage:Yes
- Garage spaces:3
New listings near 7309 Reserve Creek Drive
- New
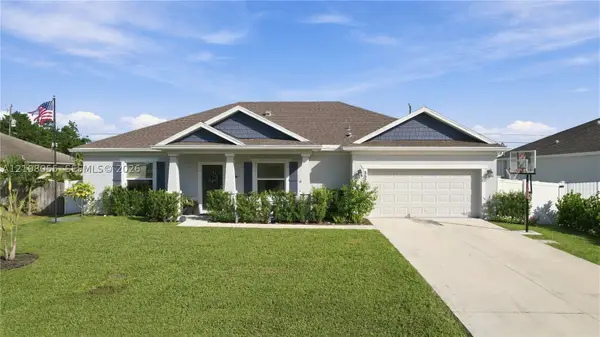 $465,000Active3 beds 2 baths2,040 sq. ft.
Address Withheld By Seller, Port St Lucie, FL 34953
MLS# A12108055Listed by: KELLER WILLIAMS REALTY JUPITER - New
 $366,000Active3 beds 2 baths1,991 sq. ft.
333 NE Greenbrier, Port St Lucie, FL 34983
MLS# A12111674Listed by: ALLISON JAMES ESTATES & HOMES - New
 $465,000Active3 beds 2 baths2,040 sq. ft.
Address Withheld By Seller, Port St Lucie, FL 34953
MLS# A12108055Listed by: KELLER WILLIAMS REALTY JUPITER - New
 $250,000Active4 beds 2 baths1,408 sq. ft.
154 SE Soneto Ct, Port St Lucie, FL 34983
MLS# A12112425Listed by: OPENDOOR BROKERAGE LLC - Open Sun, 1 to 3pmNew
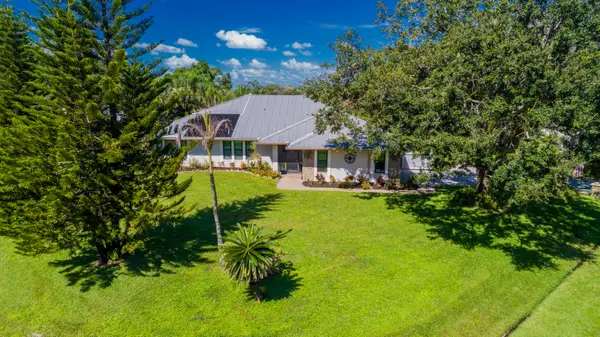 $675,500Active4 beds 3 baths2,307 sq. ft.
3098 SE Bur Street, Port St Lucie, FL 34952
MLS# B26092345Listed by: RE/MAX MASTERPIECE REALTY - New
 $585,000Active4 beds 4 baths3,670 sq. ft.
10840 SW Vasari, Port St Lucie, FL 34987
MLS# A12111764Listed by: COMPASS FLORIDA, LLC - New
 $489,999Active4 beds 2 baths1,997 sq. ft.
442 SW Tulip Boulevard, Port St Lucie, FL 34953
MLS# B26092313Listed by: HOME FREE TODAY REALTY - New
 $665,000Active2 beds 2 baths1,932 sq. ft.
8653 SW Carrara Way, Port St Lucie, FL 34987
MLS# B26092318Listed by: LANG REALTY - New
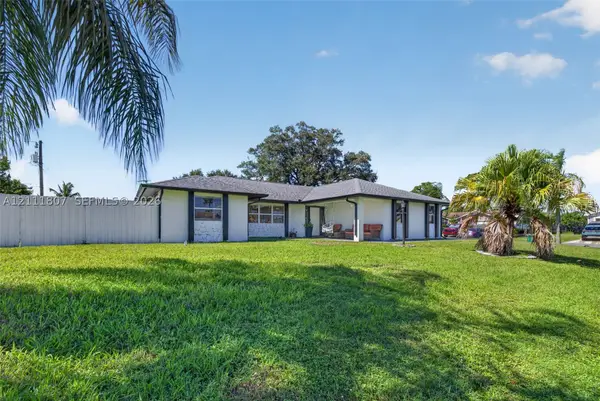 $425,000Active3 beds 2 baths1,554 sq. ft.
1212 SE Nancy, Port St Lucie, FL 34983
MLS# A12111807Listed by: COMPASS FLORIDA, LLC - New
 $409,900Active4 beds 2 baths2,406 sq. ft.
437 NW Canterbury Court, Port St Lucie, FL 34983
MLS# B26092270Listed by: ATLANTIC SHORES ERA POWERED


Protect your home and budget from life's surprises with an Assurant Home Warranty, backed by a partner that supports you through every step of homeownership. Explore Plans.
©2026 Century 21 Real Estate LLC. All rights reserved. CENTURY 21®, the CENTURY 21 Logo and C21® are service marks owned by Century 21 Real Estate LLC. Century 21 Real Estate LLC fully supports the principles of the Fair Housing Act and the Equal Opportunity Act. Each office is independently owned and operated. Listing information is deemed reliable but not guaranteed accurate.