
743 NW Dupre Street, Port Saint Lucie, FL 34983
Local realty services provided by:CENTURY 21 Move With Us
Listed by: luciana de oliveira
Office: real estate solutions today
MLS#:B26083687
Source:FL_RAMC
Price summary
- Price:$510,000
- Price per sq. ft.:$150.27
About this home
Beautiful 3 - bedroom + DEN, 3 Bath CBS home with a spacious 3- car garage. Soaring ceilings, and abundant high cabinetry. The versatile den offers the perfect space for a home office or additional bedroom. Located on a peaceful, quiet street, this home offers a spacious layout with exceptional potential. Just add fresh paint and your personal touches to make it truly shine. A fantastic opportunity to create your dream home!
Contact an agent
Home facts
- Year built:2022
- Subdivision & Development:PORT ST LUCIE SECTION 25
- Listing ID #:B26083687
- Added:4 day(s) ago
- Updated:October 07, 2026 at 04:04 PM
Rooms and interior
- Bedrooms:4
- Total bathrooms:3
- Full bathrooms:3
- Rooms Total:3
- Flooring:Carpet, Tile, Vinyl, Wood
- Bathrooms Description:Dual Sinks
- Kitchen Description:Built-In Oven, Dishwasher, Electric Range, Ice Maker, Kitchen Island, Microwave, Refrigerator
- Living area:2,486 sq. ft.
Heating and cooling
- Cooling:Central Air
- Heating:Central
- Central air:Yes
Structure and exterior
- Year built:2022
- Building area:2,486 sq. ft.
- Architectural Style:Ranch
- Construction Materials:Block, Concrete
- Exterior Features:Fence
- Levels:1 Story
Utilities
- Water:Water Available
Finances and disclosures
- Price:$510,000
- Price per sq. ft.:$150.27
- Tax amount:$8,769 (2025)
Features and amenities
- Appliances:Built-In Oven, Dishwasher, Electric Range, Ice Maker, Microwave, Refrigerator
- Amenities:Smoke Detectors
- Pool features:Above Ground
Parking
- Total parking spaces:3
- Parking description:Attached, Driveway, Garage, Garage Door Opener
- Garage:Yes
 The data relating to real estate for sale on this web site comes in part from a cooperative data exchange program of the Realtor<REGISTERED_LOGO> Association of Martin County, Inc. MLS. Real estate listings held by brokerage firms other than CENTURY 21 Move With Us are marked with the IDX logo (Broker Reciprocity) or name and detailed information about such listings includes the name of the listing brokers. Data provided is deemed reliable but is not guaranteed.
New listings near 743 NW Dupre Street
- New
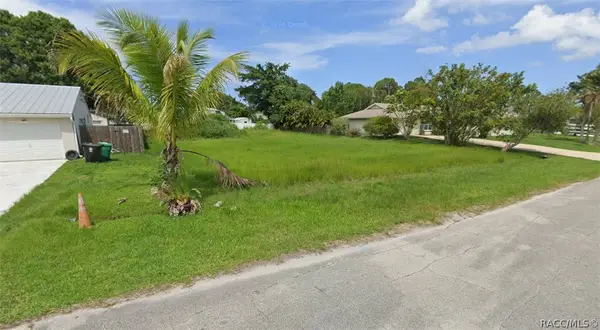 $158,000Active0.23 Acres
1771 SW Tivan Lane, Port St Lucie, FL 34984
MLS# 858433Listed by: TROPIC SHORES REALTY - New
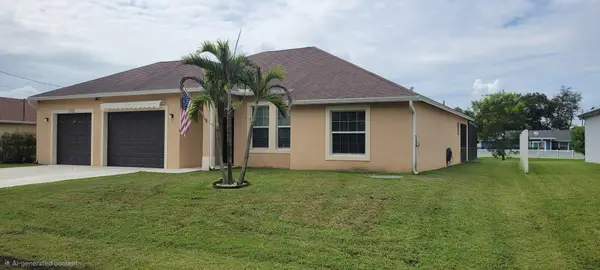 $519,900Active3 beds 2 baths1,786 sq. ft.
1702 SE North Blackwell Drive, Port St Lucie, FL 34952
MLS# B26085207Listed by: RE/MAX MASTERPIECE REALTY - New
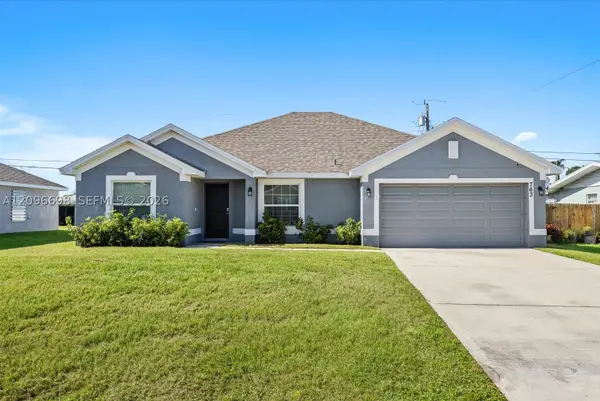 $419,000Active3 beds 2 baths1,908 sq. ft.
763 Altura St, Port St Lucie, FL 34952
MLS# A12096698Listed by: EXP REALTY LLC - New
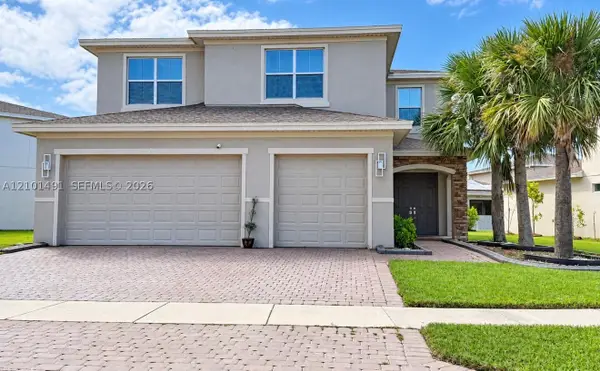 $599,999Active6 beds 5 baths3,628 sq. ft.
1201 NW Leonardo Cir, Port St Lucie, FL 34986
MLS# A12101491Listed by: LEGACY ADVISORS REALTY GROUP - New
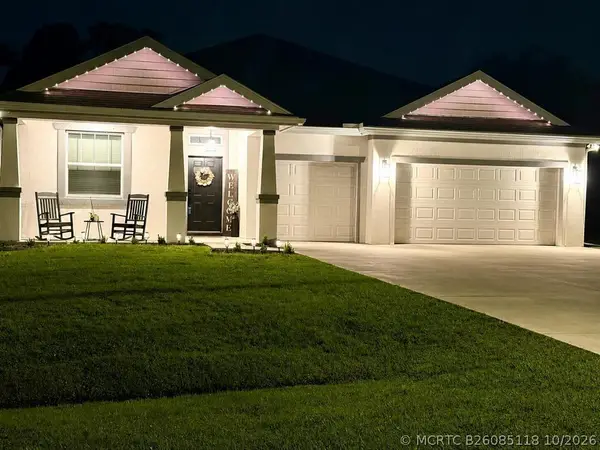 $579,000Active4 beds 3 baths2,381 sq. ft.
6128 NW Densaw Terrace, Port St Lucie, FL 34986
MLS# B26085118Listed by: REALTY 100 - New
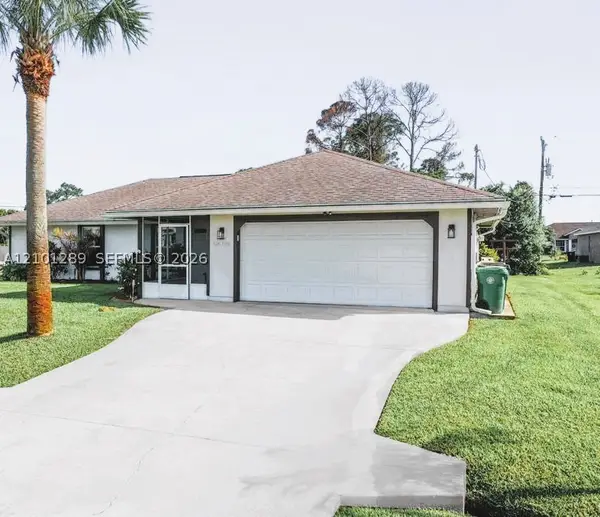 $399,000Active3 beds 2 baths1,627 sq. ft.
1226 SW Albenga Ave, Port St Lucie, FL 34953
MLS# A12101289Listed by: LPT REALTY, LLC - New
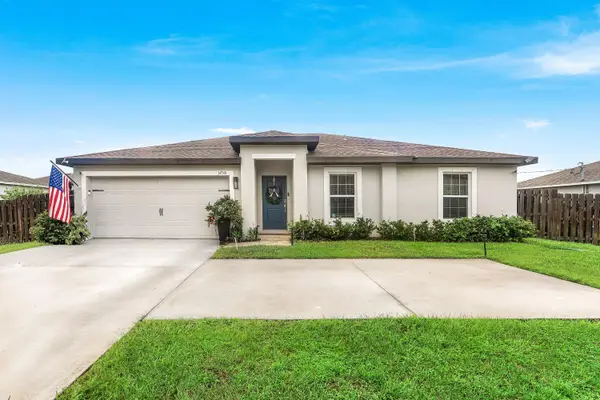 $375,000Active3 beds 2 baths1,268 sq. ft.
3758 SW Darwin Boulevard, Port St Lucie, FL 34953
MLS# B26085054Listed by: KELLER WILLIAMS REALTY BOCA RA - New
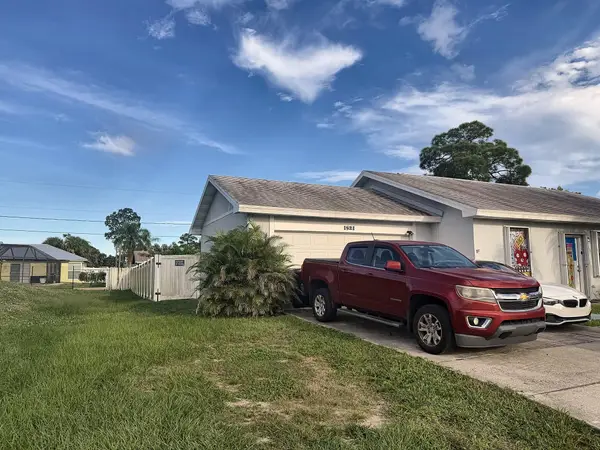 $385,000Active3 beds 2 baths1,221 sq. ft.
1521 SE Airoso Boulevard, Port St Lucie, FL 34983
MLS# B26085058Listed by: UNITED REALTY GROUP, INC - New
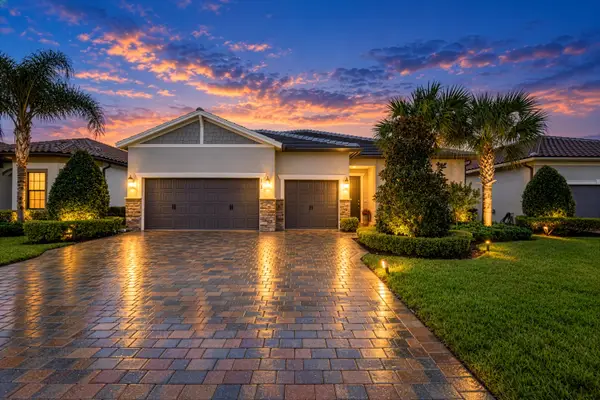 $590,000Active4 beds 3 baths2,296 sq. ft.
652 SE Boboli Way, Port St Lucie, FL 34984
MLS# B26085069Listed by: SOUTHERN KEY REALTY - Open Sat, 2 to 4pmNew
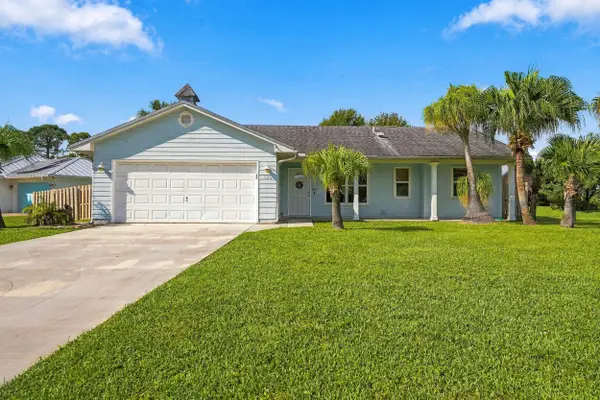 $330,000Active2 beds 2 baths1,118 sq. ft.
590 NW Haven Street, Port St Lucie, FL 34983
MLS# B26085070Listed by: KELLER WILLIAMS REALTY OF PSL


Protect your home and budget from life's surprises with an Assurant Home Warranty, backed by a partner that supports you through every step of homeownership. Explore Plans.
©2026 Century 21 Real Estate LLC. All rights reserved. CENTURY 21®, the CENTURY 21 Logo and C21® are service marks owned by Century 21 Real Estate LLC. Century 21 Real Estate LLC fully supports the principles of the Fair Housing Act and the Equal Opportunity Act. Each office is independently owned and operated. Listing information is deemed reliable but not guaranteed accurate.