
7432 NW Greenspring Street, Port Saint Lucie, FL 34987
Local realty services provided by:CENTURY 21 America's Choice
Listed by: niv nativ, kevin weld
Office: re/max gold
MLS#:B26056772
Source:RMLS
Price summary
- Price:$474,900
- Price per sq. ft.:$144.39
- Monthly HOA dues:$237
About this home
ASSUMABLE MORTGAGE AT 2.875% INTEREST RATE FOR QUALIFIED BUYERS. One of the strongest combinations of space and value currently available in Copper Creek. Priced at approximately $175 per square foot, this 2,743 square foot CBS home offers 4 bedrooms, 3 full bathrooms, a downstairs flex room, and a large upstairs loft. The open main level connects the kitchen, dining, and living areas around a generous island. A downstairs bedroom and full bathroom provide excellent flexibility for guests, extended stays, or a private workspace. The separate flex room can serve as an office, gym, playroom, or additional sleeping space. Upstairs, the oversized loft creates a second living area, media room, or playroom. The spacious primary suite includes a walk in closet, dual sinks, a soaking tub, and a separate shower. Additional features include a tile roof, a garage mini split, and a large backyard with room to add a private pool, outdoor kitchen, or entertainment area. Copper Creek is a gated community offering a resort style pool, clubhouse, fitness center, tennis and basketball courts, playground, sidewalks, and streetlights. Adding to the convenience, Allapattah Flats K-8, serving both elementary and middle grades, is within walking distance, with Legacy High School also nearby. Buyers looking for space, flexibility, and value below $500,000 should see this home in person. Schedule your private showing today....
Contact an agent
Home facts
- Year built:2018
- Subdivision & Development:COPPER CREEK PLAT NO 2
- Listing ID #:B26056772
- Added:70 day(s) ago
- Updated:October 04, 2026 at 05:04 PM
Rooms and interior
- Bedrooms:4
- Total bathrooms:3
- Full bathrooms:3
- Flooring:Carpet, Tile
- Kitchen Description:Dishwasher, Disposal, Microwave, Refrigerator
- Living area:2,743 sq. ft.
Heating and cooling
- Cooling:Central Air, Electric
- Heating:Central
- Central air:Yes
Structure and exterior
- Roof:Concrete, Tile
- Year built:2018
- Building area:2,743 sq. ft.
- Architectural Style:Contemporary, Ranch, Traditional
- Construction Materials:Block, Concrete, Stucco
- Exterior Features:Patio, Room for Pool
- Levels:1 Story
Schools
- High school:Legacy
- Middle school:Allapattah Flats K-8
- Elementary school:Allapattah Flats K-8
Utilities
- Water:Public, Water Available
- Sewer:Public Sewer, Sewer Available
Finances and disclosures
- Price:$474,900
- Price per sq. ft.:$144.39
- Tax amount:$6,442 (2025)
Features and amenities
- Appliances:Dishwasher, Disposal, Dryer, Microwave, Refrigerator, Washer
- Laundry features:Dryer, Washer
- Pool features:Association, Pool
Parking
- Total parking spaces:4
- Parking description:Driveway, Garage
- Garage:Yes
- Garage spaces:2
New listings near 7432 NW Greenspring Street
- New
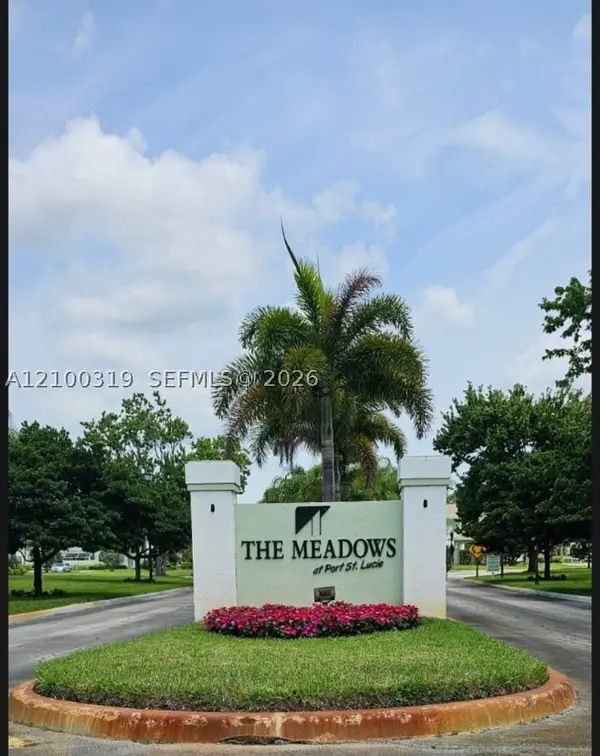 $229,900Active2 beds 3 baths1,425 sq. ft.
2058 SE Wild Meadow Cir # 101, Port St Lucie, FL 34952
MLS# A12100319Listed by: PRATT REAL ESTATE GROUP - New
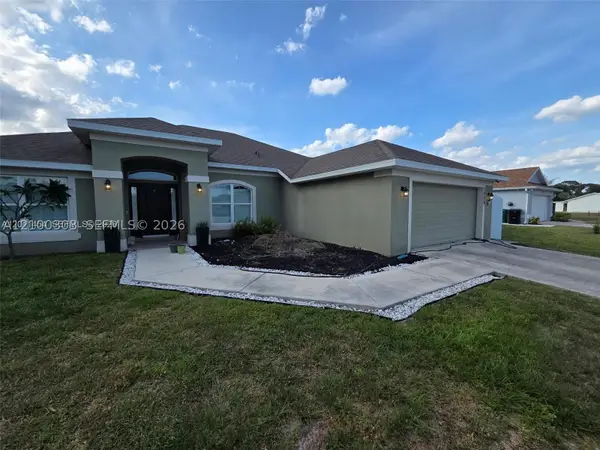 $474,999Active4 beds 3 baths2,311 sq. ft.
1005 SW Bay State, Port St Lucie, FL 34953
MLS# A12100303Listed by: MDZ REALTY, LLC. - New
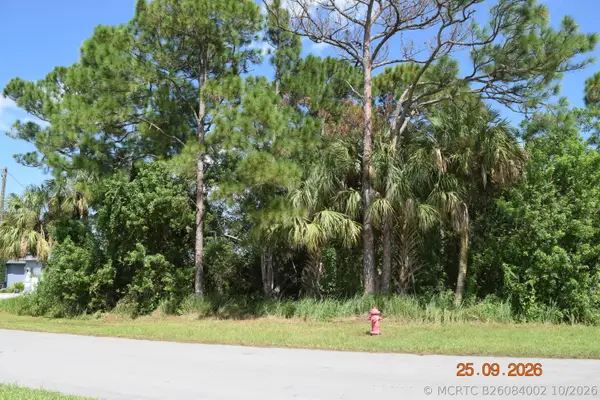 $139,000Active0 Acres
2465 SW Altara Street, Port St Lucie, FL 34953
MLS# B26084002Listed by: BERKSHIRE HATHAWAY FLORIDA REALTY - New
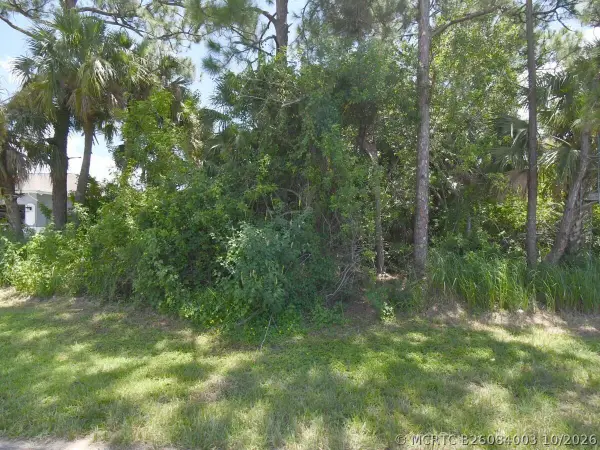 $139,000Active0 Acres
2449 Altara Street Sw, Port St Lucie, FL 34953
MLS# B26084003Listed by: BERKSHIRE HATHAWAY FLORIDA REALTY - New
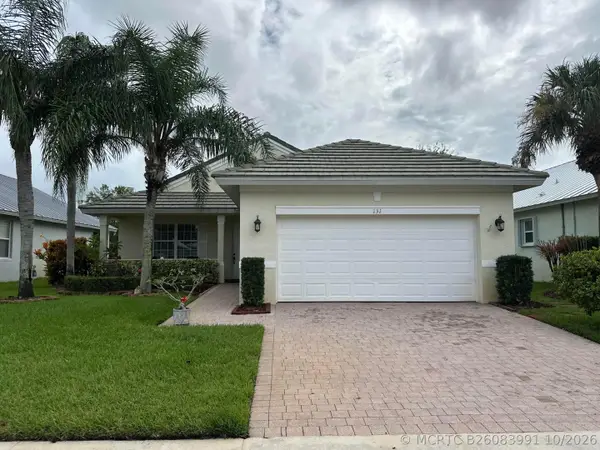 $319,000Active3 beds 2 baths1,539 sq. ft.
131 NW Berkeley Avenue, Port St Lucie, FL 34986
MLS# B26083991Listed by: RE/MAX GOLD - New
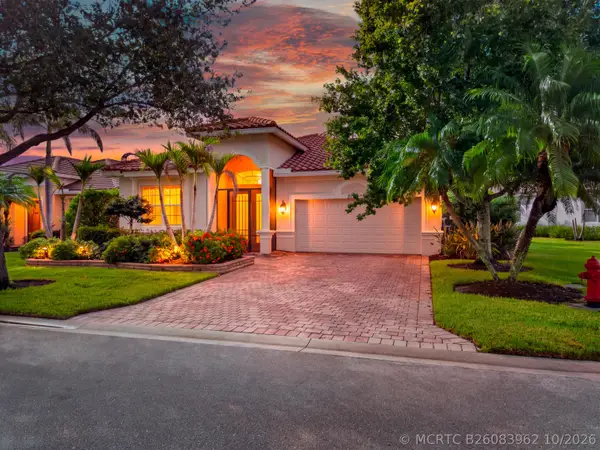 $424,000Active3 beds 2 baths2,144 sq. ft.
11715 SW Mountain Ash Circle, Port St Lucie, FL 34987
MLS# B26083962Listed by: LYNQ REAL ESTATE - Open Sat, 12 to 2pmNew
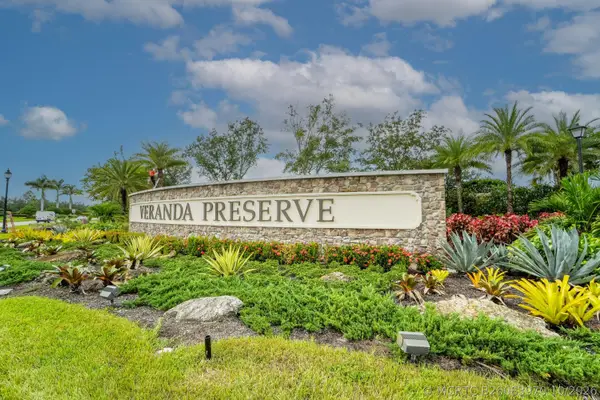 $379,000Active3 beds 2 baths1,757 sq. ft.
1745 SE Crosswood Way, Port St Lucie, FL 34984
MLS# B26083970Listed by: LPT REALTY, LLC - New
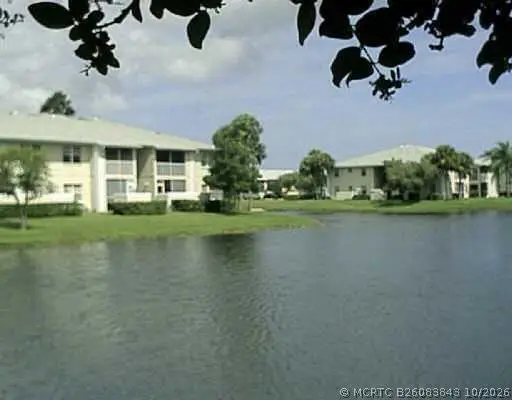 $165,000Active2 beds -- baths886 sq. ft.
R-1531 SE Royal Green Circle #R-206, Port St Lucie, FL 34952
MLS# B26083843Listed by: D FLORIDA HOMES - New
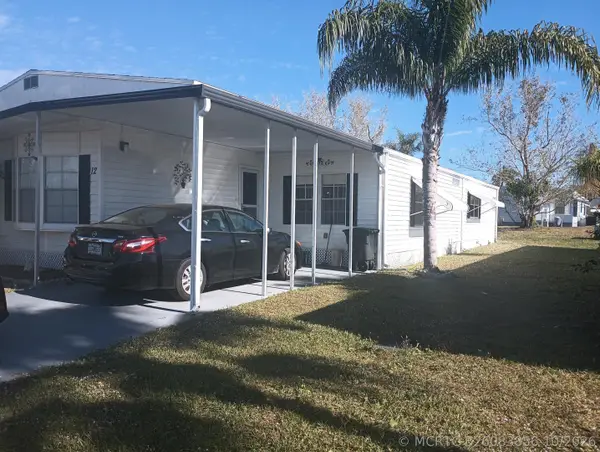 $29,000Active2 beds 2 baths1,400 sq. ft.
12 Universidad Lane, Port St Lucie, FL 34952
MLS# B26083856Listed by: REALTY ONE GROUP ENGAGE - Open Sat, 11am to 1pmNew
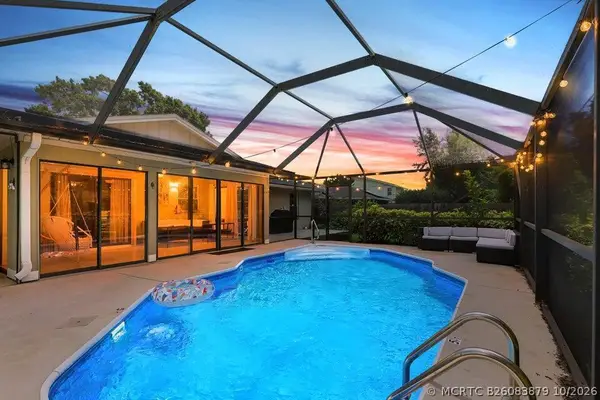 $425,000Active3 beds 2 baths1,716 sq. ft.
2526 SE Victory Avenue, Port St Lucie, FL 34952
MLS# B26083879Listed by: REAL BROKER LLC


Protect your home and budget from life's surprises with an Assurant Home Warranty, backed by a partner that supports you through every step of homeownership. Explore Plans.
©2026 Century 21 Real Estate LLC. All rights reserved. CENTURY 21®, the CENTURY 21 Logo and C21® are service marks owned by Century 21 Real Estate LLC. Century 21 Real Estate LLC fully supports the principles of the Fair Housing Act and the Equal Opportunity Act. Each office is independently owned and operated. Listing information is deemed reliable but not guaranteed accurate.