
9886 SW Torquay Drive, Port Saint Lucie, FL 34987
Local realty services provided by:CENTURY 21 Move With Us
Listed by: matthew berkis
Office: mattamy real estate services inc
MLS#:B26076367
Source:FL_RAMC
Price summary
- Price:$356,900
- Price per sq. ft.:$203.83
About this home
The Dakota is a thoughtfully designed two-story townhome offering 3 bedrooms, 2.5 bathrooms, and a 2-car garage. The open-concept main living area seamlessly connects the kitchen, dining area, and great room, creating an inviting space for everyday living and entertaining. Upstairs, the spacious owner's suite features a private bath and generous closet space. Two additional bedrooms and a full bath complete the second floor. PLEASE NOTE: Photos are of similar model and are not the actual property
Contact an agent
Home facts
- Year built:2026
- Subdivision & Development:CADENCE WG5D PHASE 1
- Listing ID #:B26076367
- Added:1 day(s) ago
- Updated:September 15, 2026 at 10:50 PM
Rooms and interior
- Bedrooms:3
- Total bathrooms:3
- Full bathrooms:2
- Half bathrooms:1
- Rooms Total:5
- Flooring:Tile
- Kitchen Description:Dishwasher, Kitchen Island, Microwave, Refrigerator
- Living area:1,751 sq. ft.
Heating and cooling
- Cooling:Central Air
- Heating:Central
- Central air:Yes
Structure and exterior
- Year built:2026
- Building area:1,751 sq. ft.
- Construction Materials:Block, Concrete
- Levels:2 Stories
Utilities
- Water:Water Available
Finances and disclosures
- Price:$356,900
- Price per sq. ft.:$203.83
- Tax amount:$1,111 (2025)
Features and amenities
- Appliances:Dishwasher, Microwave, Refrigerator
- Amenities:Impact Glass, Smoke Detectors
- Pool features:Community
Parking
- Total parking spaces:2
- Parking description:Attached, Garage
- Garage:Yes
 The data relating to real estate for sale on this web site comes in part from a cooperative data exchange program of the Realtor<REGISTERED_LOGO> Association of Martin County, Inc. MLS. Real estate listings held by brokerage firms other than CENTURY 21 Move With Us are marked with the IDX logo (Broker Reciprocity) or name and detailed information about such listings includes the name of the listing brokers. Data provided is deemed reliable but is not guaranteed.
New listings near 9886 SW Torquay Drive
- Coming Soon
 $605,000Coming Soon4 beds 3 baths2,500 sq. ft.
538 SW Kabot Avenue, Port St. Lucie, FL 34953
MLS# 2161752Listed by: TRUE GUIDANCE REALTY - New
 $675,000Active3 beds 2 baths1,670 sq. ft.
189 NE Sagamore Terrace, Port St Lucie, FL 34983
MLS# B26076628Listed by: KELLER WILLIAMS REALTY OF PSL - New
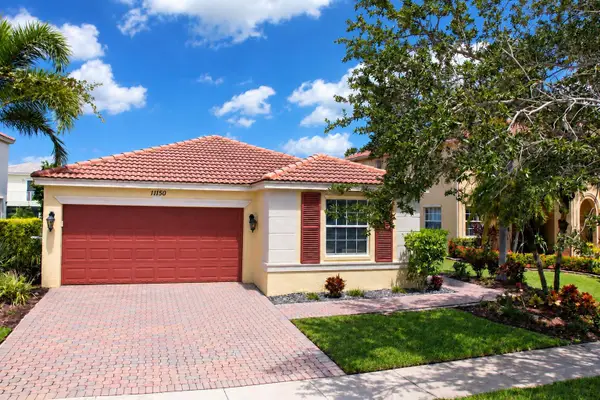 $415,000Active4 beds 2 baths1,598 sq. ft.
11150 SW Springtree Terrace, Port St Lucie, FL 34987
MLS# B26076533Listed by: ICON REALTY ADVISORS LLC - New
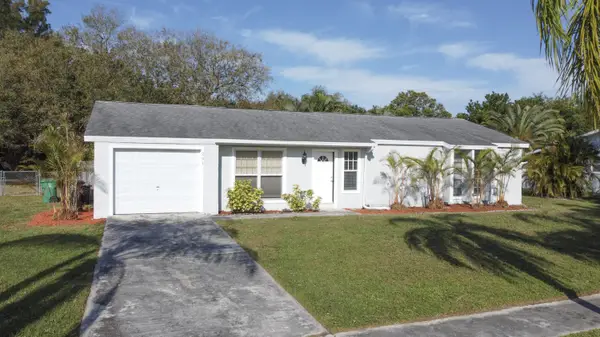 $345,000Active3 beds 2 baths1,288 sq. ft.
231 NE Solida Circle, Port St Lucie, FL 34983
MLS# B26076566Listed by: ATLANTIC SHORES ERA POWERED - New
 $459,000Active4 beds 3 baths2,209 sq. ft.
14071 SW Safi Terrace, Port St Lucie, FL 34987
MLS# B26076624Listed by: RE/MAX GOLD - New
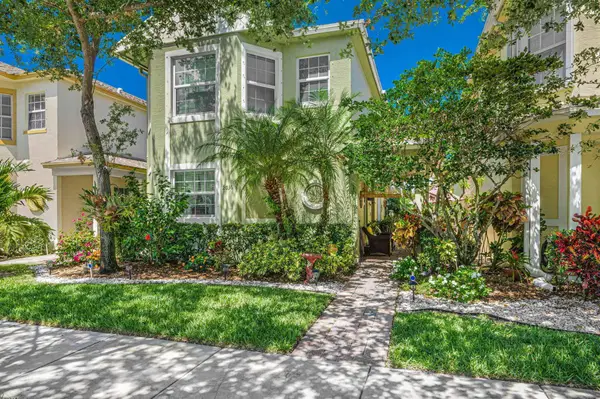 $299,800Active3 beds 3 baths1,481 sq. ft.
2036 SE Avon Park Drive, Port St Lucie, FL 34952
MLS# B26076636Listed by: KELLER WILLIAMS REALTY OF PSL - New
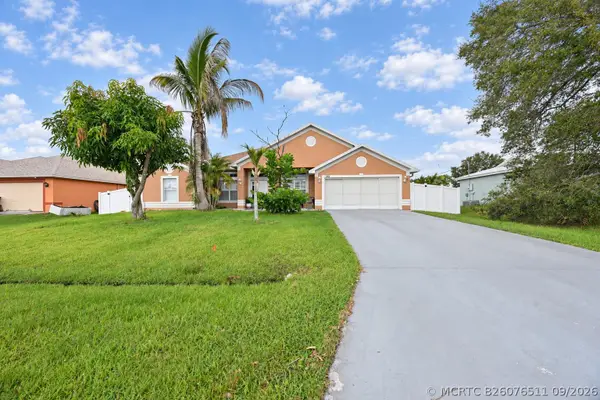 $449,900Active4 beds 2 baths2,160 sq. ft.
1392 SE Odonnell Lane, Port St Lucie, FL 34983
MLS# B26076511Listed by: BRANCA REALTY PROFESSIONALS LLC - New
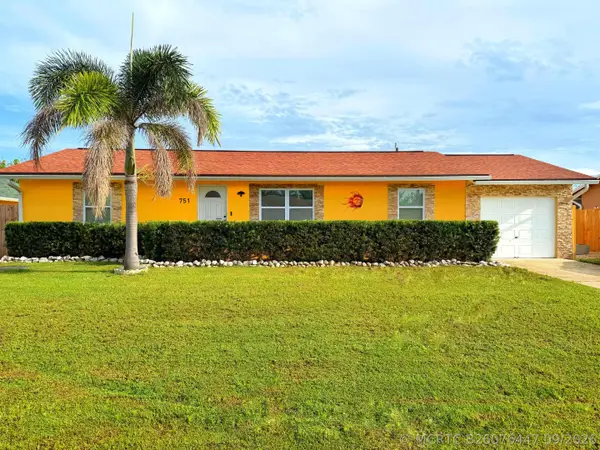 $405,000Active4 beds 3 baths1,564 sq. ft.
751 NW Tremont Avenue, Port St Lucie, FL 34983
MLS# B26076447Listed by: BHIVE REAL ESTATE - New
 $351,900Active3 beds 3 baths1,751 sq. ft.
9894 SW Torquay Drive, Port St Lucie, FL 34987
MLS# B26076401Listed by: MATTAMY REAL ESTATE SERVICES INC - New
 $898,900Active3 beds 3 baths3,045 sq. ft.
Address Withheld By Seller, Port St Lucie, FL 34987
MLS# B26076431Listed by: COLDWELL BANKER PARADISE


Protect your home and budget from life's surprises with an Assurant Home Warranty, backed by a partner that supports you through every step of homeownership. Explore Plans.
©2026 Century 21 Real Estate LLC. All rights reserved. CENTURY 21®, the CENTURY 21 Logo and C21® are service marks owned by Century 21 Real Estate LLC. Century 21 Real Estate LLC fully supports the principles of the Fair Housing Act and the Equal Opportunity Act. Each office is independently owned and operated. Listing information is deemed reliable but not guaranteed accurate.