Address Withheld By Seller, Port Saint Lucie, FL 34984
Local realty services provided by:CENTURY 21 Move With Us
Address Withheld By Seller,Port St Lucie, FL 34984
$2,035,000
- 4 Beds
- 6 Baths
- 3,919 sq. ft.
- Single family
- Pending
Listed by: e llwyd ecclestone, nicholas labranche
Office: tesoro club realty llc.
MLS#:B26039761
Source:FL_RAMC
Sorry, we are unable to map this address
Price summary
- Price:$2,035,000
- Price per sq. ft.:$395.91
About this home
To Be Built - Custom Prestwick Model in Ecclestone. Experience quality craftsmanship and modern design in this beautifully appointed home featuring an open-concept floor plan with spacious living and dining areas that seamlessly connect to the gourmet kitchen, creating the ideal space for entertaining and everyday living. The thoughtfully designed split-bedroom layout offers privacy and comfort, while the split garage design enhances both functionality and curb appeal. Standard luxury features include impact-resistant windows and doors, designer cabinetry, quartz countertops, premium flooring selections, elegant fixtures, spacious walk-in closets, and a luxurious owner's suite with a spa-inspired bath.
Contact an agent
Home facts
- Year built:2026
- Subdivision & Development:METES AND BOUNDS
- Listing ID #:B26039761
- Added:51 day(s) ago
- Updated:October 23, 2026 at 07:53 AM
Rooms and interior
- Bedrooms:4
- Total bathrooms:6
- Full bathrooms:4
- Half bathrooms:2
- Rooms Total:3
- Flooring:Engineered Hardwood, Tile
- Dining Description:Family/Dining Room, Living/Dining Room
- Bathrooms Description:Bathtub, Dual Sinks, Separate Shower
- Kitchen Description:Cooktop, Dishwasher, Disposal, Kitchen Island, Pantry, Refrigerator
- Bedroom Description:Stacked Bedrooms, Walk-In Closet(s)
- Living area:3,919 sq. ft.
Heating and cooling
- Cooling:Central Air
- Heating:Central
- Central air:Yes
Structure and exterior
- Year built:2026
- Building area:3,919 sq. ft.
- Lot Features:Sprinklers Automatic
- Construction Materials:Block, Concrete
- Exterior Features:Fence
- Levels:1 Story
Finances and disclosures
- Price:$2,035,000
- Price per sq. ft.:$395.91
- Tax amount:$2,183 (2025)
Features and amenities
- Appliances:Cooktop, Dishwasher, Disposal, Dryer, Refrigerator, Washer
- Laundry features:Dryer, Washer
- Amenities:Bar, Casement Windows, Fenced, Impact Glass, Pantry, Security Guard, Security Lights, Smoke Detectors
- Pool features:Community, In Ground
Parking
- Total parking spaces:3
- Parking description:Attached, Garage, Garage Door Opener
- Garage:Yes
 The data relating to real estate for sale on this web site comes in part from a cooperative data exchange program of the Realtor<REGISTERED_LOGO> Association of Martin County, Inc. MLS. Real estate listings held by brokerage firms other than CENTURY 21 Move With Us are marked with the IDX logo (Broker Reciprocity) or name and detailed information about such listings includes the name of the listing brokers. Data provided is deemed reliable but is not guaranteed.
New listings near 34984
- New
 $380,000Active4 beds 2 baths1,770 sq. ft.
Cnnfidential SW By, Port St Lucie, FL 34983
MLS# A12110704Listed by: KEYS TO LEGACY REALTY LLC - New
 $250,000Active0.29 Acres
2625 Altamira, Port St Lucie, FL 34987
MLS# A12103566Listed by: UNITED REALTY GROUP, INC - New
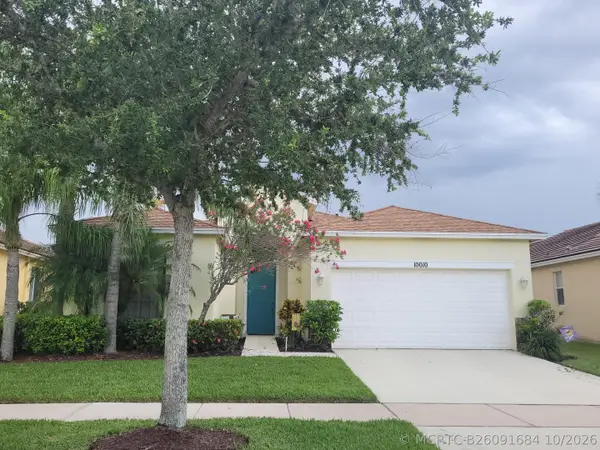 $269,000Active3 beds 2 baths1,513 sq. ft.
10010 SW Stonegate Drive, Port St Lucie, FL 34987
MLS# B26091684Listed by: MIRSKY REALTY GROUP LLC - New
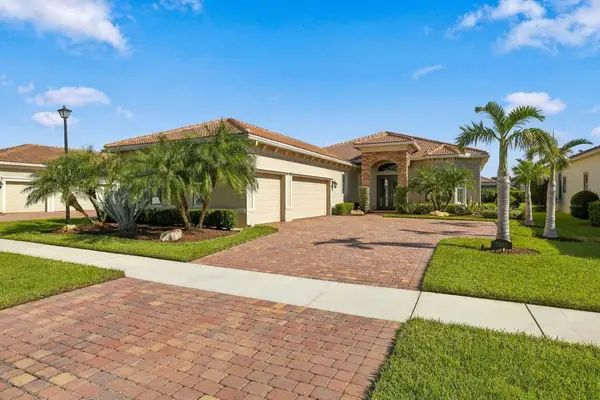 $699,000Active3 beds 4 baths2,772 sq. ft.
21863 SW Tivolo Way, Port St Lucie, FL 34986
MLS# B26091683Listed by: KELLER WILLIAMS REALTY OF PSL - New
 $699,990Active3 beds 4 baths2,586 sq. ft.
12625 SW Lunata Way, Port St Lucie, FL 34987
MLS# B26091667Listed by: MALTBIE REALTY GROUP - New

 $549,900Active3 beds 2 baths2,184 sq. ft.
13646 SW Gingerline Drive, Port St Lucie, FL 34987
MLS# B26091669Listed by: CENTURY 21 TENACE REALTY - New
 $399,900Active3 beds 2 baths1,536 sq. ft.
215 SE Voltair Terrace, Port St Lucie, FL 34983
MLS# B26091591Listed by: ATLANTIC SHORES ERA POWERED - New
 $579,990Active3 beds 2 baths1,968 sq. ft.
8243 SW Valsovano Way, Port St Lucie, FL 34987
MLS# B26091605Listed by: MALTBIE REALTY GROUP - New
 $334,900Active2 beds 2 baths1,565 sq. ft.
12842 SW Lake Fern Circle, Port St Lucie, FL 34987
MLS# B26091634Listed by: KW RESERVE PALM BEACH - New
 $568,280Active3 beds 3 baths
13514 SW Mazzano Street, Port St Lucie, FL 34987
MLS# A12111454Listed by: TAYLOR MORRISON REALTY OF FL


Protect your home and budget from life's surprises with an Assurant Home Warranty, backed by a partner that supports you through every step of homeownership. Explore Plans.
©2026 Century 21 Real Estate LLC. All rights reserved. CENTURY 21®, the CENTURY 21 Logo and C21® are service marks owned by Century 21 Real Estate LLC. Century 21 Real Estate LLC fully supports the principles of the Fair Housing Act and the Equal Opportunity Act. Each office is independently owned and operated. Listing information is deemed reliable but not guaranteed accurate.