15073 River Birch Court, Punta Gorda, FL 33955
Local realty services provided by:CENTURY 21 Affiliates
15073 River Birch Court,Punta Gorda, FL 33955
$869,000
- 4 Beds
- 4 Baths
- 3,041 sq. ft.
- Single family
- Active
Listed by: denise turgeon, jean turgeon
Office: exp realty llc.
MLS#:C7523002
Source:MFRMLS
Price summary
- Price:$869,000
- Price per sq. ft.:$285.76
About this home
Imagine having the space of a large single-family home, spectacular WATER AND GOLF COURSE VIEWS, a THREE-CAR GARAGE, room for a PRIVATE POOL—and a coveted GOLF MEMBERSHIP—all within Heritage Landing Golf & Country Club in Punta Gorda. This beautifully upgraded GRANDE NAPOLI features more than 3,000 square feet of living space and a combination especially hard to find: very few homes with this impressive floor plan include a golf membership. Dreaming of your own backyard oasis? There is ROOM FOR A POOL with plans already drawn to help bring that vision to life.
One of the highlights of the Grande Napoli is its versatility. Upstairs, an expansive BONUS ROOM with WET BAR and FULL BATH creates a separate living and entertaining space—ideal for guests, movie nights, game days or simply having room to spread out. The main level includes three spacious bedrooms plus a fourth bedroom or office, three and a half bathrooms, and generous living and entertaining areas.
A light, neutral coastal palette creates an inviting Florida feel, complemented by TILE FLOORING THROUGHOUT and PLANTATION SHUTTERS on every window. The living area is anchored by a beautifully trimmed FIREPLACE, while the formal dining room features classic wainscoting. Upgraded lighting, illuminated ceiling fans and CUSTOM CLOSET SYSTEMS continue throughout the home.
The kitchen features a tiled backsplash, coastal blue cabinet hardware and additional pantry cabinetry in the breakfast nook. Additional storage has been thoughtfully created beneath the staircase.
Outdoor living takes full advantage of the WATER AND GOLF COURSE SETTING. The lanai includes an outdoor kitchen with an easy-care tiled backsplash and plenty of space to relax, dine and enjoy the view. A screened front entry encourages refreshing cross breezes during Florida's beautiful winter months. The extended driveway provides easier access to the three-car garage and additional parking, while insulated garage doors and added insulation above the garage enhance efficiency.
The included GOLF MEMBERSHIP provides access to the Gordon Lewis-designed 18-hole, Par 71 championship course. Residents also enjoy a resort-style pool with beach entry and lap lanes, four additional heated pools, Tiki Bar, clubhouse dining, 24/7 fitness center, full-service spa, sauna, six Har-Tru tennis courts, six pickleball courts, two bocce courts and an active social calendar.
Beyond the gates, Punta Gorda is a charming Southwest Florida harbor town known for boating, fishing, waterfront dining and beautiful sunsets. Burnt Store Marina, the largest deep-water marina on Florida's west coast, is approximately 10 minutes away, while Gulf beaches, Sarasota and Naples are within easy reach and two nearby airports make travel convenient.
The Grande Napoli is already one of Heritage Landing's most impressive floor plans. Add a GOLF MEMBERSHIP, panoramic water and golf views, three-car garage, extensive upgrades and the ability to create your own private pool retreat, and this is an exceptional opportunity to own a home that truly stands apart....
Contact an agent
Home facts
- Year built:2022
- Subdivision & Development:HERITAGE LANDING GOLF & COUNTRY CLUB
- Listing ID #:C7523002
- Added:227 day(s) ago
- Updated:October 26, 2026 at 12:34 PM
Rooms and interior
- Bedrooms:4
- Total bathrooms:4
- Full bathrooms:3
- Half bathrooms:1
- Flooring:Tile
- Dining Description:Eat In Kitchen, Living Room/Dining Room Combo
- Kitchen Description:Built-In Oven, Cooktop, Dishwasher, Disposal, Eat-in Kitchen, Exhaust Fan, Kitchen/Family Room Combo, Microwave, Range Hood, Refrigerator, Wet Bar
- Bedroom Description:Primary Bedroom Main Floor, Split Bedroom, Walk-In Closet(s)
- Living area:3,041 sq. ft.
Heating and cooling
- Cooling:Central Air
- Heating:Central, Electric
- Central air:Yes
Structure and exterior
- Roof:Tile
- Year built:2022
- Building area:3,041 sq. ft.
- Lot area:0.22 Acres
- Lot Features:Cul-de-sac, Landscaped, On Golf Course, Paved, Sidewalk
- Construction Materials:Block, Stucco
- Exterior Features:Covered Porch/Patio, Enclosed, Lighting, Outdoor Grill, Outdoor Kitchen, Private Mailbox, Rain Gutters, Rear Porch, Screened, Sidewalk, Sprinkler Metered
- Foundation Description:Slab
- Levels:2 Story
Utilities
- Water:Public, Water Available, Water Connected
- Sewer:Public Sewer, Sewer Connected
Finances and disclosures
- Price:$869,000
- Price per sq. ft.:$285.76
- Tax amount:$11,832 (2025)
Features and amenities
- Appliances:Built-in Oven, Cooktop, Dishwasher, Disposal, Dryer, Electric Water Heater, Exhaust Fan, Irrigation Equipment, Microwave, Range Hood, Refrigerator, Washer
- Laundry features:Dryer, Electric Dryer Hookup, Inside, Laundry Room, Washer, Washer Hookup
- Amenities:BB/HS Internet Available, Cable Available, Ceiling Fans(s), Chair Rail, Clubhouse, Eat-in Kitchen, Fitness Center, Gated, Golf Course, Irrigation Equipment, Kitchen/Family Room Combo, Living Room/Dining Room Combo, Open Floorplan, Pickleball Court(s), Pool, Primary Bedroom Main Floor, Recreation Facilities, Sauna, Spa/Hot Tub, Split Bedroom, Tennis Court(s), Thermostat, Underground Utilities, Walk-In Closet(s), Wet Bar, Window Treatments
- Pool features:Pool, Public Pool
Parking
- Parking description:Attached Garage, Driveway, Garage, Off Street
- Garage:Yes
- Garage spaces:3
 The information being provided by Stellar Mls is for the consumer's personal, non-commercial use and may not be used for any purpose other than to identify prospective properties consumer may be interested in purchasing. Any information relating to real estate for sale referenced on this web site comes from the Internet Data Exchange (IDX) program of the Stellar Mls. CENTURY 21 Affiliates is not a Multiple Listing Service (MLS), nor does it offer MLS access. This website is a service of CENTURY 21 Affiliates, a broker participant of Stellar Mls. This web site may reference real estate listing(s) held by a brokerage firm other than the broker and/or agent who owns this web site.
The accuracy of all information, regardless of source, including but not limited to open house information, square footages and lot sizes, is deemed reliable but not guaranteed and should be personally verified through personal inspection by and/or with the appropriate professionals. The data contained herein is copyrighted by Stellar Mls and is protected by all applicable copyright laws. Any unauthorized dissemination of this information is in violation of copyright laws and is strictly prohibited.
Properties in listings may have been sold or may no longer be available.
Copyright 2026 Stellar Mls. All rights reserved.
The information being provided by Stellar Mls is for the consumer's personal, non-commercial use and may not be used for any purpose other than to identify prospective properties consumer may be interested in purchasing. Any information relating to real estate for sale referenced on this web site comes from the Internet Data Exchange (IDX) program of the Stellar Mls. CENTURY 21 Affiliates is not a Multiple Listing Service (MLS), nor does it offer MLS access. This website is a service of CENTURY 21 Affiliates, a broker participant of Stellar Mls. This web site may reference real estate listing(s) held by a brokerage firm other than the broker and/or agent who owns this web site.
The accuracy of all information, regardless of source, including but not limited to open house information, square footages and lot sizes, is deemed reliable but not guaranteed and should be personally verified through personal inspection by and/or with the appropriate professionals. The data contained herein is copyrighted by Stellar Mls and is protected by all applicable copyright laws. Any unauthorized dissemination of this information is in violation of copyright laws and is strictly prohibited.
Properties in listings may have been sold or may no longer be available.
Copyright 2026 Stellar Mls. All rights reserved.New listings near 15073 River Birch Court
- Coming Soon
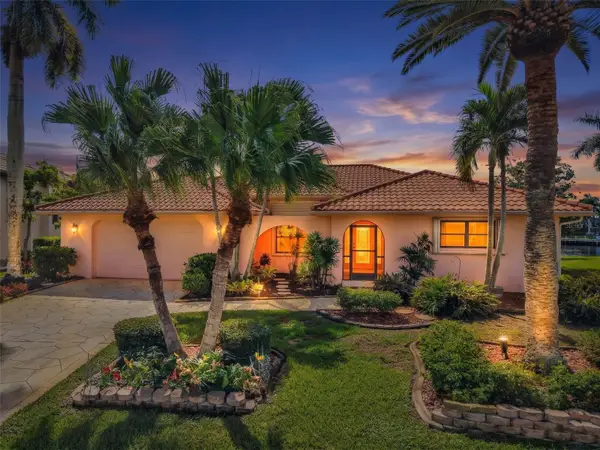 $625,000Coming Soon4 beds 3 baths2,484 sq. ft.
4045 Turtle Dove Circle, PUNTA GORDA, FL 33950
MLS# C7531271Listed by: RE/MAX PALM REALTY - Coming Soon
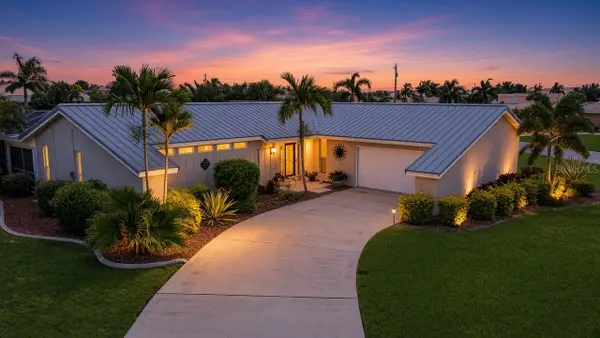 $649,900Coming Soon3 beds 2 baths1,748 sq. ft.
1245 Winward Court, PUNTA GORDA, FL 33950
MLS# A4710025Listed by: EXP REALTY LLC - Coming Soon
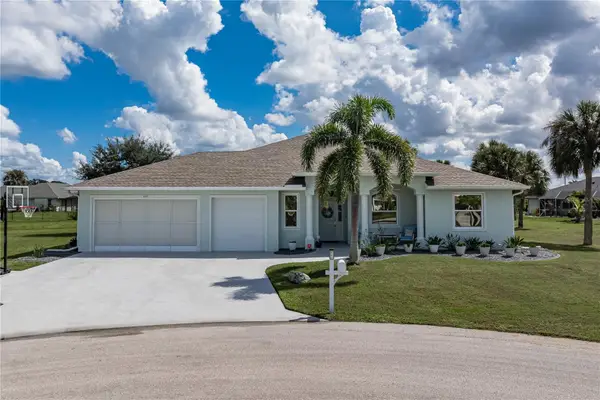 $589,000Coming Soon4 beds 3 baths2,454 sq. ft.
601 Trumpet Tree, PUNTA GORDA, FL 33955
MLS# C7532400Listed by: RE/MAX HARBOR REALTY - Coming Soon
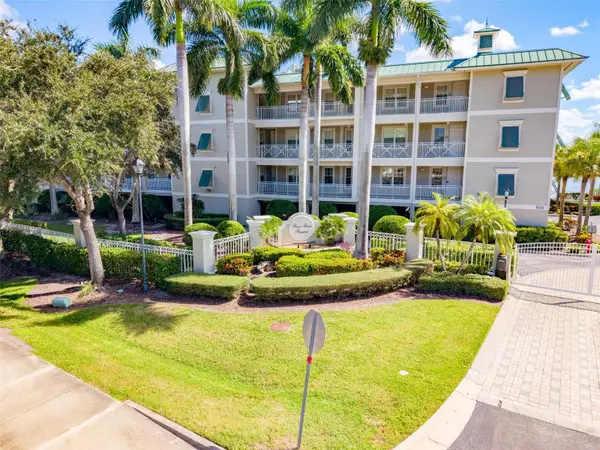 $325,000Coming Soon3 beds 3 baths1,759 sq. ft.
5114 Melbourne Street #A202, PUNTA GORDA, FL 33980
MLS# C7531194Listed by: RE/MAX PALM REALTY - Coming Soon
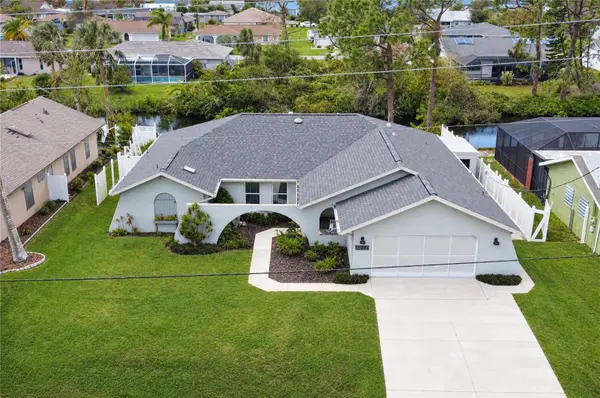 $379,900Coming Soon3 beds 3 baths2,090 sq. ft.
3065 Clifford Street, PUNTA GORDA, FL 33980
MLS# C7531831Listed by: COLDWELL BANKER REALTY - Coming Soon
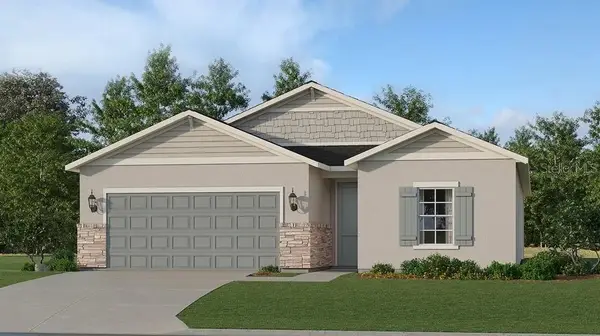 $429,499Coming Soon4 beds 3 baths1,933 sq. ft.
28055 Moonstar Court, PUNTA GORDA, FL 33955
MLS# A4709364Listed by: LENNAR REALTY INC - Coming Soon
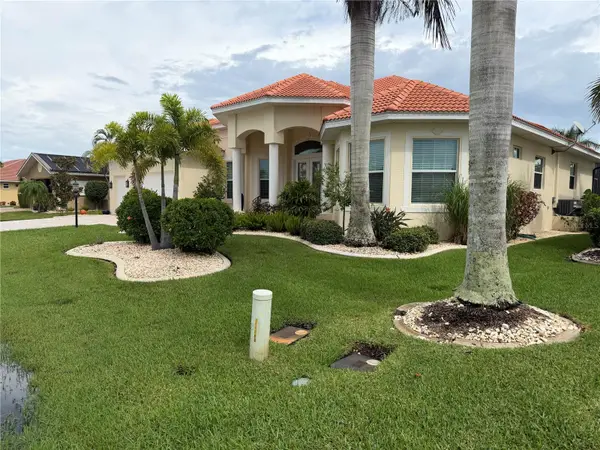 $1,450,000Coming Soon3 beds 3 baths2,926 sq. ft.
3830 Saba Ct, PUNTA GORDA, FL 33950
MLS# C7531788Listed by: FIVE STAR REALTY OF CHARLOTTE - Coming Soon
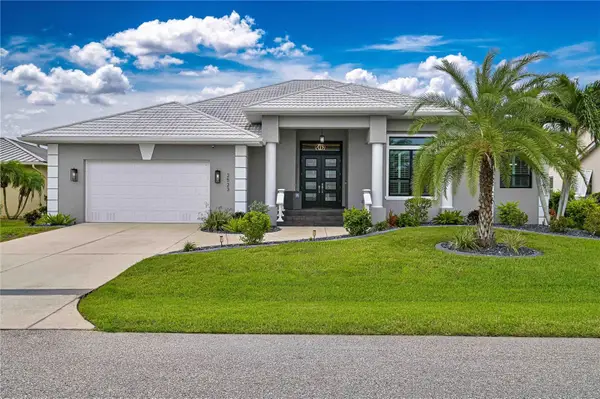 $1,125,000Coming Soon3 beds 2 baths2,425 sq. ft.
2523 Brazilia Court, PUNTA GORDA, FL 33950
MLS# C7531662Listed by: EXIT GULF COAST REALTY - New
 $669,900Active3 beds 3 baths2,444 sq. ft.
15203 Jadestone Drive, Punta Gorda, FL 33982
MLS# 2026044074Listed by: PINE TO PALM REALTY GROUP - New
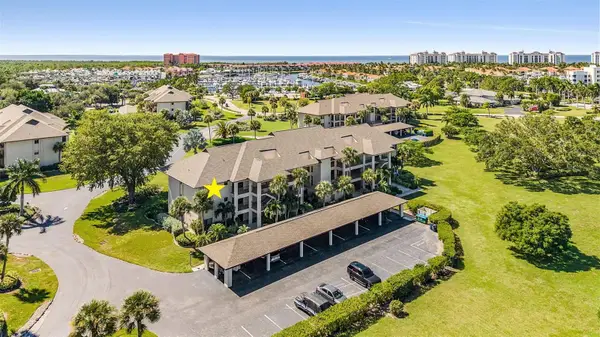
 $255,000Active2 beds 2 baths1,660 sq. ft.
2 Pirates Lane #21C, PUNTA GORDA, FL 33955
MLS# C7532479Listed by: CENTURY 21 SUNBELT BURNT STORE


Protect your home and budget from life's surprises with an Assurant Home Warranty, backed by a partner that supports you through every step of homeownership. Explore Plans.
©2026 Century 21 Real Estate LLC. All rights reserved. CENTURY 21®, the CENTURY 21 Logo and C21® are service marks owned by Century 21 Real Estate LLC. Century 21 Real Estate LLC fully supports the principles of the Fair Housing Act and the Equal Opportunity Act. Each office is independently owned and operated. Listing information is deemed reliable but not guaranteed accurate.