1512 Suzi Street, Punta Gorda, FL 33950
Local realty services provided by:CENTURY 21 Alliance Realty Group
Upcoming open houses
- Sun, Sep 2701:00 pm - 03:00 pm
Listed by: gary gum
Office: gary wayne gum real estate
MLS#:C7528809
Source:MFRMLS
Price summary
- Price:$659,000
- Price per sq. ft.:$205.36
About this home
CONTINGENT TAKING BACK UP OFFERS!! THIS ONE HAS IT ALL! - sweeping golf course views, tranquil lake views, and spectacular sunsets! 1512 Suzi Street is totally updated and NEW ROOF IS COMPLETE! Step inside, open the huge stacking glass sliding doors and relax on the lanai overlooking the custom heated pool and the fifth hole at St Andrews. Entertaining is a breeze in this open floor plan with new chef's kitchen, walk-in butler's pantry with bar and prep space, and pass thru window from kitchen to lanai. Kitchen also has new soft-close cabinets, granite counter-tops, stainless appliances, vented hood, and built-in oversized refrigerator. Glass sliders provide easy access from the pool to the family/tv room and the primary suite. The spacious primary suite with private bath has an accessible roll-in tiled shower, garden tub, double sinks, private commode room, ceiling fan and his and her walk-in closets. Two guest rooms in this split floor plan provide a private full bath and ample closet space. The dedicated laundry room has a mop sink, lots of cabinets and a broom closet. The sprinklered, mature landscape provides instant beauty and curb appeal for year-round enjoyment. A large three car garage with built-in workspace and cabinets has keyless entry pads, and a Honda whole house generator. The proximity to golf courses, Fisherman's Village, restaurants and shops, fishing, boating, and yacht club and the PGI Civic Association provide a plethora of fun opportunities to get involved in the community. An extensive list of updates and amenities at 1512 Suzi Street is available along with survey and other documents.
Call today for your private showing! Out of town buyers call for your private FaceTime walk-thru.
Upgrades and amenities include:
NEW ROOF 2026, Luxury vinyl plank flooring throughout, Interior paint, custom lighting and fans, double entry glass doors, keyless entry, complete new kitchen- soft close cabinets, granite, appliances, butler pantry, built in frig, rolling island., updated bathrooms with garden tub, roll in shower pool bath with shower, huge primary suite with access to pool and lanai, dedicated laundry with storage, plantation shutters/blinds, drapes, water softener, hurricane shutters, new 50 gal water heater, updated A/C with UV light, ducts cleaned, oversize lot with chain link fence for pet, three car garage with work space built in, mature landscaping, irrigation system, outdoor lighting, panoramic view of 5th hole of St Andrews, unobstructed view of lake and sunsets. PLATINUM LEVEL WHOLE HOUSE WARRANTY...
Contact an agent
Home facts
- Year built:1998
- Subdivision & Development:PUNTA GORDA ISLES SEC 12
- Listing ID #:C7528809
- Added:45 day(s) ago
- Updated:September 26, 2026 at 04:53 PM
Rooms and interior
- Bedrooms:3
- Total bathrooms:3
- Full bathrooms:2
- Half bathrooms:1
- Flooring:Ceramic Tile, Luxury Vinyl, Tile
- Dining Description:Eat In Kitchen, Formal Dining Room
- Kitchen Description:Bar Fridge, Built-In Oven, Cooktop, Dishwasher, Disposal, Dry Bar, Eat-in Kitchen, Exhaust Fan, Ice Maker, Microwave, Range, Range Hood, Refrigerator, Solid Surface Counters, Solid Wood Cabinets, Stone Counters, Water Softener, Wine Refrigerator
- Bedroom Description:High Ceilings, Primary Bedroom Main Floor, Split Bedroom, Walk-In Closet(s)
- Living area:2,267 sq. ft.
Heating and cooling
- Cooling:Central Air
- Heating:Central, Electric, Heat Pump
- Central air:Yes
Structure and exterior
- Roof:Concrete, Tile
- Year built:1998
- Building area:2,267 sq. ft.
- Lot area:0.3 Acres
- Lot Features:Flood Zone, Landscaped, Near Golf Course, Near Marina, On Golf Course, Oversized, Paved, Sidewalk
- Architectural Style:Coastal
- Construction Materials:Block, Stucco
- Exterior Features:Covered Porch/Patio, Deck, Enclosed, Front Porch, Lighting, Outdoor Shower, Patio, Rain Gutters, Screened, Sidewalk, Sprinkler Metered
- Foundation Description:Slab
- Levels:1 Story
Schools
- High school:Charlotte High
- Middle school:Punta Gorda Middle
- Elementary school:Sallie Jones Elementary
Utilities
- Water:Public, Water Connected
- Sewer:Public, Public Sewer, Sewer Connected
Finances and disclosures
- Price:$659,000
- Price per sq. ft.:$205.36
- Tax amount:$6,953 (2025)
Features and amenities
- Appliances:Bar Fridge, Built-in Oven, Cooktop, Dishwasher, Disposal, Dryer, Electric Water Heater, Exhaust Fan, Ice Maker, Irrigation Equipment, Microwave, Range, Range Hood, Refrigerator, Washer, Water Softener, Wine Refrigerator
- Laundry features:Dryer, Electric Dryer Hookup, Inside, Laundry Room, Washer
- Amenities:BB/HS Internet Available, Built-In Features, Cable Available, Cathedral Ceiling(s), Ceiling Fans(s), Coffered Ceiling(s), Crown Molding, Dry Bar, Eat-in Kitchen, Fire Hydrant, High Ceilings, Irrigation Equipment, Open Floorplan, Phone Available, Primary Bedroom Main Floor, Solid Surface Counters, Solid Wood Cabinets, Split Bedroom, Stone Counters, Thermostat, Tray Ceiling(s), Vaulted Ceiling(s), Walk-In Closet(s), Window Treatments
- Pool features:Gunite, Heated, Outside Bath Access, Private Pool, Screen Enclosure, Solar Cover, Tile
Parking
- Parking description:Attached Garage, Driveway, Garage Door Opener, Ground Level, Guest, Workshop in Garage
- Garage:Yes
- Garage spaces:3
 The information being provided by Stellar Mls is for the consumer's personal, non-commercial use and may not be used for any purpose other than to identify prospective properties consumer may be interested in purchasing. Any information relating to real estate for sale referenced on this web site comes from the Internet Data Exchange (IDX) program of the Stellar Mls. CENTURY 21 Alliance Realty Group is not a Multiple Listing Service (MLS), nor does it offer MLS access. This website is a service of CENTURY 21 Alliance Realty Group, a broker participant of Stellar Mls. This web site may reference real estate listing(s) held by a brokerage firm other than the broker and/or agent who owns this web site.
The accuracy of all information, regardless of source, including but not limited to open house information, square footages and lot sizes, is deemed reliable but not guaranteed and should be personally verified through personal inspection by and/or with the appropriate professionals. The data contained herein is copyrighted by Stellar Mls and is protected by all applicable copyright laws. Any unauthorized dissemination of this information is in violation of copyright laws and is strictly prohibited.
Properties in listings may have been sold or may no longer be available.
Copyright 2026 Stellar Mls. All rights reserved. MFRMLS Member Broker: Joseph Pettinella
The information being provided by Stellar Mls is for the consumer's personal, non-commercial use and may not be used for any purpose other than to identify prospective properties consumer may be interested in purchasing. Any information relating to real estate for sale referenced on this web site comes from the Internet Data Exchange (IDX) program of the Stellar Mls. CENTURY 21 Alliance Realty Group is not a Multiple Listing Service (MLS), nor does it offer MLS access. This website is a service of CENTURY 21 Alliance Realty Group, a broker participant of Stellar Mls. This web site may reference real estate listing(s) held by a brokerage firm other than the broker and/or agent who owns this web site.
The accuracy of all information, regardless of source, including but not limited to open house information, square footages and lot sizes, is deemed reliable but not guaranteed and should be personally verified through personal inspection by and/or with the appropriate professionals. The data contained herein is copyrighted by Stellar Mls and is protected by all applicable copyright laws. Any unauthorized dissemination of this information is in violation of copyright laws and is strictly prohibited.
Properties in listings may have been sold or may no longer be available.
Copyright 2026 Stellar Mls. All rights reserved. MFRMLS Member Broker: Joseph PettinellaNew listings near 1512 Suzi Street
- Coming Soon
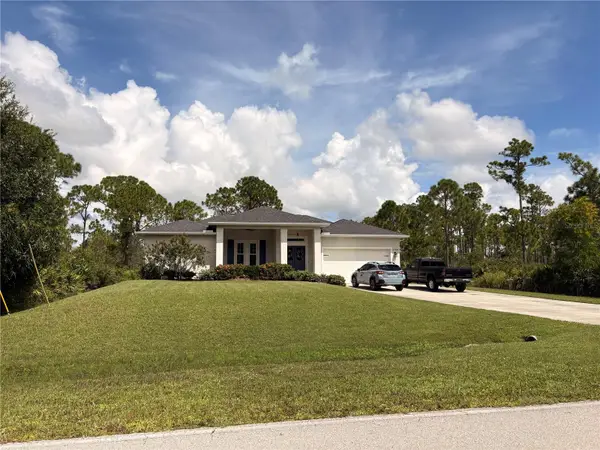 $449,900Coming Soon3 beds 2 baths1,900 sq. ft.
27230 Green Gulf Boulevard, PUNTA GORDA, FL 33955
MLS# C7530742Listed by: THE SUMMEY REALTY GROUP - New
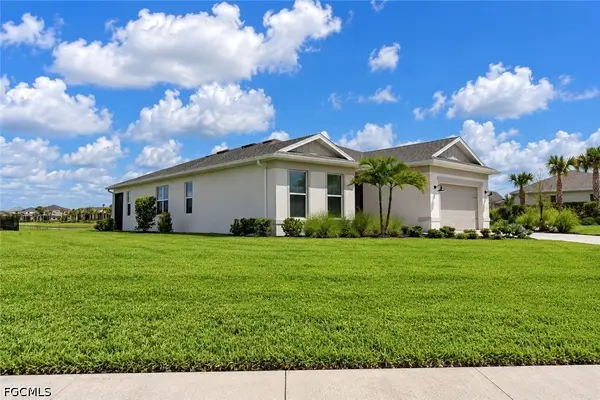
 $450,000Active3 beds 3 baths2,230 sq. ft.
44348 Kelly Drive, Punta Gorda, FL 33982
MLS# 2026040345Listed by: CENTURY 21 ALLPOINTS REALTY - New
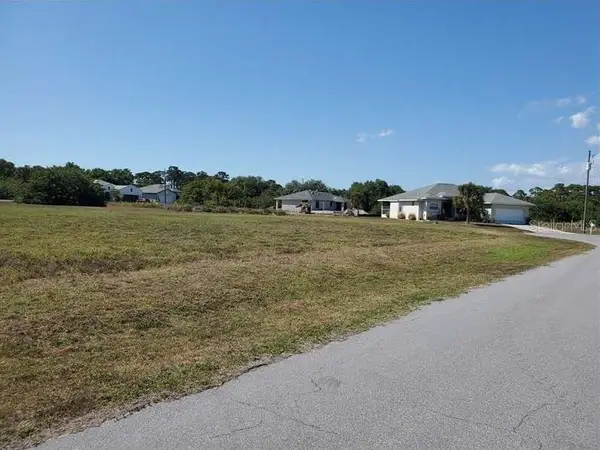 $34,000Active0.22 Acres
16447 Togas Way, PUNTA GORDA, FL 33955
MLS# A4707462Listed by: SAVVY AVENUE, LLC - New
 $625,000Active3 beds 3 baths2,184 sq. ft.
476 Macedonia Drive, PUNTA GORDA, FL 33950
MLS# C7531185Listed by: RIVERSIDE REALTY SERVICES LLC - New
 $38,490Active0.38 Acres
202 Charlotte Street, PUNTA GORDA, FL 33950
MLS# A4707525Listed by: FLORIDA HOMES REALTY & MORTGAGE - New
 $239,000Active2 beds 2 baths1,120 sq. ft.
14201 Heritage Landing Boulevard #1335, Punta Gorda, FL 33955
MLS# 2026039877Listed by: EXP REALTY LLC - New
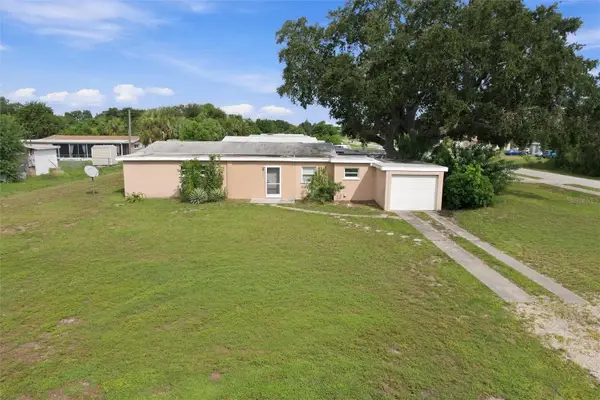 $380,000Active4 beds 4 baths2,250 sq. ft.
27264 Sunnybrook Road, PUNTA GORDA, FL 33983
MLS# C7530544Listed by: REALTY ONE GROUP MVP - New
 $149,000Active0.09 Acres
242 Horizon Rd, PUNTA GORDA, FL 33982
MLS# 226034548Listed by: Royal Shell Real Estate, Inc. - New
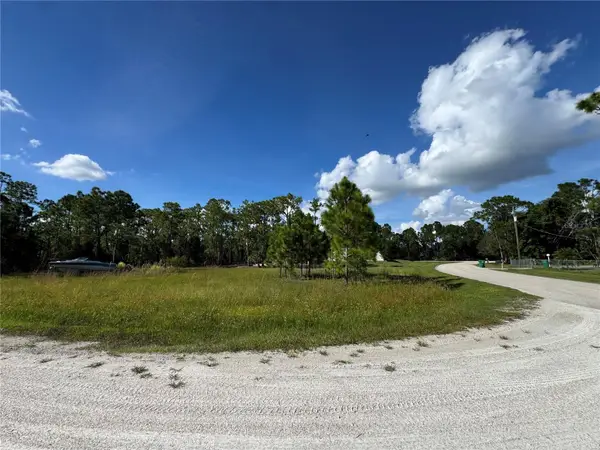 $11,000Active0.15 Acres
27414 Balboa Drive, PUNTA GORDA, FL 33955
MLS# C7531106Listed by: ERA ADVANTAGE REALTY, INC. - New
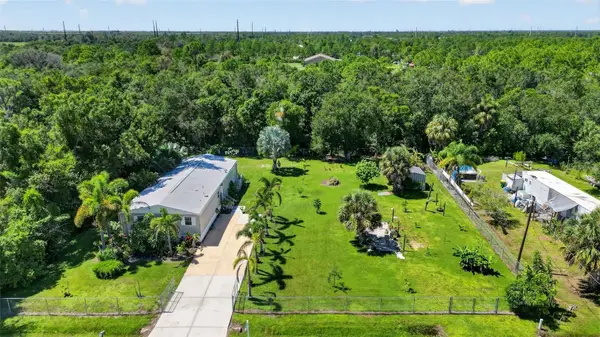 $265,000Active2 beds 2 baths1,508 sq. ft.
5975 Sabalwood Drive, PUNTA GORDA, FL 33982
MLS# A4706859Listed by: CLEAR STONE PROPERTY MANAGENT LLC


Protect your home and budget from life's surprises with an Assurant Home Warranty, backed by a partner that supports you through every step of homeownership. Explore Plans.
©2026 Century 21 Real Estate LLC. All rights reserved. CENTURY 21®, the CENTURY 21 Logo and C21® are service marks owned by Century 21 Real Estate LLC. Century 21 Real Estate LLC fully supports the principles of the Fair Housing Act and the Equal Opportunity Act. Each office is independently owned and operated. Listing information is deemed reliable but not guaranteed accurate.