1535 Suzi Street, Punta Gorda, FL 33950
Local realty services provided by:CENTURY 21 Alliance Realty Group
1535 Suzi Street,Punta Gorda, FL 33950
$1,300,000
- 3 Beds
- 3 Baths
- 3,154 sq. ft.
- Single family
- Active
Listed by: barbie christenson
Office: exp realty llc.
MLS#:C7532450
Source:MFRMLS
Price summary
- Price:$1,300,000
- Price per sq. ft.:$287.1
About this home
LOCATION. BOATING. FLORIDA LIFESTYLE. THIS ONE HAS IT ALL!
Welcome to 1535 Suzi Street in sought-after Punta Gorda Isles, where waterfront living, and the best of Southwest Florida come together! With over 3,100 square feet, 3 large bedrooms plus a den, an oversized 3+ car garage, and an impressive list of home improvements, this home delivers the space, features, and lifestyle you’ve been looking for.
Boaters, get ready! With over 100 feet of waterfront, two boat lifts—including a 10,000-pound boat lift and a separate 2,000-pound lift for your jet skis—and a quick 10-minute ride to open water in Charlotte Harbor, your days on the water are closer than ever. Spend the morning cruising, the afternoon lounging by your private pool and spa, and the evening enjoying everything Punta Gorda has available.
Inside, beautiful wood floors, a spacious open floor plan, and inviting gathering spaces make it easy to entertain, relax, and enjoy life with family and friends. Outside, the pool, spa, and waterfront setting create your own private Florida retreat.
And talk about LOCATION! Enjoy a bike ride to Fishermen’s Village for waterfront dining, shopping, entertainment, and that unmistakable Florida vacation vibe. Downtown Punta Gorda is another local favorite, with charming boutiques, fantastic restaurants, waterfront parks, and the kind of small-town charm that makes you fall in love with this area.
More than a home, this is the Florida lifestyle you came for. Bring the boat, fire up the spa, and get ready to live where every day feels like vacation.
Your Punta Gorda Isles waterfront lifestyle starts here!...
Contact an agent
Home facts
- Year built:2002
- Subdivision & Development:PUNTA GORDA ISLES SEC 12
- Listing ID #:C7532450
- Added:1 day(s) ago
- Updated:October 26, 2026 at 12:58 PM
Rooms and interior
- Bedrooms:3
- Total bathrooms:3
- Full bathrooms:2
- Half bathrooms:1
- Flooring:Tile, Wood
- Dining Description:Eat In Kitchen
- Kitchen Description:Built-In Oven, Cooktop, Dishwasher, Disposal, Eat-in Kitchen, Exhaust Fan, Kitchen Reverse Osmosis System, Kitchen/Family Room Combo, Microwave, Refrigerator, Solid Surface Counters
- Bedroom Description:High Ceilings, Primary Bedroom Main Floor, Split Bedroom, Walk-In Closet(s)
- Living area:3,154 sq. ft.
Heating and cooling
- Cooling:Central Air
- Heating:Central
- Central air:Yes
Structure and exterior
- Roof:Tile
- Year built:2002
- Building area:3,154 sq. ft.
- Lot area:0.29 Acres
- Lot Features:Landscaped, Oversized, Paved, Sidewalk
- Architectural Style:Florida
- Construction Materials:Block, Concrete
- Exterior Features:Awning(s), Covered Porch/Patio, Enclosed, Front Porch, Outdoor Grill, Outdoor Kitchen, Patio, Private Mailbox, Screened, Shade Shutter(s), Sidewalk
- Foundation Description:Slab
- Levels:1 Story
Schools
- High school:Charlotte High
- Middle school:Punta Gorda Middle
- Elementary school:Sallie Jones Elementary
Utilities
- Water:Public, Water Connected
- Sewer:Public, Public Sewer, Sewer Connected
Finances and disclosures
- Price:$1,300,000
- Price per sq. ft.:$287.1
- Tax amount:$13,498 (2025)
Features and amenities
- Appliances:Built-in Oven, Cooktop, Dishwasher, Disposal, Dryer, Electric Water Heater, Exhaust Fan, Irrigation Equipment, Kitchen Reverse Osmosis System, Microwave, Refrigerator, Washer
- Laundry features:Dryer, Inside, Laundry Room, Washer
- Amenities:BB/HS Internet Available, Built-In Features, Cable Connected, Ceiling Fans(s), Central Vaccum, Coffered Ceiling(s), Crown Molding, Eat-in Kitchen, High Ceilings, Irrigation Equipment, Kitchen/Family Room Combo, Open Floorplan, Phone Available, Primary Bedroom Main Floor, Solid Surface Counters, Split Bedroom, Thermostat, Tray Ceiling(s), Walk-In Closet(s), Window Treatments
- Pool features:Gunite, Heated, In Ground, Private Pool, Salt Water, Screen Enclosure, Self Cleaning
Parking
- Parking description:Attached Garage, Driveway, Garage Door Opener, Ground Level, Workshop in Garage
- Garage:Yes
- Garage spaces:3
 The information being provided by Stellar Mls is for the consumer's personal, non-commercial use and may not be used for any purpose other than to identify prospective properties consumer may be interested in purchasing. Any information relating to real estate for sale referenced on this web site comes from the Internet Data Exchange (IDX) program of the Stellar Mls. CENTURY 21 Alliance Realty Group is not a Multiple Listing Service (MLS), nor does it offer MLS access. This website is a service of CENTURY 21 Alliance Realty Group, a broker participant of Stellar Mls. This web site may reference real estate listing(s) held by a brokerage firm other than the broker and/or agent who owns this web site.
The accuracy of all information, regardless of source, including but not limited to open house information, square footages and lot sizes, is deemed reliable but not guaranteed and should be personally verified through personal inspection by and/or with the appropriate professionals. The data contained herein is copyrighted by Stellar Mls and is protected by all applicable copyright laws. Any unauthorized dissemination of this information is in violation of copyright laws and is strictly prohibited.
Properties in listings may have been sold or may no longer be available.
Copyright 2026 Stellar Mls. All rights reserved. MFRMLS Member Broker: Joseph Pettinella
New listings near 1535 Suzi Street
- Coming Soon
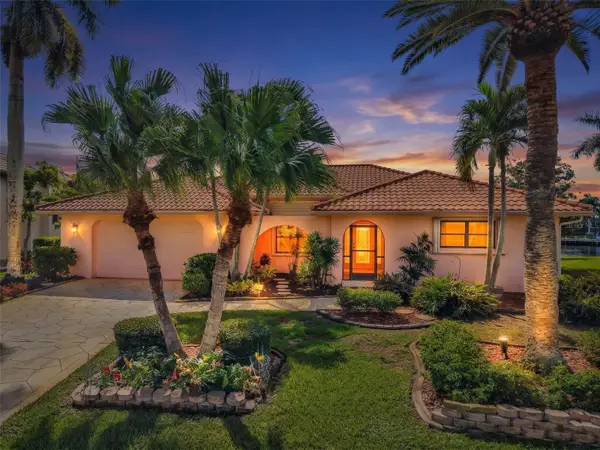 $625,000Coming Soon4 beds 3 baths2,484 sq. ft.
4045 Turtle Dove Circle, PUNTA GORDA, FL 33950
MLS# C7531271Listed by: RE/MAX PALM REALTY - Coming Soon
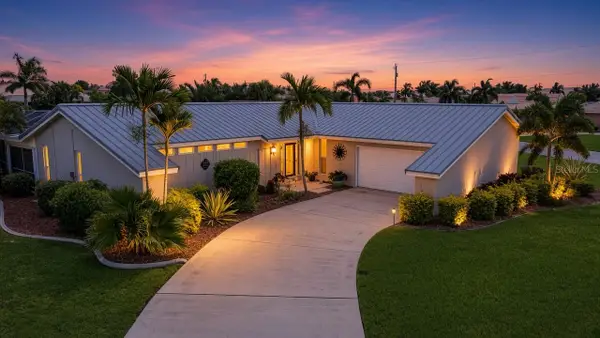 $649,900Coming Soon3 beds 2 baths1,748 sq. ft.
1245 Winward Court, PUNTA GORDA, FL 33950
MLS# A4710025Listed by: EXP REALTY LLC - Coming Soon
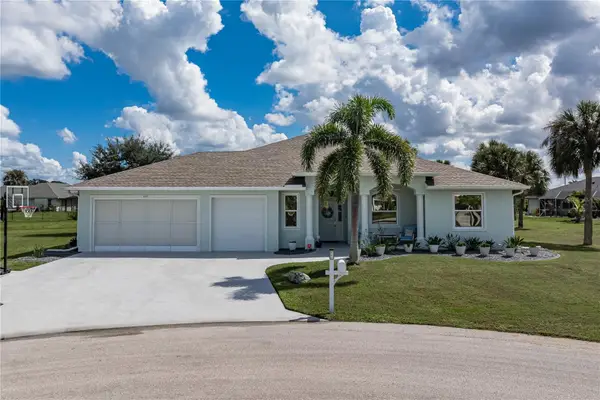 $589,000Coming Soon4 beds 3 baths2,454 sq. ft.
601 Trumpet Tree, PUNTA GORDA, FL 33955
MLS# C7532400Listed by: RE/MAX HARBOR REALTY - Coming Soon
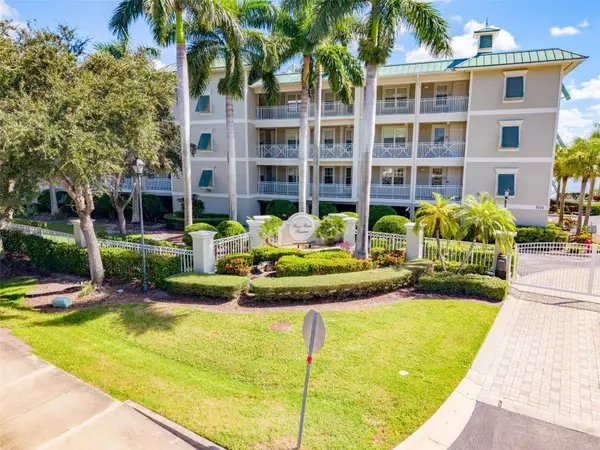 $325,000Coming Soon3 beds 3 baths1,759 sq. ft.
5114 Melbourne Street #A202, PUNTA GORDA, FL 33980
MLS# C7531194Listed by: RE/MAX PALM REALTY - Coming Soon
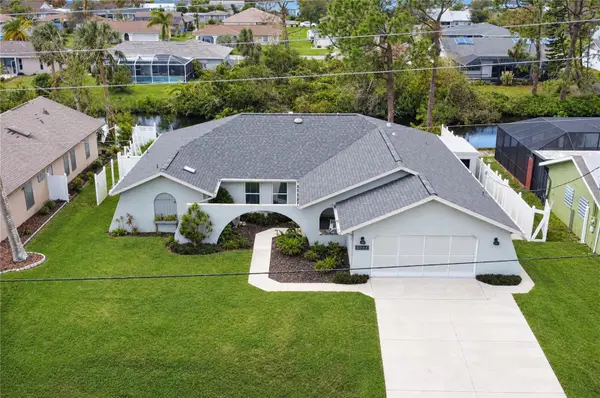 $379,900Coming Soon3 beds 3 baths2,090 sq. ft.
3065 Clifford Street, PUNTA GORDA, FL 33980
MLS# C7531831Listed by: COLDWELL BANKER REALTY - Coming Soon
 $429,499Coming Soon4 beds 3 baths1,933 sq. ft.
28055 Moonstar Court, PUNTA GORDA, FL 33955
MLS# A4709364Listed by: LENNAR REALTY INC - Coming Soon
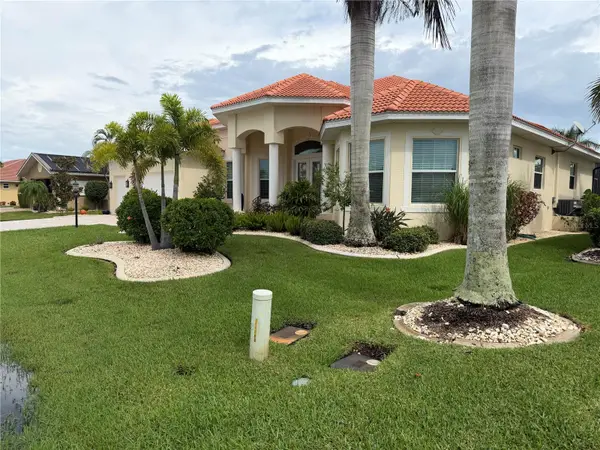 $1,450,000Coming Soon3 beds 3 baths2,926 sq. ft.
3830 Saba Ct, PUNTA GORDA, FL 33950
MLS# C7531788Listed by: FIVE STAR REALTY OF CHARLOTTE - Coming Soon
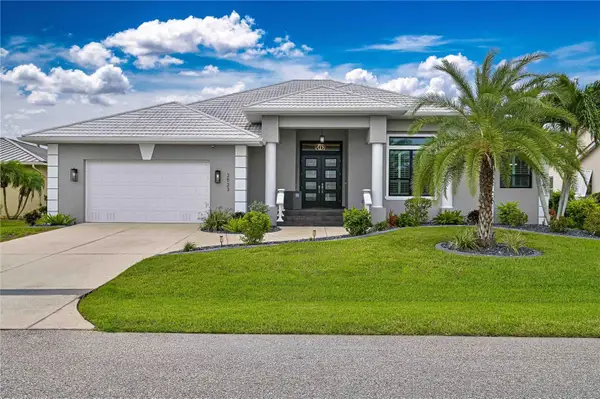 $1,125,000Coming Soon3 beds 2 baths2,425 sq. ft.
2523 Brazilia Court, PUNTA GORDA, FL 33950
MLS# C7531662Listed by: EXIT GULF COAST REALTY - New
 $669,900Active3 beds 3 baths2,444 sq. ft.
15203 Jadestone Drive, Punta Gorda, FL 33982
MLS# 2026044074Listed by: PINE TO PALM REALTY GROUP - New
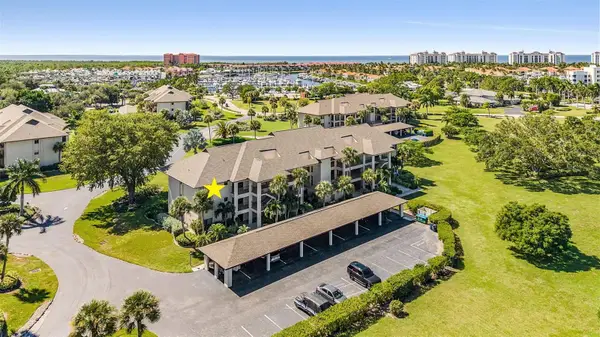
 $255,000Active2 beds 2 baths1,660 sq. ft.
2 Pirates Lane #21C, PUNTA GORDA, FL 33955
MLS# C7532479Listed by: CENTURY 21 SUNBELT BURNT STORE


Protect your home and budget from life's surprises with an Assurant Home Warranty, backed by a partner that supports you through every step of homeownership. Explore Plans.
©2026 Century 21 Real Estate LLC. All rights reserved. CENTURY 21®, the CENTURY 21 Logo and C21® are service marks owned by Century 21 Real Estate LLC. Century 21 Real Estate LLC fully supports the principles of the Fair Housing Act and the Equal Opportunity Act. Each office is independently owned and operated. Listing information is deemed reliable but not guaranteed accurate.