
15835 Green Acres Avenue #3325, Punta Gorda, FL 33982
Local realty services provided by:CENTURY 21 Real Estate Champions
Listed by: jessica martin
Office: lennar realty inc
MLS#:A4711867
Source:MFRMLS
Price summary
- Price:$238,498
- Price per sq. ft.:$212.94
- Monthly HOA dues:$375
About this home
MOVE-IN READY!! Step inside this inviting 1,120-square-foot single-story condo and discover a thoughtfully designed split floorplan that maximizes both comfort and privacy. The heart of the home is an open-concept kitchen, dining and living area, featuring sleek quartz countertops, stainless steel appliances and designer cabinetry—perfect for both daily living and entertaining. Sliding glass doors lead to a screened lanai, seamlessly blending indoor and outdoor spaces for relaxing or gathering with friends. The owner’s suite offers a luxurious retreat with a quartz-topped vanity, walk-in shower and stylish tile finishes, while a secondary bedroom near the foyer ensures privacy for guests or family. Enjoy peace of mind with hurricane impact windows and sliding glass doors, plus eco-friendly landscaping and a tile roof for lasting curb appeal. Carports provide overhead protection for your vehicle, and energy-efficient features like a smart thermostat and radiant barrier insulation help keep utility costs in check. Homes with this level of style and convenience are in high demand—schedule your tour before it’s gone! Prices, dimensions and features may vary and are subject to change. Photos are for illustrative purposes only....
Contact an agent
Home facts
- Year built:2026
- Subdivision & Development:TERRACE III AT WEBBS RESERVE
- Listing ID #:A4711867
- Added:2 day(s) ago
- Updated:November 12, 2026 at 08:40 PM
Rooms and interior
- Bedrooms:2
- Total bathrooms:2
- Full bathrooms:2
- Flooring:Carpet, Tile
- Dining Description:Eat In Kitchen, Living Room/Dining Room Combo
- Kitchen Description:Dishwasher, Disposal, Eat-in Kitchen, Exhaust Fan, Freezer, Ice Maker, Kitchen/Family Room Combo, Microwave, Range, Refrigerator
- Bedroom Description:Primary Bedroom Main Floor, Split Bedroom, Walk-In Closet(s)
- Living area:1,120 sq. ft.
Heating and cooling
- Cooling:Central Air
- Heating:Central, Electric
- Central air:Yes
Structure and exterior
- Roof:Tile
- Year built:2026
- Building area:1,120 sq. ft.
- Architectural Style:Traditional
- Construction Materials:Block, Concrete, Stucco
- Exterior Features:Rear Porch, Screened, Sidewalk
- Foundation Description:Slab
- Levels:1 Story
Utilities
- Water:Public, Water Available, Water Connected
- Sewer:Public Sewer, Sewer Available, Sewer Connected
Finances and disclosures
- Price:$238,498
- Price per sq. ft.:$212.94
Features and amenities
- Appliances:Dishwasher, Disposal, Dryer, Electric Water Heater, Exhaust Fan, Freezer, Ice Maker, Microwave, Range, Refrigerator, Washer
- Laundry features:Dryer, Inside, Laundry Closet, Washer
- Amenities:BB/HS Internet Available, Basketball Court, Clubhouse, Eat-in Kitchen, Electricity Available, Fitness Center, Gated, Golf Course, Kitchen/Family Room Combo, Living Room/Dining Room Combo, Maintenance, Park, Pickleball Court(s), Playground, Pool, Primary Bedroom Main Floor, Recreation Facilities, Sauna, Spa/Hot Tub, Split Bedroom, Storage, Tennis Court(s), Thermostat, Underground Utilities, Walk-In Closet(s), Window Treatments
- Pool features:Pool, Public Pool
Parking
- Parking description:1 Car Carport
- Carport spaces:1
 The information being provided by Stellar Mls is for the consumer's personal, non-commercial use and may not be used for any purpose other than to identify prospective properties consumer may be interested in purchasing. Any information relating to real estate for sale referenced on this web site comes from the Internet Data Exchange (IDX) program of the Stellar Mls. CENTURY 21 Real Estate Champions is not a Multiple Listing Service (MLS), nor does it offer MLS access. This website is a service of CENTURY 21 Real Estate Champions, a broker participant of Stellar Mls. This web site may reference real estate listing(s) held by a brokerage firm other than the broker and/or agent who owns this web site.
The accuracy of all information, regardless of source, including but not limited to open house information, square footages and lot sizes, is deemed reliable but not guaranteed and should be personally verified through personal inspection by and/or with the appropriate professionals. The data contained herein is copyrighted by Stellar Mls and is protected by all applicable copyright laws. Any unauthorized dissemination of this information is in violation of copyright laws and is strictly prohibited.
Properties in listings may have been sold or may no longer be available.
Copyright 2026 Stellar Mls. All rights reserved. MFRMLS Member Broker: Ruth Cabella
New listings near 15835 Green Acres Avenue #3325
- Coming SoonOpen Fri, 2 to 5pm
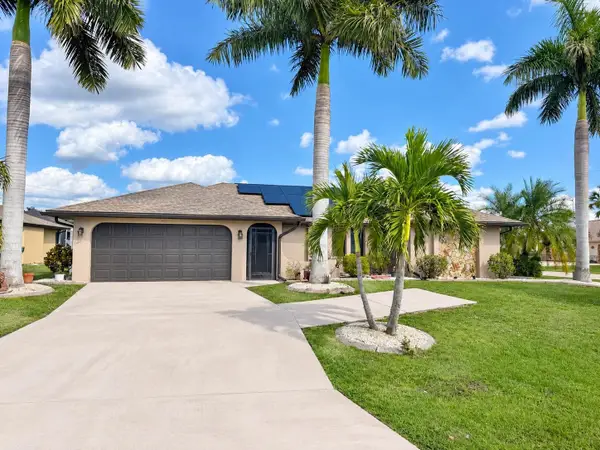 $379,000Coming Soon3 beds 2 baths1,803 sq. ft.
1480 Neapolitan Road, PUNTA GORDA, FL 33983
MLS# C7533232Listed by: RE/MAX PALM REALTY - Coming Soon
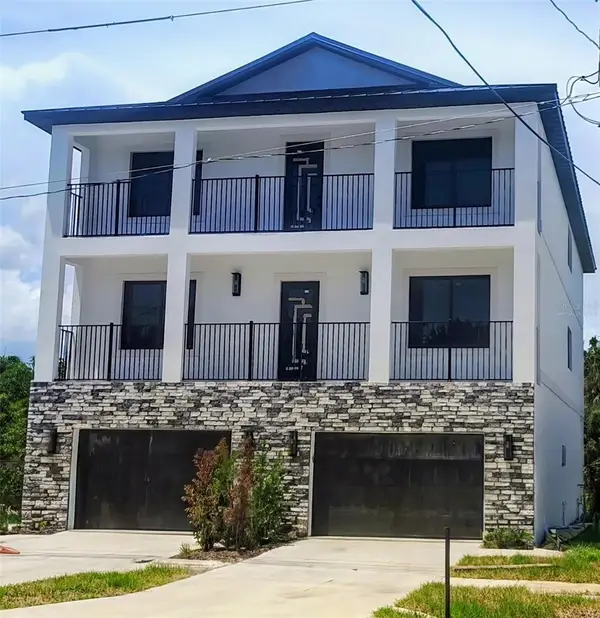 $799,999Coming Soon6 beds 4 baths3,504 sq. ft.
326 E Virginia Avenue, PUNTA GORDA, FL 33950
MLS# N6146517Listed by: BERKSHIRE HATHAWAY HOMESERVICES FLORIDA REALTY - Coming SoonOpen Sun, 1am to 2pm
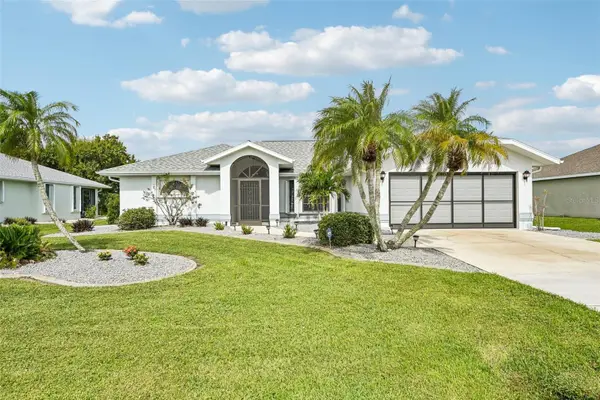 $425,000Coming Soon3 beds 2 baths2,062 sq. ft.
27196 Tierra Del Fuego Circle, PUNTA GORDA, FL 33983
MLS# A4711162Listed by: LPT REALTY, LLC - Coming Soon
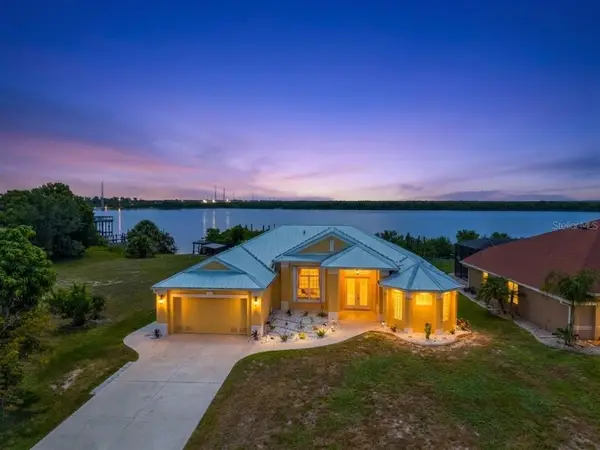 $875,000Coming Soon3 beds 3 baths2,281 sq. ft.
2212 Harbour Drive, PUNTA GORDA, FL 33983
MLS# C7532663Listed by: KW PEACE RIVER PARTNERS - New
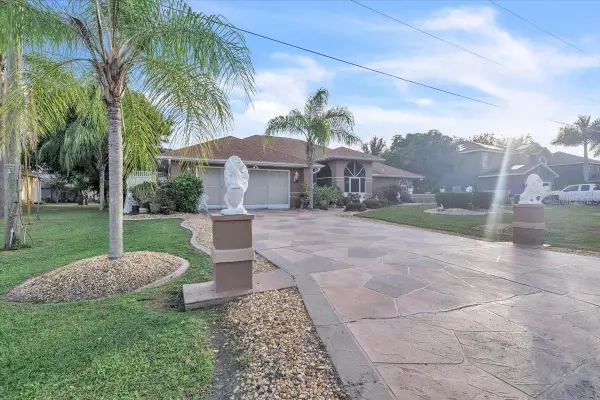 $425,000Active4 beds 4 baths2,896 sq. ft.
25499 Barinas Drive, PUNTA GORDA, FL 33983
MLS# C7532749Listed by: SELLSTATETITANIUM REALTY - New
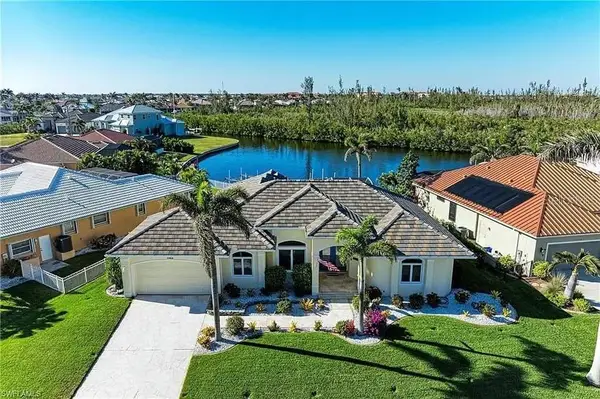 $757,640Active3 beds 3 baths2,482 sq. ft.
1368 Grebe Drive, PUNTA GORDA, FL 33950
MLS# L4966477Listed by: HELLOSOLD LLC - New
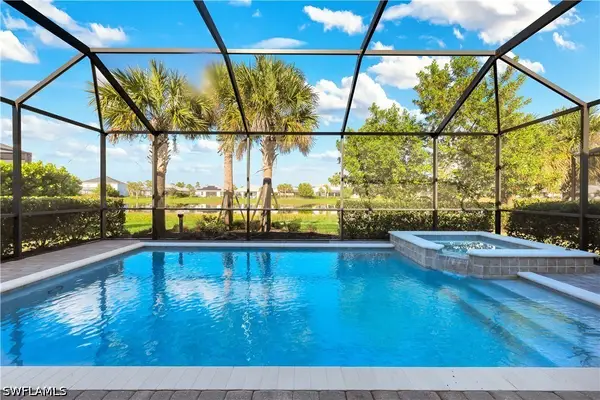 $535,000Active4 beds 3 baths2,529 sq. ft.
16169 Lotus Way, Punta Gorda, FL 33982
MLS# 226040446Listed by: LOCAL REAL ESTATE LLC - New
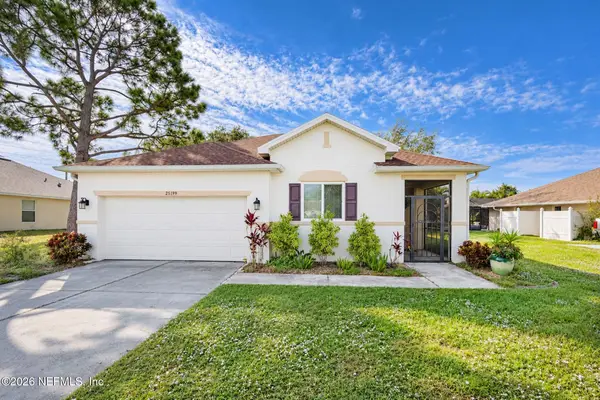 $300,000Active3 beds 2 baths1,977 sq. ft.
25199 Chiclayo Avenue, Punta Gorda, FL 33983
MLS# 2173419Listed by: KELLER WILLIAMS REALTY ATLANTIC PARTNERS ST. AUGUSTINE - New
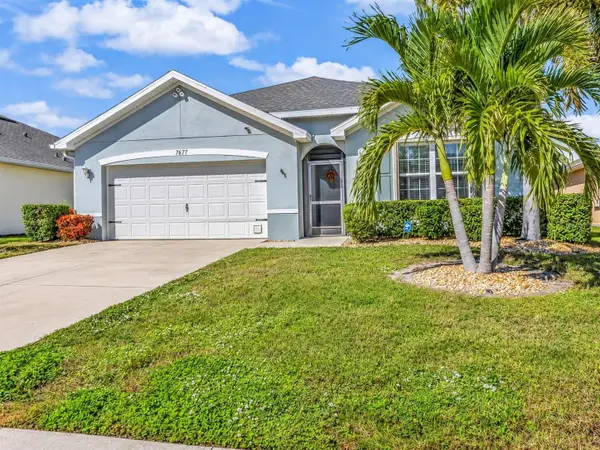 $349,000Active4 beds 2 baths1,846 sq. ft.
7677 Mikasa Drive, PUNTA GORDA, FL 33950
MLS# A4712606Listed by: EXP REALTY LLC - New
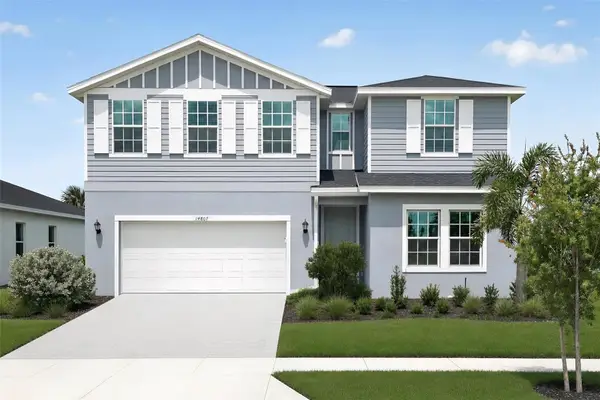 $485,904Active4 beds 3 baths2,520 sq. ft.
14807 Bluewater Road, PUNTA GORDA, FL 33982
MLS# A4712895Listed by: LENNAR REALTY INC


Protect your home and budget from life's surprises with an Assurant Home Warranty, backed by a partner that supports you through every step of homeownership. Explore Plans.
©2026 Century 21 Real Estate LLC. All rights reserved. CENTURY 21®, the CENTURY 21 Logo and C21® are service marks owned by Century 21 Real Estate LLC. Century 21 Real Estate LLC fully supports the principles of the Fair Housing Act and the Equal Opportunity Act. Each office is independently owned and operated. Listing information is deemed reliable but not guaranteed accurate.