
15876 Mulrion Boulevard, Punta Gorda, FL 33982
Local realty services provided by:CENTURY 21 Selling Paradise
Listed by: katrena meyers, kadi schmucker
Office: keller williams elevate luxury
MLS#:226025224
Source:FL_GFMB
Price summary
- Price:$429,900
- Price per sq. ft.:$144.99
- Monthly HOA dues:$136
About this home
Rare opportunity to own the discontinued Sandhill model by William Ryan Homes in The Sanctuary at Babcock Ranch! This 4-bedroom, 3-bath home features an open floor plan, a large upstairs loft perfect for a second living area, playroom, or home office, and plenty of space for everyday living and entertaining. The kitchen offers ample cabinet and counter space and opens to the main living area, creating a functional layout for family and guests. Complete with impact-resistant windows and doors, this home provides added peace of mind and storm protection.
Step outside and embrace the unmatched lifestyle that makes Babcock Ranch so desirable. Sanctuary residents enjoy access to resort-style amenities, scenic lakes, miles of walking, biking, and nature trails, expansive parks, playgrounds, community pools, pickleball and tennis courts, and a vibrant calendar of year-round events. Just minutes away, Founder's Square offers waterfront dining, coffee shops, shopping, live entertainment, and weekly community gatherings that create a true hometown atmosphere. With top-rated schools, cutting-edge technology, and a commitment to sustainability, Babcock Ranch offers a lifestyle unlike any other. Whether you're searching for a primary residence, seasonal retreat, or investment opportunity, this home delivers exceptional value in one of Florida's fastest-growing master-planned communities....
Contact an agent
Home facts
- Year built:2024
- Subdivision & Development:THE SANCTUARY
- Listing ID #:226025224
- Added:67 day(s) ago
- Updated:September 13, 2026 at 03:01 PM
Rooms and interior
- Bedrooms:4
- Total bathrooms:3
- Full bathrooms:3
- Flooring:Carpet, Tile
- Kitchen Description:Dishwasher, Disposal, Freezer, Gas Cooktop, Microwave, Pantry, Refrigerator
- Living area:2,394 sq. ft.
Heating and cooling
- Cooling:Ceiling Fans, Electric
- Heating:Central, Electric
- Central air:Yes
Structure and exterior
- Roof:Shingle
- Year built:2024
- Building area:2,394 sq. ft.
- Lot area:0.16 Acres
- Architectural Style:Two Story
- Construction Materials:Block, Concrete, Stucco
- Exterior Features:Open, Porch, Room For Pool, Security High Impact Doors
- Levels:2 Story
Utilities
- Water:Public
- Sewer:Public Sewer
Finances and disclosures
- Price:$429,900
- Price per sq. ft.:$144.99
- Tax amount:$8,266 (2025)
Features and amenities
- Laundry features:Dryer, Inside, Washer
- Amenities:Pantry, Pickleball, Pool, Sidewalks
- Pool features:Community, Pool
Parking
- Parking description:Attached, Driveway, Electric Vehicle Charging Stations, Garage, Garage Door Opener, Paved
- Garage:Yes
- Garage spaces:2
New listings near 15876 Mulrion Boulevard
- Coming SoonOpen Sun, 12am to 3pm
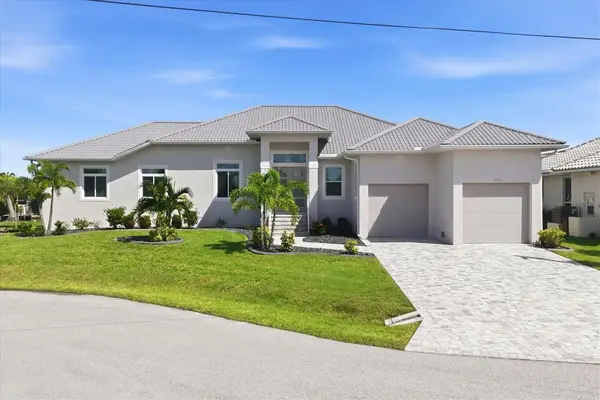 $1,389,000Coming Soon3 beds 4 baths2,388 sq. ft.
312 Segovia Drive, PUNTA GORDA, FL 33950
MLS# C7530280Listed by: GLOBAL FLORIDA REALTY - New
 $215,000Active2 beds 2 baths1,150 sq. ft.
43993 Boardwalk Loop #1932, Punta Gorda, FL 33982
MLS# 226032464Listed by: DOMAINREALTY.COM LLC - New
 $899,900Active30.22 Acres
15600 Rasmussen Road, Punta Gorda, FL 33982
MLS# 2026038317Listed by: NICKLAUS VANCE - New
 $279,900Active2 beds 2 baths1,214 sq. ft.
3024 Amanda Street, PUNTA GORDA, FL 33950
MLS# C7530669Listed by: RE/MAX HARBOR REALTY - New
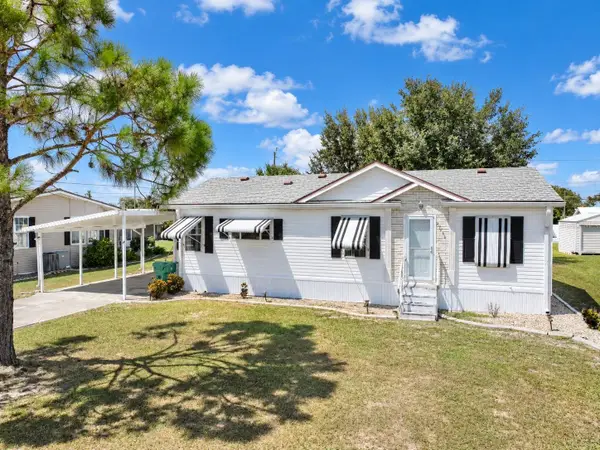 $134,500Active2 beds 2 baths1,142 sq. ft.
29206 Crawford Avenue, PUNTA GORDA, FL 33982
MLS# A4705900Listed by: JOSEPH WALTER REALTY LLC - New
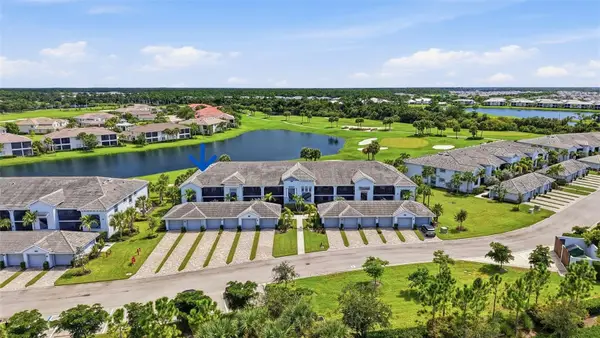 $359,000Active2 beds 2 baths1,655 sq. ft.
14050 Heritage Landing Boulevard #211, PUNTA GORDA, FL 33955
MLS# C7530616Listed by: EXP REALTY LLC - New
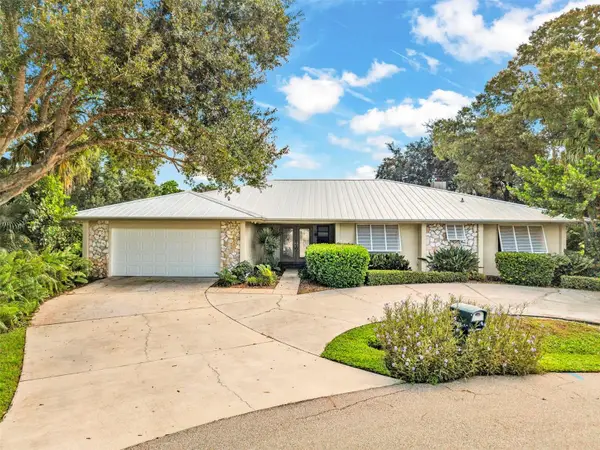 $459,900Active4 beds 3 baths2,487 sq. ft.
26212 Madras Court, PUNTA GORDA, FL 33983
MLS# C7530668Listed by: RE/MAX PALM REALTY - New
 $59,900Active0.34 Acres
26318 Melo Court, PUNTA GORDA, FL 33983
MLS# D6148750Listed by: EDGERTON REALTY & DEVELOPMENT,LLC  $599,990Pending2.85 Acres
1521 Capricorn Boulevard, PUNTA GORDA, FL 33983
MLS# C7530674Listed by: IALUNA REAL ESTATE- $599,990Pending2.85 Acres
1521 Capricorn Boulevard, PUNTA GORDA, FL 33983
MLS# C7530674Listed by: IALUNA REAL ESTATE


Protect your home and budget from life's surprises with an Assurant Home Warranty, backed by a partner that supports you through every step of homeownership. Explore Plans.
©2026 Century 21 Real Estate LLC. All rights reserved. CENTURY 21®, the CENTURY 21 Logo and C21® are service marks owned by Century 21 Real Estate LLC. Century 21 Real Estate LLC fully supports the principles of the Fair Housing Act and the Equal Opportunity Act. Each office is independently owned and operated. Listing information is deemed reliable but not guaranteed accurate.