
15916 N Sugar Hill Drive, Punta Gorda, FL 33982
Local realty services provided by:CENTURY 21 Alliance Realty Group
Listed by: barry brodsky
Office: keller williams on the water s
MLS#:A4701017
Source:MFRMLS
Price summary
- Price:$499,000
- Price per sq. ft.:$166.61
- Monthly HOA dues:$424.33
About this home
This nearly new home sits right on the fairway of the meticulously maintained 5th hole, delivering everyday golf-course views in one of Southwest Florida’s premier private guard gated communities. Built just three years ago, the residence offers three bedrooms plus a den with ensuite bathroom, total of three full bathrooms, and a two-car garage in an open, light-filled layout designed for both everyday living and entertaining.
The kitchen is a true standout, centered around a professional-grade natural gas chef’s range. A tankless water heater provides continuous hot water, while high-impact windows bring in abundant natural light and deliver peace of mind.
Residents enjoy full access to Babcock National’s exceptional amenities—including a fine-dining restaurant, casual poolside dining and bar, a dedicated lap pool, the striking 160-foot resort-style main pool, and modern pickleball courts, resort style pools. Aside from endless clubhouse amenities there are miles of nature trails. There is NO requirement to purchase a golf membership.
A rare opportunity to own a stylish, low-maintenance home on the course in one of the area’s most desirable settings....
Contact an agent
Home facts
- Year built:2023
- Subdivision & Development:BABCOCK NATIONAL PHASE 6 LOT 2514 3381282
- Listing ID #:A4701017
- Added:46 day(s) ago
- Updated:September 13, 2026 at 02:53 PM
Rooms and interior
- Bedrooms:3
- Total bathrooms:3
- Full bathrooms:3
- Flooring:Tile
- Kitchen Description:Built-In Oven, Disposal, Kitchen/Family Room Combo, Microwave, Range, Refrigerator
- Bedroom Description:High Ceilings, Primary Bedroom Main Floor, Split Bedroom
- Living area:2,246 sq. ft.
Heating and cooling
- Cooling:Central Air, Humidity Control
- Heating:Central, Electric
- Central air:Yes
Structure and exterior
- Roof:Tile
- Year built:2023
- Building area:2,246 sq. ft.
- Lot area:0.19 Acres
- Architectural Style:Ranch
- Construction Materials:Concrete
- Exterior Features:Covered Porch/Patio, Patio, Screened
- Foundation Description:Slab
- Levels:1 Story
Schools
- High school:Charlotte High
- Middle school:Punta Gorda Middle
- Elementary school:East Elementary
Utilities
- Water:Public, Water Connected
- Sewer:Public Sewer
Finances and disclosures
- Price:$499,000
- Price per sq. ft.:$166.61
- Tax amount:$8,799 (2025)
Features and amenities
- Appliances:Built-in Oven, Disposal, Dryer, Electric Water Heater, Irrigation Equipment, Microwave, Range, Refrigerator, Washer
- Laundry features:Dryer, Inside, Laundry Room, Washer
- Amenities:BB/HS Internet Available, Cable Available, Clubhouse, Electricity Available, Fire Hydrant, Gated, Golf Course, High Ceilings, Irrigation Equipment, Kitchen/Family Room Combo, Maintenance, Natural Gas Available, Natural Gas Connected, Open Floorplan, Phone Available, Pickleball Court(s), Playground, Primary Bedroom Main Floor, Spa/Hot Tub, Split Bedroom, Tennis Court(s), Thermostat, Tray Ceiling(s), Underground Utilities, Window Treatments
- Pool features:Public Pool
Parking
- Parking description:Attached Garage, Driveway, Garage Door Opener
- Garage:Yes
- Garage spaces:2
 The information being provided by Stellar Mls is for the consumer's personal, non-commercial use and may not be used for any purpose other than to identify prospective properties consumer may be interested in purchasing. Any information relating to real estate for sale referenced on this web site comes from the Internet Data Exchange (IDX) program of the Stellar Mls. CENTURY 21 Alliance Realty Group is not a Multiple Listing Service (MLS), nor does it offer MLS access. This website is a service of CENTURY 21 Alliance Realty Group, a broker participant of Stellar Mls. This web site may reference real estate listing(s) held by a brokerage firm other than the broker and/or agent who owns this web site.
The accuracy of all information, regardless of source, including but not limited to open house information, square footages and lot sizes, is deemed reliable but not guaranteed and should be personally verified through personal inspection by and/or with the appropriate professionals. The data contained herein is copyrighted by Stellar Mls and is protected by all applicable copyright laws. Any unauthorized dissemination of this information is in violation of copyright laws and is strictly prohibited.
Properties in listings may have been sold or may no longer be available.
Copyright 2026 Stellar Mls. All rights reserved. MFRMLS Member Broker: Joseph Pettinella
The information being provided by Stellar Mls is for the consumer's personal, non-commercial use and may not be used for any purpose other than to identify prospective properties consumer may be interested in purchasing. Any information relating to real estate for sale referenced on this web site comes from the Internet Data Exchange (IDX) program of the Stellar Mls. CENTURY 21 Alliance Realty Group is not a Multiple Listing Service (MLS), nor does it offer MLS access. This website is a service of CENTURY 21 Alliance Realty Group, a broker participant of Stellar Mls. This web site may reference real estate listing(s) held by a brokerage firm other than the broker and/or agent who owns this web site.
The accuracy of all information, regardless of source, including but not limited to open house information, square footages and lot sizes, is deemed reliable but not guaranteed and should be personally verified through personal inspection by and/or with the appropriate professionals. The data contained herein is copyrighted by Stellar Mls and is protected by all applicable copyright laws. Any unauthorized dissemination of this information is in violation of copyright laws and is strictly prohibited.
Properties in listings may have been sold or may no longer be available.
Copyright 2026 Stellar Mls. All rights reserved. MFRMLS Member Broker: Joseph PettinellaNew listings near 15916 N Sugar Hill Drive
- Coming SoonOpen Sun, 12am to 3pm
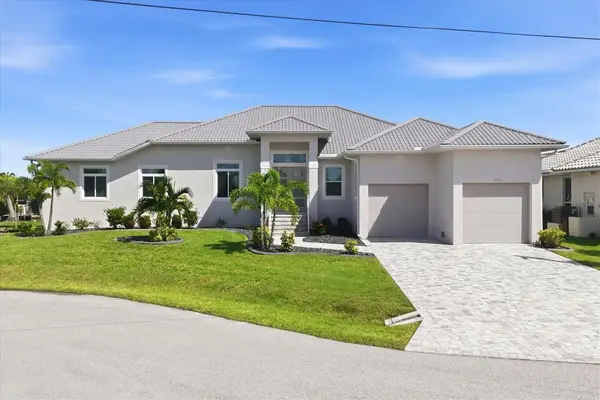 $1,389,000Coming Soon3 beds 4 baths2,388 sq. ft.
312 Segovia Drive, PUNTA GORDA, FL 33950
MLS# C7530280Listed by: GLOBAL FLORIDA REALTY - New
 $215,000Active2 beds 2 baths1,150 sq. ft.
43993 Boardwalk Loop #1932, Punta Gorda, FL 33982
MLS# 226032464Listed by: DOMAINREALTY.COM LLC - New
 $899,900Active30.22 Acres
15600 Rasmussen Road, Punta Gorda, FL 33982
MLS# 2026038317Listed by: NICKLAUS VANCE - New
 $279,900Active2 beds 2 baths1,214 sq. ft.
3024 Amanda Street, PUNTA GORDA, FL 33950
MLS# C7530669Listed by: RE/MAX HARBOR REALTY - New
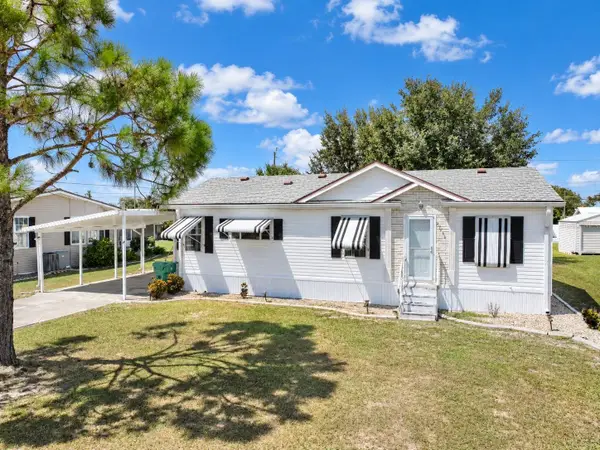 $134,500Active2 beds 2 baths1,142 sq. ft.
29206 Crawford Avenue, PUNTA GORDA, FL 33982
MLS# A4705900Listed by: JOSEPH WALTER REALTY LLC - New
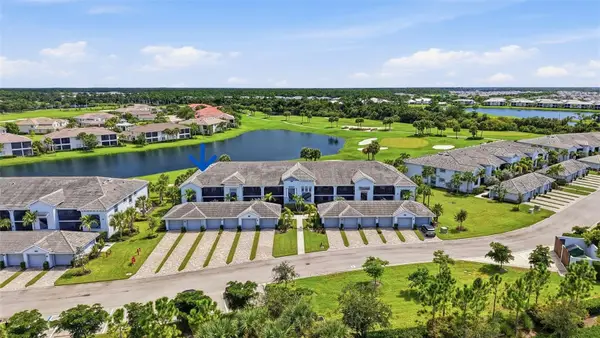 $359,000Active2 beds 2 baths1,655 sq. ft.
14050 Heritage Landing Boulevard #211, PUNTA GORDA, FL 33955
MLS# C7530616Listed by: EXP REALTY LLC - New
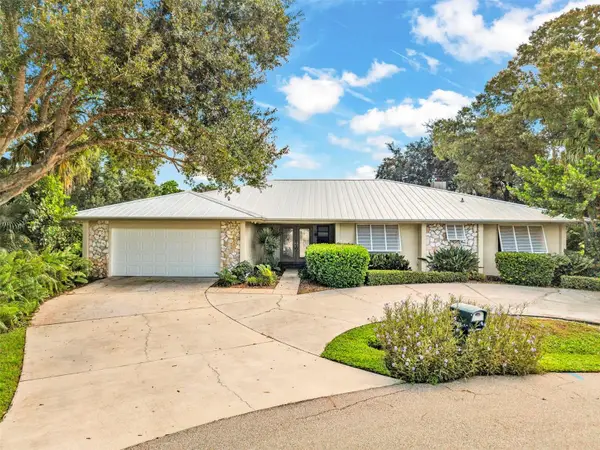 $459,900Active4 beds 3 baths2,487 sq. ft.
26212 Madras Court, PUNTA GORDA, FL 33983
MLS# C7530668Listed by: RE/MAX PALM REALTY - New
 $59,900Active0.34 Acres
26318 Melo Court, PUNTA GORDA, FL 33983
MLS# D6148750Listed by: EDGERTON REALTY & DEVELOPMENT,LLC  $599,990Pending2.85 Acres
1521 Capricorn Boulevard, PUNTA GORDA, FL 33983
MLS# C7530674Listed by: IALUNA REAL ESTATE- $599,990Pending2.85 Acres
1521 Capricorn Boulevard, PUNTA GORDA, FL 33983
MLS# C7530674Listed by: IALUNA REAL ESTATE


Protect your home and budget from life's surprises with an Assurant Home Warranty, backed by a partner that supports you through every step of homeownership. Explore Plans.
©2026 Century 21 Real Estate LLC. All rights reserved. CENTURY 21®, the CENTURY 21 Logo and C21® are service marks owned by Century 21 Real Estate LLC. Century 21 Real Estate LLC fully supports the principles of the Fair Housing Act and the Equal Opportunity Act. Each office is independently owned and operated. Listing information is deemed reliable but not guaranteed accurate.