
16030 Palos Verdes Street, Punta Gorda, FL 33982
Local realty services provided by:CENTURY 21 North East
Listed by: katrina allison
Office: absolute equity realty group l
MLS#:2026041482
Source:FL_GFMB
Price summary
- Price:$299,047
- Price per sq. ft.:$178.11
- Monthly HOA dues:$136
About this home
Welcome to this beautiful 3-bedroom, 2-bathroom single-family home in Sabal Glen at Babcock Ranch! Featuring the desirable Belmont floor plan, this home offers a wonderful combination of modern finishes, comfortable living, and Florida lifestyle appeal. Enjoy peaceful lake views while appreciating the spacious outdoor area with room to add your very own private pool.
Inside, you'll find a thoughtfully designed interior featuring tile flooring throughout with NO carpet, quartz countertops, stainless steel appliances, and a stylish kitchen backsplash. Additional features include ceiling fans, window blinds, and convenient keyless entry. The home's charming Coastal Blue exterior adds to its inviting curb appeal.
Located in the vibrant master-planned community of Babcock Ranch, residents enjoy access to community swimming pools, playgrounds, and a dog park, all while experiencing the unique lifestyle this sought-after community has to offer.
Whether you're looking for your next full-time residence, seasonal retreat, or investment opportunity, this home offers the perfect blend of comfort, style, and Florida living. Don't miss your opportunity to make this lake-view home yours!...
Contact an agent
Home facts
- Year built:2026
- Subdivision & Development:SABEL GLEN
- Listing ID #:2026041482
- Added:1 day(s) ago
- Updated:October 03, 2026 at 03:53 AM
Rooms and interior
- Bedrooms:3
- Total bathrooms:2
- Full bathrooms:2
- Flooring:Tile
- Kitchen Description:Dishwasher, Disposal, Ice Maker, Microwave, Pantry, Range, Refrigerator, Self Cleaning Oven
- Living area:1,429 sq. ft.
Heating and cooling
- Cooling:Electric
- Heating:Central, Electric
- Central air:Yes
Structure and exterior
- Roof:Shingle
- Year built:2026
- Building area:1,429 sq. ft.
- Lot area:0.15 Acres
- Architectural Style:Contemporary, Florida, One Story, Ranch, Traditional
- Construction Materials:Block, Concrete, Stucco
- Exterior Features:Sprinkler Irrigation
- Levels:1 Story
Utilities
- Water:Public
- Sewer:Public Sewer
Finances and disclosures
- Price:$299,047
- Price per sq. ft.:$178.11
- Tax amount:$2,511 (2026)
Features and amenities
- Laundry features:Dryer, Dryer Hookup, Inside, Washer
- Amenities:Pantry, Pickleball, Pool, Shutters, Sidewalks
- Pool features:Community, Pool
Parking
- Parking description:Attached, Deeded, Driveway, Electric Vehicle Charging Stations, Garage, Garage Door Opener, Paved
- Garage:Yes
- Garage spaces:2
New listings near 16030 Palos Verdes Street
- Coming Soon
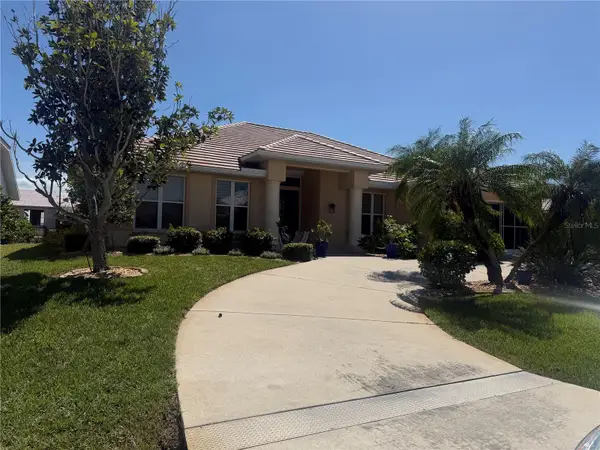 $860,000Coming Soon3 beds 3 baths2,453 sq. ft.
1107 Rum Cay Court, PUNTA GORDA, FL 33950
MLS# C7530163Listed by: RE/MAX PALM REALTY - Coming Soon
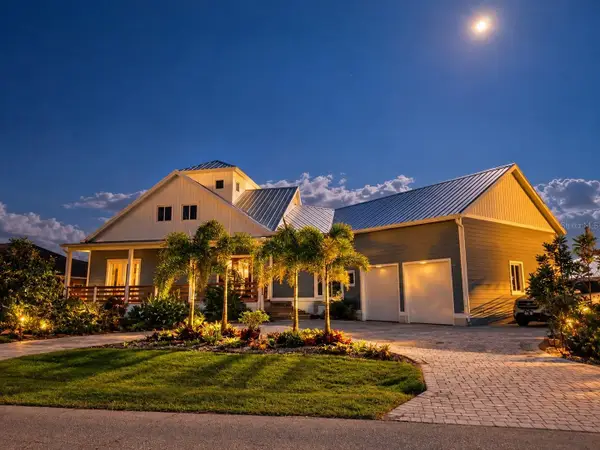 $1,200,000Coming Soon3 beds 5 baths3,738 sq. ft.
201 Tropicana Drive, PUNTA GORDA, FL 33950
MLS# C7531089Listed by: COLDWELL BANKER SUNSTAR REALTY - New
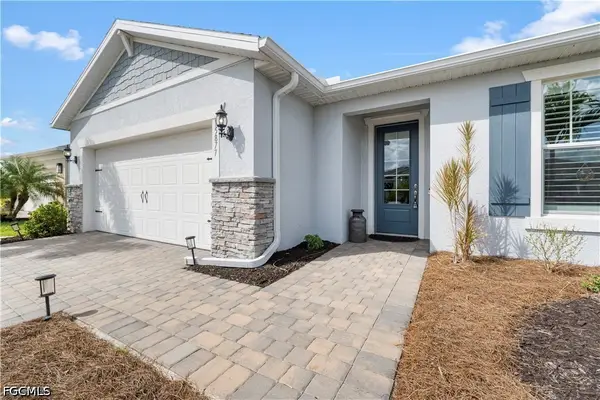 $499,000Active2 beds 2 baths1,936 sq. ft.
15877 Shoreline Drive, Punta Gorda, FL 33982
MLS# 2026040734Listed by: NICKLAUS VANCE - New
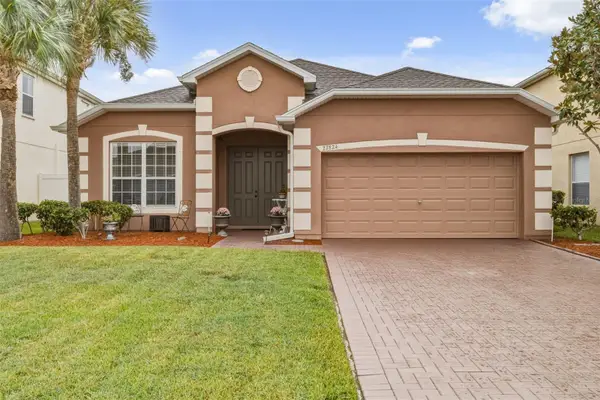 $324,900Active4 beds 3 baths1,918 sq. ft.
27824 Arrowhead Circle, PUNTA GORDA, FL 33982
MLS# C7531523Listed by: RE/MAX ALLIANCE GROUP - New
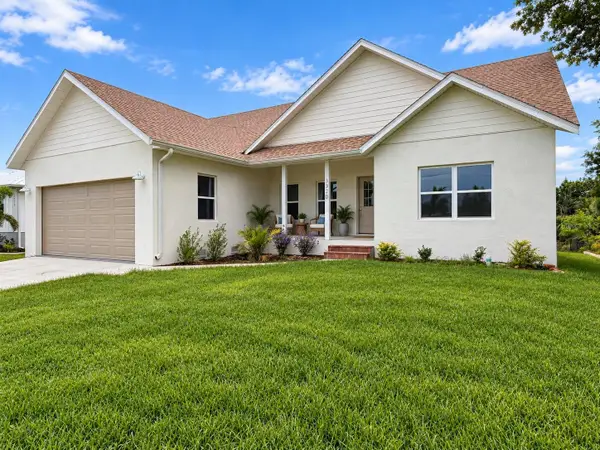 $339,000Active3 beds 2 baths1,703 sq. ft.
3320 Palm Drive, PUNTA GORDA, FL 33950
MLS# TB8554602Listed by: JACK KELLER INC - New
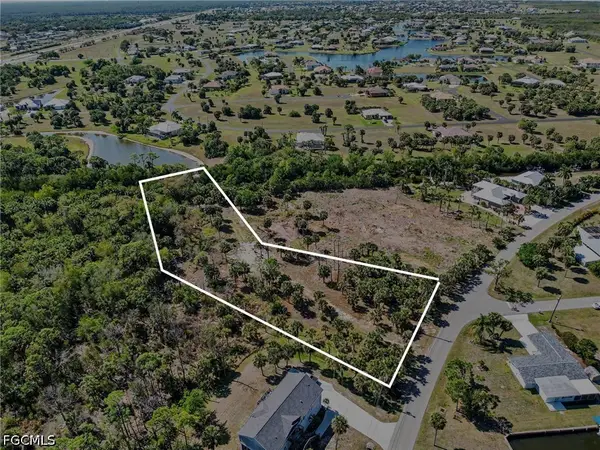 $299,900Active71.44 Acres
24383 Jean La Fitte Boulevard, Punta Gorda, FL 33955
MLS# 2026041653Listed by: REALTY ONE GROUP MVP - New
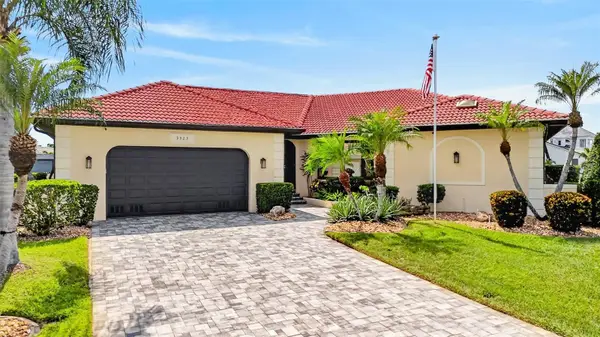 $1,390,000Active4 beds 3 baths3,127 sq. ft.
3323 Dominica Court, PUNTA GORDA, FL 33950
MLS# C7528893Listed by: COMPASS FLORIDA - New
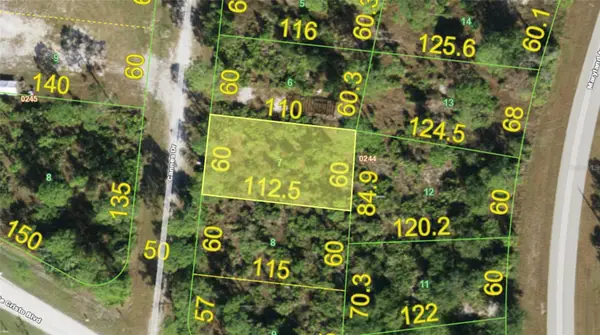 $19,000Active0.15 Acres
13238 Cannes Drive, PUNTA GORDA, FL 33955
MLS# A4708193Listed by: HUSTLE BEES REALTY LLC - New
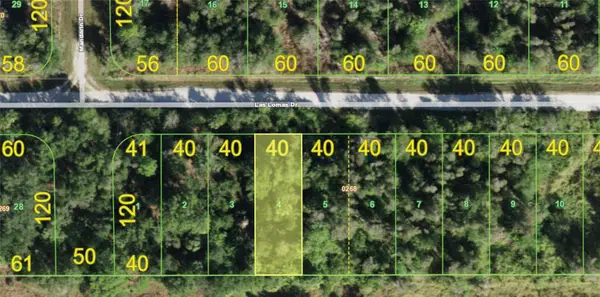 $16,000Active0.11 Acres
27275 Las Lomas Drive, PUNTA GORDA, FL 33955
MLS# A4708324Listed by: HUSTLE BEES REALTY LLC - New
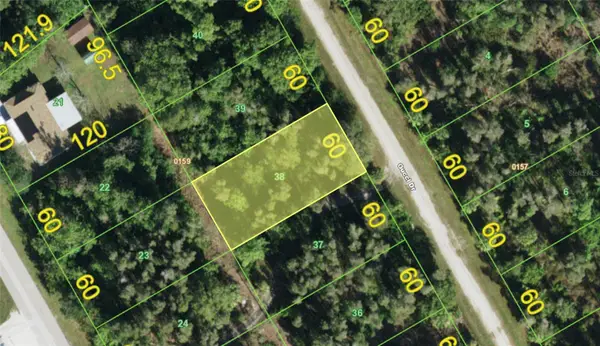 $16,000Active0.17 Acres
12575 Gucci Drive, PUNTA GORDA, FL 33955
MLS# A4708326Listed by: HUSTLE BEES REALTY LLC


Protect your home and budget from life's surprises with an Assurant Home Warranty, backed by a partner that supports you through every step of homeownership. Explore Plans.
©2026 Century 21 Real Estate LLC. All rights reserved. CENTURY 21®, the CENTURY 21 Logo and C21® are service marks owned by Century 21 Real Estate LLC. Century 21 Real Estate LLC fully supports the principles of the Fair Housing Act and the Equal Opportunity Act. Each office is independently owned and operated. Listing information is deemed reliable but not guaranteed accurate.