1615 Via Dolce Vita, Punta Gorda, FL 33950
Local realty services provided by:CENTURY 21 Circle
Listed by: christopher grant
Office: grant team real estate, llc.
MLS#:C7532733
Source:MFRMLS
Price summary
- Price:$565,000
- Price per sq. ft.:$223.14
About this home
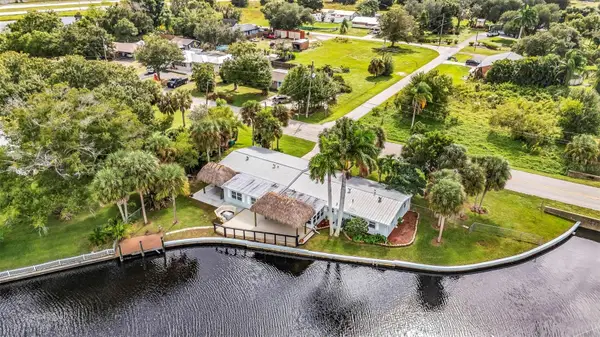
RENOVATED WATERFRONT HOME IN PUNTA GORDA ISLES WITH GULF ACCESS, SOUTHERN REAR EXPOSURE, AND A NEWER METAL ROOF! Tucked away on a quiet CUL-DE-SAC in the highly desirable Punta Gorda Isles community, this beautifully updated 3-BEDROOM, 2-BATHROOM, 2-CAR GARAGE SINGLE-FAMILY HOME offers 1,617 SQ FT of thoughtfully designed living space, stunning canal views, and the waterfront lifestyle you've been dreaming of.
THE HIGHLIGHTS: 3 BEDROOMS | 2 BATHROOMS | 2-CAR GARAGE | 1,617 SQ FT | 82 FT OF CONCRETE SEAWALL | GULF ACCESS | SOUTHERN REAR EXPOSURE | METAL ROOF (2023) | NEW A/C (2025) | RENOVATED INTERIOR | NO MANDATORY HOA
BEAUTIFULLY RENOVATED. Step inside to discover a bright, OPEN-CONCEPT FLOOR PLAN enhanced by luxury vinyl plank flooring, recessed lighting, and fresh, neutral finishes. Thoughtful improvements throughout the home create an inviting atmosphere that feels both modern and effortlessly comfortable.
A KITCHEN DESIGNED TO IMPRESS. The beautifully updated kitchen features WHITE SHAKER CABINETRY, QUARTZ COUNTERTOPS, NEW STAINLESS STEEL APPLIANCES, a stylish chimney-style range hood, and a spacious island with seating and pendant lighting. Seamlessly connected to the dining and living areas, this welcoming space makes everyday living and entertaining a breeze.
INDOOR-OUTDOOR LIVING AT ITS FINEST. Expansive SLIDING GLASS DOORS frame picturesque canal views and open to an impressive 36' X 11' ENCLOSED LANAI. With desirable SOUTHERN REAR EXPOSURE, enjoy abundant natural light, refreshing waterfront breezes, and a beautiful setting for morning coffee or evening gatherings.
YOUR PRIVATE WATERFRONT RETREAT. The spacious PRIMARY SUITE offers peaceful canal views, private lanai access, a WALK-IN CLOSET, and a renovated en suite bathroom featuring a tiled WALK-IN SHOWER and updated finishes. The desirable SPLIT-BEDROOM FLOOR PLAN provides two additional bedrooms and a full guest bathroom on the opposite side of the home.
A BOATER'S PARADISE. Situated along a WIDE SALTWATER CANAL with approximately 82 FEET OF CONCRETE SEAWALL, this property offers QUICK BOATING ACCESS TO CHARLOTTE HARBOR AND THE GULF. The waterfront backyard also provides potential space for a future dock or pool, subject to applicable approvals.
UPDATES THAT MATTER. METAL ROOF (2023) | NEW LVP FLOORING (2025) | NEW A/C (2025) | UPDATED KITCHEN & PRIMARY BATH (2025) | WATER SOFTENER (2024) | ACCORDION HURRICANE SHUTTERS | CITY WATER & SEWER.
AN EXCEPTIONAL PGI LOCATION. Just minutes from DOWNTOWN PUNTA GORDA, FISHERMEN'S VILLAGE, waterfront restaurants, marinas, golf, and scenic walking trails. Enjoy the charm of an established waterfront community with NO MANDATORY HOA.
RENOVATED, WATERFRONT, AND READY TO ENJOY. Experience the best of Punta Gorda Isles living. Schedule your private showing today!...
Contact an agent
Home facts
- Year built:1969
- Subdivision & Development:PUNTA GORDA ISLES SEC 07
- Listing ID #:C7532733
- Added:1 day(s) ago
- Updated:November 05, 2026 at 12:08 AM
Rooms and interior
- Bedrooms:3
- Total bathrooms:2
- Full bathrooms:2
- Flooring:Ceramic Tile, Luxury Vinyl
- Dining Description:Eat In Kitchen, Living Room/Dining Room Combo
- Kitchen Description:Dishwasher, Eat-in Kitchen, Kitchen/Family Room Combo, Range, Range Hood, Refrigerator
- Bedroom Description:Primary Bedroom Main Floor, Split Bedroom, Walk-In Closet(s)
- Living area:1,617 sq. ft.
Heating and cooling
- Cooling:Central Air
- Heating:Central, Electric
- Central air:Yes
Structure and exterior
- Roof:Metal
- Year built:1969
- Building area:1,617 sq. ft.
- Lot area:0.22 Acres
- Lot Features:Landscaped, Level, Paved
- Construction Materials:Block, Stucco
- Exterior Features:Enclosed, Front Porch, Rear Porch
- Foundation Description:Slab
- Levels:1 Story
Schools
- High school:Charlotte High
- Middle school:Punta Gorda Middle
- Elementary school:Sallie Jones Elementary
Utilities
- Water:Public, Water Connected
- Sewer:Public, Public Sewer, Sewer Connected
Finances and disclosures
- Price:$565,000
- Price per sq. ft.:$223.14
- Tax amount:$5,806 (2026)
Features and amenities
- Appliances:Dishwasher, Dryer, Range, Range Hood, Refrigerator, Washer
- Laundry features:Dryer, Inside, Laundry Room, Washer
- Amenities:Ceiling Fans(s), Eat-in Kitchen, Kitchen/Family Room Combo, Living Room/Dining Room Combo, Open Floorplan, Primary Bedroom Main Floor, Split Bedroom, Walk-In Closet(s)
- Pool features:Public Pool
Parking
- Parking description:Attached Garage, Driveway, Garage Door Opener
- Garage:Yes
- Garage spaces:2
 The information being provided by Stellar Mls is for the consumer's personal, non-commercial use and may not be used for any purpose other than to identify prospective properties consumer may be interested in purchasing. Any information relating to real estate for sale referenced on this web site comes from the Internet Data Exchange (IDX) program of the Stellar Mls. CENTURY 21 Circle is not a Multiple Listing Service (MLS), nor does it offer MLS access. This website is a service of CENTURY 21 Circle, a broker participant of Stellar Mls. This web site may reference real estate listing(s) held by a brokerage firm other than the broker and/or agent who owns this web site.
The accuracy of all information, regardless of source, including but not limited to open house information, square footages and lot sizes, is deemed reliable but not guaranteed and should be personally verified through personal inspection by and/or with the appropriate professionals. The data contained herein is copyrighted by Stellar Mls and is protected by all applicable copyright laws. Any unauthorized dissemination of this information is in violation of copyright laws and is strictly prohibited.
Properties in listings may have been sold or may no longer be available.
Copyright 2026 Stellar Mls. All rights reserved.
New listings near 1615 Via Dolce Vita
- Coming Soon
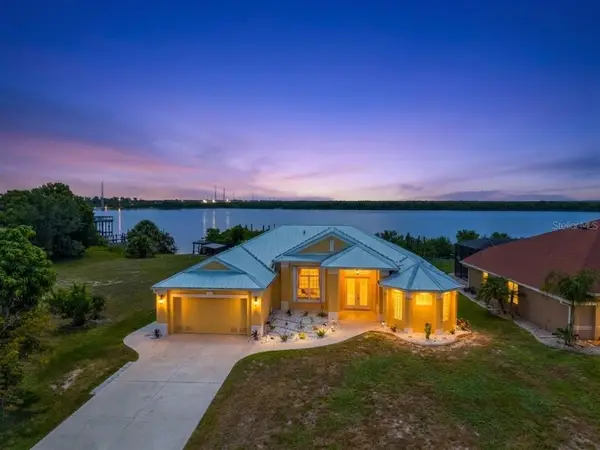 $875,000Coming Soon3 beds 3 baths2,281 sq. ft.
2212 Harbour Drive, PUNTA GORDA, FL 33983
MLS# C7532663Listed by: KW PEACE RIVER PARTNERS - Coming Soon
 $399,900Coming Soon3 beds 2 baths1,986 sq. ft.
2149 Rio De Janeiro Avenue, PUNTA GORDA, FL 33983
MLS# A4711227Listed by: RE/MAX ALLIANCE GROUP - Coming Soon
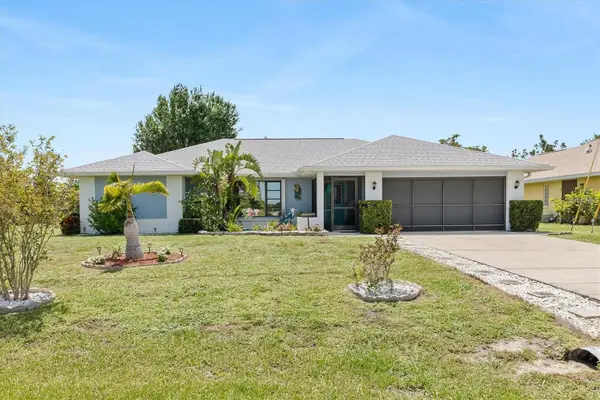 $374,900Coming Soon3 beds 2 baths1,813 sq. ft.
2141 Rio De Janeiro Avenue, PUNTA GORDA, FL 33983
MLS# A4711228Listed by: RE/MAX ALLIANCE GROUP - Coming Soon
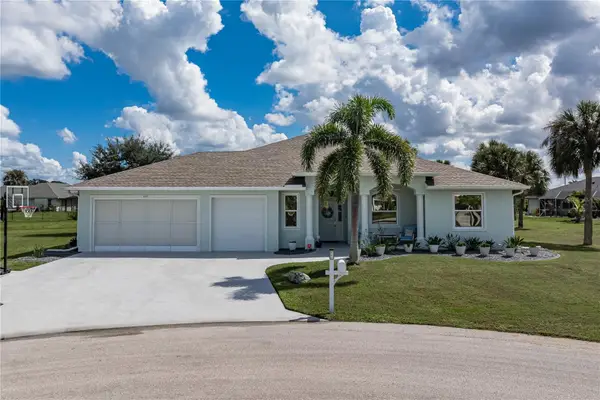 $589,000Coming Soon4 beds 3 baths2,454 sq. ft.
601 Trumpet Tree, PUNTA GORDA, FL 33955
MLS# C7532400Listed by: RE/MAX HARBOR REALTY - Coming Soon
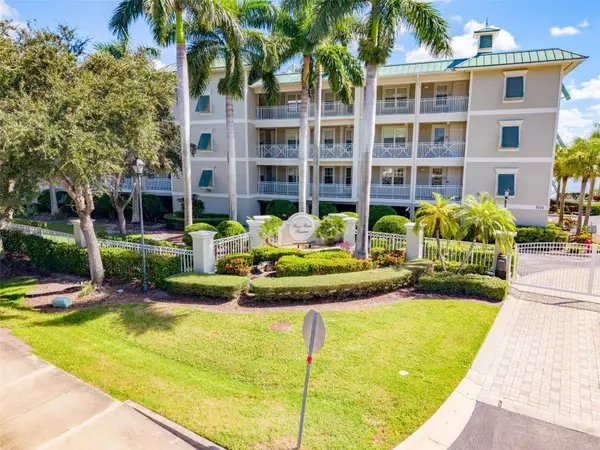 $325,000Coming Soon3 beds 3 baths1,759 sq. ft.
5114 Melbourne Street #A202, PUNTA GORDA, FL 33980
MLS# C7531194Listed by: RE/MAX PALM REALTY - Coming Soon
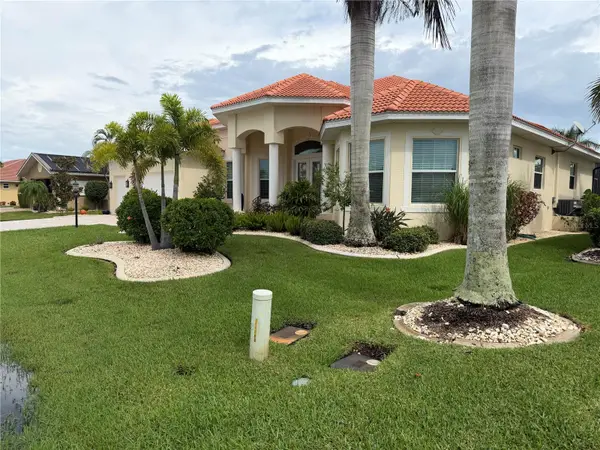 $1,450,000Coming Soon3 beds 3 baths2,926 sq. ft.
3830 Saba Ct, PUNTA GORDA, FL 33950
MLS# C7531788Listed by: FIVE STAR REALTY OF CHARLOTTE - New
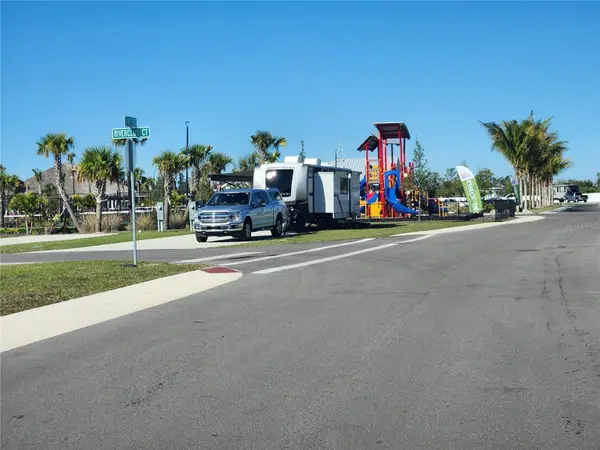 $179,900Active0.09 Acres
215 Riverclub Court, PUNTA GORDA, FL 33982
MLS# O6455188Listed by: BEYCOME OF FLORIDA LLC - New
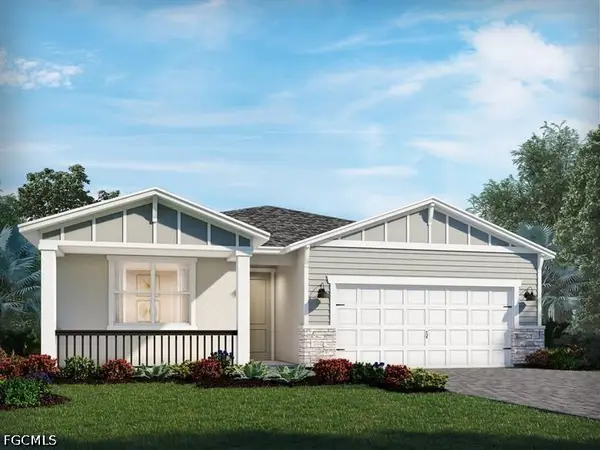 $390,690Active4 beds 3 baths2,190 sq. ft.
44552 Frontier Drive, Punta Gorda, FL 33982
MLS# 2026046277Listed by: MERITAGE HOMES OF FLORIDA REAL - New
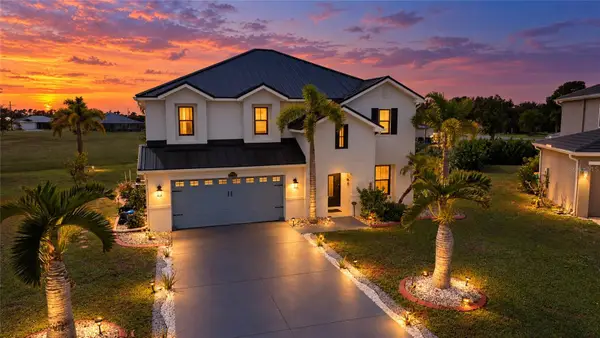
 $599,000Active4 beds 3 baths2,919 sq. ft.
17304 Vagabond Circle, PUNTA GORDA, FL 33955
MLS# D6149455Listed by: CENTURY 21 SUNBELT REALTY - Open Sat, 11am to 2pmNew
 $399,900Active3 beds 2 baths2,249 sq. ft.
8416 Riverside Drive, PUNTA GORDA, FL 33982
MLS# C7532975Listed by: RE/MAX PALM REALTY


Protect your home and budget from life's surprises with an Assurant Home Warranty, backed by a partner that supports you through every step of homeownership. Explore Plans.
©2026 Century 21 Real Estate LLC. All rights reserved. CENTURY 21®, the CENTURY 21 Logo and C21® are service marks owned by Century 21 Real Estate LLC. Century 21 Real Estate LLC fully supports the principles of the Fair Housing Act and the Equal Opportunity Act. Each office is independently owned and operated. Listing information is deemed reliable but not guaranteed accurate.