
16312 Juarez Ct, Punta Gorda, FL 33955
Local realty services provided by:CENTURY 21 World Connection
16312 Juarez Ct,Punta Gorda, FL 33955
$469,990
- 4 Beds
- 3 Baths
- 1,735 sq. ft.
- Single family
- Active
Listed by: lillian pardo
Office: atlantic florida properties in561-713-1141
MLS#:A12026627
Source:SEFMLS
Price summary
- Price:$469,990
- Price per sq. ft.:$270.89
- Monthly HOA dues:$43
About this home
Beautifully designed home with modern finishes throughout. Features include a covered outdoor kitchen area with a metal roof, paver driveway and entryway, epoxy coated garage floors, impact resistant windows and doors, LED lighting throughout, tray ceilings, custom accent TV wall, sprinkler system, quartz countertops, porcelain tile flooring throughout, custom kitchen and closet cabinetry, upgraded 8 foot solid interior doors, 6 inch baseboards, and glass shower enclosures in all bathrooms.
Flexible options available. Seller may consider contributions toward closing costs or an interest rate buy down depending on offer. Property may also be available for annual lease at approximately $2,795 per month. Seller may consider lease purchase or rent to own for qualified occupants. Contact listing agent for additional details.
Contact an agent
Home facts
- Year built:2026
- Subdivision & Development:Burnt Store Lakes
- Listing ID #:A12026627
- Updated:October 24, 2026 at 10:03 AM
Rooms and interior
- Bedrooms:4
- Total bathrooms:3
- Full bathrooms:3
- Flooring:Tile
- Dining Description:Kitchen/Dining Combo, Living/Dining Room
- Bathrooms Description:Dual Sinks
- Kitchen Description:Dishwasher, Disposal, Kitchen Island, Kitchen/Dining Combo, Microwave, Pantry, Refrigerator
- Bedroom Description:Main Level Primary, Walk-In Closets
- Living area:1,735 sq. ft.
Heating and cooling
- Cooling:Ceiling Fans, Central Air
- Heating:Central
- Central air:Yes
Structure and exterior
- Roof:Metal
- Year built:2026
- Building area:1,735 sq. ft.
- Lot area:0.28 Acres
- Architectural Style:One Story
- Construction Materials:Block
- Exterior Features:Patio, Room For Pool, Security High Impact Doors
- Levels:1 Story
Utilities
- Water:Public
- Sewer:Public Sewer
Finances and disclosures
- Price:$469,990
- Price per sq. ft.:$270.89
- Tax amount:$899 (2025)
Features and amenities
- Appliances:Dishwasher, Disposal, Dryer, Microwave, Refrigerator, Washer
- Laundry features:Dryer, Washer
- Amenities:Closet Cabinetry, High Ceilings, Impact Glass Windows, Pantry
Parking
- Parking description:Attached, Driveway, Garage, Garage Door Opener
- Garage:Yes
- Garage spaces:2
New listings near 16312 Juarez Ct
- Coming Soon
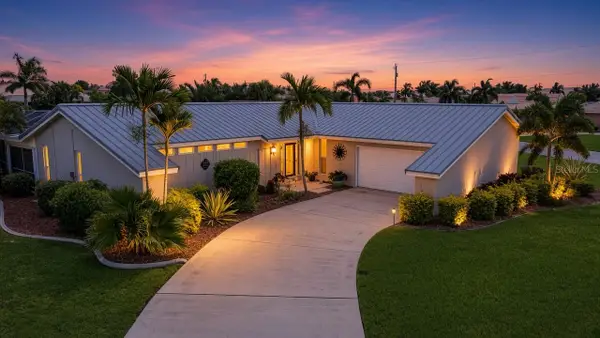 $649,900Coming Soon3 beds 2 baths1,748 sq. ft.
1245 Winward Court, PUNTA GORDA, FL 33950
MLS# A4710025Listed by: EXP REALTY LLC - Coming Soon
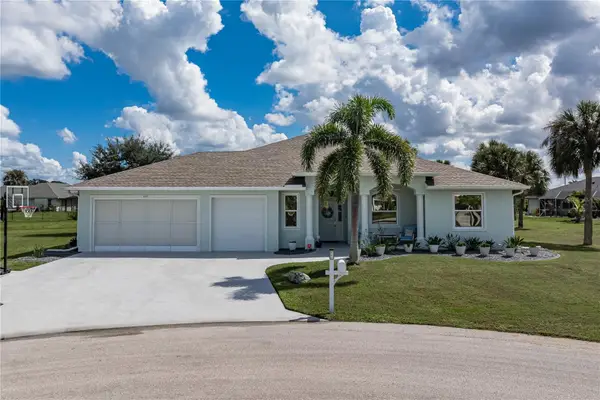 $589,000Coming Soon4 beds 3 baths2,454 sq. ft.
601 Trumpet Tree, PUNTA GORDA, FL 33955
MLS# C7532400Listed by: RE/MAX HARBOR REALTY - Coming Soon
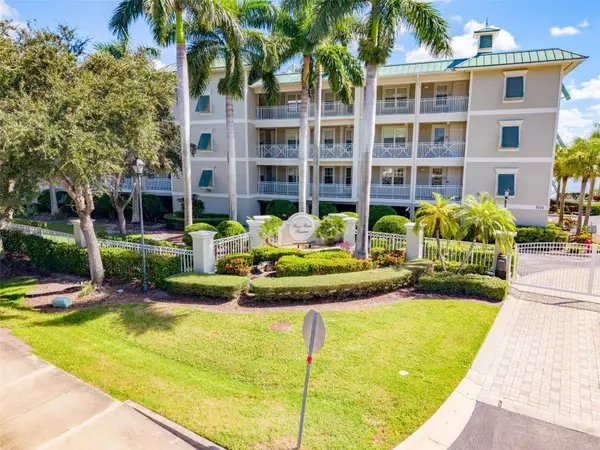 $325,000Coming Soon3 beds 3 baths1,759 sq. ft.
5114 Melbourne Street #A202, PUNTA GORDA, FL 33980
MLS# C7531194Listed by: RE/MAX PALM REALTY - Coming Soon
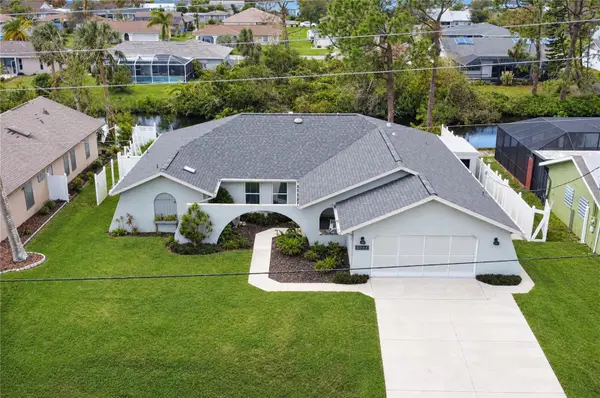 $379,900Coming Soon3 beds 3 baths2,090 sq. ft.
3065 Clifford Street, PUNTA GORDA, FL 33980
MLS# C7531831Listed by: COLDWELL BANKER REALTY - Coming SoonOpen Sun, 12am to 2pm
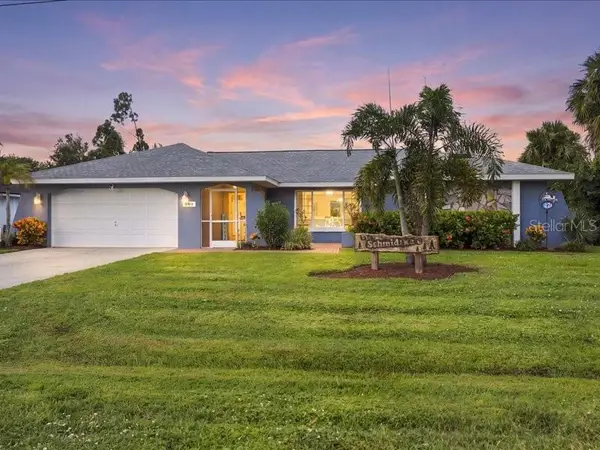 $470,000Coming Soon3 beds 3 baths2,323 sq. ft.
393 Malpelo Avenue, PUNTA GORDA, FL 33983
MLS# C7531441Listed by: KW PEACE RIVER PARTNERS - Coming Soon
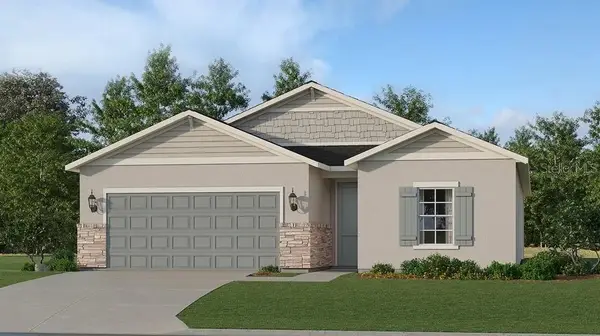 $429,499Coming Soon4 beds 3 baths1,933 sq. ft.
28055 Moonstar Court, PUNTA GORDA, FL 33955
MLS# A4709364Listed by: LENNAR REALTY INC - Coming Soon
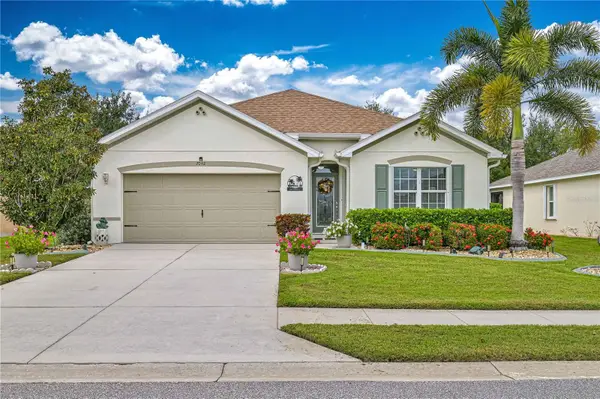 $325,000Coming Soon4 beds 2 baths1,847 sq. ft.
7092 Mikasa Drive, PUNTA GORDA, FL 33950
MLS# C7531760Listed by: EXIT GULF COAST REALTY - Coming Soon
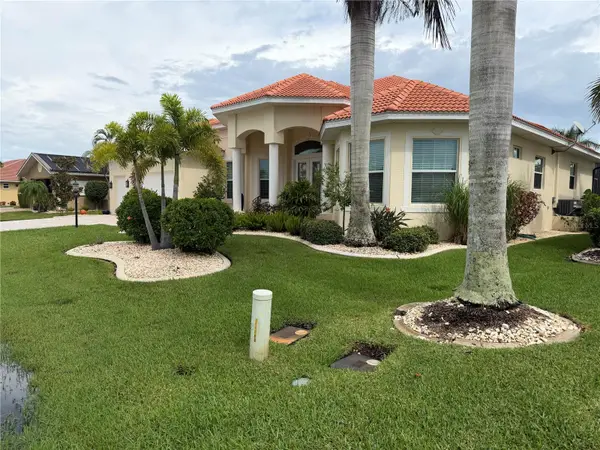 $1,450,000Coming Soon3 beds 3 baths2,926 sq. ft.
3830 Saba Ct, PUNTA GORDA, FL 33950
MLS# C7531788Listed by: FIVE STAR REALTY OF CHARLOTTE - Coming Soon
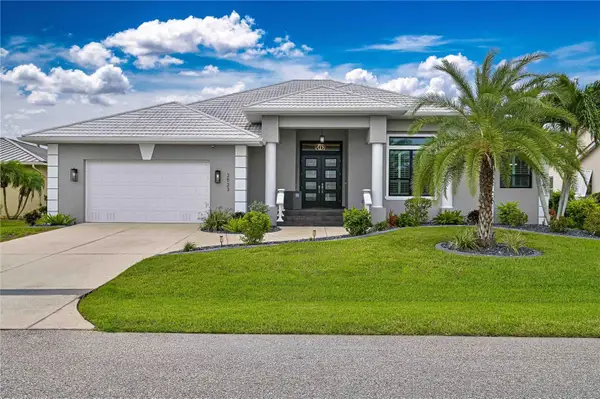 $1,125,000Coming Soon3 beds 2 baths2,425 sq. ft.
2523 Brazilia Court, PUNTA GORDA, FL 33950
MLS# C7531662Listed by: EXIT GULF COAST REALTY - New
 $250,000Active2 beds 2 baths1,306 sq. ft.
240 West End Drive #713, PUNTA GORDA, FL 33950
MLS# C7532257Listed by: RE/MAX ALLIANCE GROUP


Protect your home and budget from life's surprises with an Assurant Home Warranty, backed by a partner that supports you through every step of homeownership. Explore Plans.
©2026 Century 21 Real Estate LLC. All rights reserved. CENTURY 21®, the CENTURY 21 Logo and C21® are service marks owned by Century 21 Real Estate LLC. Century 21 Real Estate LLC fully supports the principles of the Fair Housing Act and the Equal Opportunity Act. Each office is independently owned and operated. Listing information is deemed reliable but not guaranteed accurate.