
17013 Great Heron Lane, Punta Gorda, FL 33982
Local realty services provided by:CENTURY 21 Selling Paradise
Listed by: nancy pruitt
Office: olympus executive realty inc
MLS#:2026029465
Source:FL_GFMB
Price summary
- Price:$559,990
- Price per sq. ft.:$158.77
- Monthly HOA dues:$178
About this home
The Arlington at Creekside Run at Babcock Ranch is a thoughtfully designed two-story home featuring 4 bedrooms, 3 bathrooms, and 2,687 square feet of living space on an 8,000-square-foot homesite. This floor plan includes an open-concept living area, a spacious kitchen with a large island and a walk-in pantry, a covered patio, and a 3-car garage. Residents of Creekside Run enjoy access to an amenity center, pool, park, trails, tennis court, pickleball courts, basketball court, dog park, playground, picnic areas, soccer field, volleyball court, lake, and golf cart path. Sample Image
Contact an agent
Home facts
- Year built:2026
- Subdivision & Development:CREEKSIDE RUN
- Listing ID #:2026029465
- Added:56 day(s) ago
- Updated:September 13, 2026 at 03:01 PM
Rooms and interior
- Bedrooms:4
- Total bathrooms:3
- Full bathrooms:3
- Flooring:Carpet, Tile
- Kitchen Description:Cooktop, Dishwasher, Disposal, Pantry, Range, Tankless Water Heater
- Living area:2,687 sq. ft.
Heating and cooling
- Cooling:Electric
- Heating:Central, Electric
- Central air:Yes
Structure and exterior
- Roof:Shingle
- Year built:2026
- Building area:2,687 sq. ft.
- Lot area:0.18 Acres
- Architectural Style:One Story, Ranch
- Construction Materials:Block, Concrete, Stucco
- Exterior Features:Security High Impact Doors, Tennis Courts
- Levels:1 Story
Schools
- High school:Babcock High School
- Middle school:Babcock Neighborhood School Middle
- Elementary school:Babcock Neighborhood School Elementary
Utilities
- Water:Public
- Sewer:Public Sewer
Finances and disclosures
- Price:$559,990
- Price per sq. ft.:$158.77
- Tax amount:$3,907 (2025)
Features and amenities
- Laundry features:Dryer Hookup, Inside
- Amenities:Pantry, Pickleball, Sidewalks
Parking
- Parking description:Attached, Garage
- Garage:Yes
- Garage spaces:2
New listings near 17013 Great Heron Lane
- Coming SoonOpen Sun, 12am to 3pm
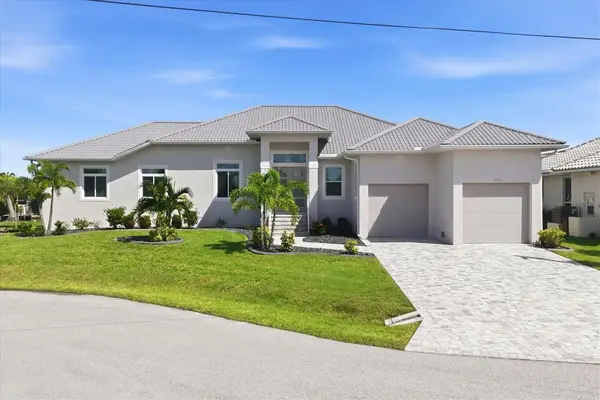 $1,389,000Coming Soon3 beds 4 baths2,388 sq. ft.
312 Segovia Drive, PUNTA GORDA, FL 33950
MLS# C7530280Listed by: GLOBAL FLORIDA REALTY - New
 $215,000Active2 beds 2 baths1,150 sq. ft.
43993 Boardwalk Loop #1932, Punta Gorda, FL 33982
MLS# 226032464Listed by: DOMAINREALTY.COM LLC - New
 $899,900Active30.22 Acres
15600 Rasmussen Road, Punta Gorda, FL 33982
MLS# 2026038317Listed by: NICKLAUS VANCE - New
 $279,900Active2 beds 2 baths1,214 sq. ft.
3024 Amanda Street, PUNTA GORDA, FL 33950
MLS# C7530669Listed by: RE/MAX HARBOR REALTY - New
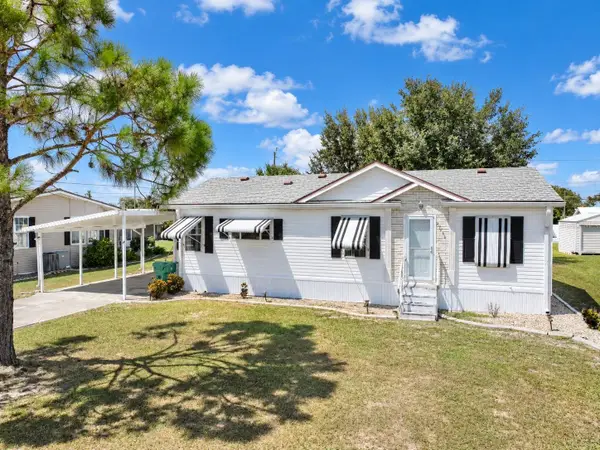 $134,500Active2 beds 2 baths1,142 sq. ft.
29206 Crawford Avenue, PUNTA GORDA, FL 33982
MLS# A4705900Listed by: JOSEPH WALTER REALTY LLC - New
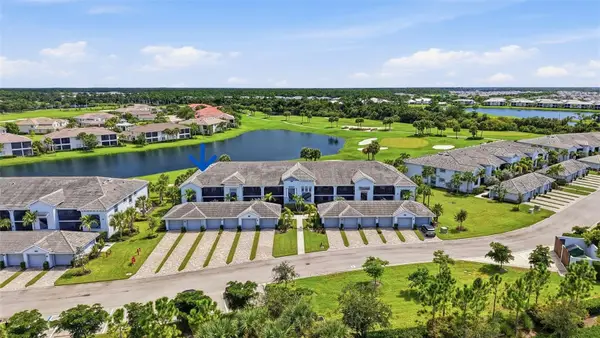 $359,000Active2 beds 2 baths1,655 sq. ft.
14050 Heritage Landing Boulevard #211, PUNTA GORDA, FL 33955
MLS# C7530616Listed by: EXP REALTY LLC - New
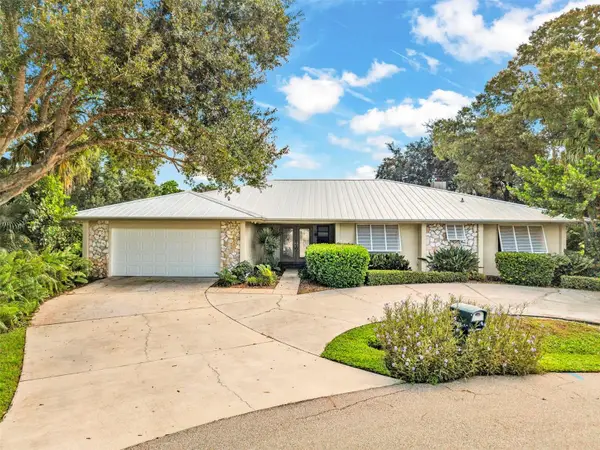 $459,900Active4 beds 3 baths2,487 sq. ft.
26212 Madras Court, PUNTA GORDA, FL 33983
MLS# C7530668Listed by: RE/MAX PALM REALTY - New
 $59,900Active0.34 Acres
26318 Melo Court, PUNTA GORDA, FL 33983
MLS# D6148750Listed by: EDGERTON REALTY & DEVELOPMENT,LLC  $599,990Pending2.85 Acres
1521 Capricorn Boulevard, PUNTA GORDA, FL 33983
MLS# C7530674Listed by: IALUNA REAL ESTATE- $599,990Pending2.85 Acres
1521 Capricorn Boulevard, PUNTA GORDA, FL 33983
MLS# C7530674Listed by: IALUNA REAL ESTATE


Protect your home and budget from life's surprises with an Assurant Home Warranty, backed by a partner that supports you through every step of homeownership. Explore Plans.
©2026 Century 21 Real Estate LLC. All rights reserved. CENTURY 21®, the CENTURY 21 Logo and C21® are service marks owned by Century 21 Real Estate LLC. Century 21 Real Estate LLC fully supports the principles of the Fair Housing Act and the Equal Opportunity Act. Each office is independently owned and operated. Listing information is deemed reliable but not guaranteed accurate.