
17416 Silverspur Drive, Punta Gorda, FL 33982
Local realty services provided by:CENTURY 21 Alliance Realty Group
Listed by: wendy riha
Office: nicklaus vance
MLS#:C7529625
Source:MFRMLS
Price summary
- Price:$529,000
- Price per sq. ft.:$185.74
About this home
Welcome to this beautifully updated Parkside POOL HOME in one of the most desirable locations in Babcock Ranch, just moments from B Street, Founders Square, dining, shopping, community events, and all the action that makes the Babcock Ranch lifestyle so special!
This home has been meticulously refreshed inside and out and is truly move-in ready. The entire interior has been freshly painted with 3K in new paint, complemented by sleek black interior doors, upgraded black hardware, modern lighting, ceiling fans, and dimmer switches throughout. There is no carpet except in the den, creating a clean, easy-to-maintain living space.
The beautiful kitchen features a large center island, stylish backsplash, soft-close cabinetry, upgraded black hardware, a BRAND-NEW refrigerator and dishwasher, and a stunning black waterfall-style faucet. The bathrooms continue the modern look with black fixtures, upgraded lighting, and gorgeous tile extending all the way to the ceiling in the shower.
Step outside to your own private Florida retreat! The CUSTOM POOL features a sun shelf with bubblers and is surrounded by approximately 10-foot-tall Calusia bushes, creating exceptional privacy while you swim and relax. A spacious covered lanai under truss provides plenty of room for outdoor dining and entertaining. The pavers have been professionally cleaned and sealed, screens cleaned, and the entire exterior pressure washed.
Additional upgrades include brand-new landscaping and mulch, approximately 3K in exterior soffit lighting, professional 3K exterior security cameras, a whole-home security system, privacy pull-down shades on every window, and an upgraded garage with a gorgeous $2,400 epoxy floor and two overhead storage racks. The home also features a large laundry room and an oversized drop zone conveniently located just inside the garage.
Even the mechanicals have been cared for—the A/C was recently serviced and the motor professionally cleaned, with extra filters included.
With its completely private backyard, custom pool, extensive recent upgrades, and unbeatable Parkside location near B Street and Founders Square, this home offers the perfect combination of style, comfort, convenience, and the Babcock Ranch lifestyle.
Location, privacy, upgrades, and a pool—this one has it all. Take a look at the map and you'll quickly see why this FANTASTIC LOCATION just steps from the amenities.Enjoy living in Babcock Ranch, America's first entirely solar-powered town, with access to multiple community pools and 100 miles of nature trails. Come enjoy the convenience living just a golf cart ride away from, farmer's markets, Concerts, gym, spa, grocery stores, health care, shopping and so much to do with hundreds of clubs and activities planned every month. .Beautiful parks and amenities let you experience SW Florida at its finest! Come live a better life at Babcock Ranch!...
Contact an agent
Home facts
- Year built:2019
- Subdivision & Development:BABCOCK RANCH COMMUNITY PH 1B2
- Listing ID #:C7529625
- Added:1 day(s) ago
- Updated:August 21, 2026 at 06:15 PM
Rooms and interior
- Bedrooms:3
- Total bathrooms:2
- Full bathrooms:2
- Flooring:Carpet, Tile
- Dining Description:Eat In Kitchen
- Kitchen Description:Cooktop, Dishwasher, Disposal, Eat-in Kitchen, Kitchen/Family Room Combo, Microwave, Refrigerator, Solid Surface Counters
- Bedroom Description:Primary Bedroom Main Floor, Walk-In Closet(s)
- Basement Description:Block
- Living area:2,164 sq. ft.
Heating and cooling
- Cooling:Central Air
- Heating:Central
- Central air:Yes
Structure and exterior
- Roof:Shingle
- Year built:2019
- Building area:2,164 sq. ft.
- Lot area:0.2 Acres
- Lot Features:Cleared, Paved, Sidewalk
- Architectural Style:Florida
- Construction Materials:Stucco
- Exterior Features:Lighting, Screened, Sidewalk
- Foundation Description:Block
- Levels:1 Story
Schools
- High school:Babcock Neighborhood
- Middle school:Babcock Neighborhood
- Elementary school:Babcock Neighborhood
Utilities
- Water:Public, Water Connected
- Sewer:Public Sewer, Sewer Connected
Finances and disclosures
- Price:$529,000
- Price per sq. ft.:$185.74
- Tax amount:$9,517 (2025)
Features and amenities
- Appliances:Cooktop, Dishwasher, Disposal, Irrigation Equipment, Microwave, Refrigerator
- Laundry features:Inside, Laundry Room
- Amenities:Basketball Court, Cable Available, Ceiling Fans(s), Clubhouse, Crown Molding, Eat-in Kitchen, Irrigation Equipment, Kitchen/Family Room Combo, Natural Gas Connected, Open Floorplan, Park, Pickleball Court(s), Playground, Pool, Primary Bedroom Main Floor, Recreation Facilities, Security, Shuffleboard Court, Solid Surface Counters, Tennis Court(s), Thermostat, Trail(s), Underground Utilities, Vehicle Restrictions, Walk-In Closet(s)
- Pool features:Heated, In Ground, Pool, Private Pool, Screen Enclosure
Parking
- Parking description:Attached Garage
- Garage:Yes
- Garage spaces:2
 The information being provided by Stellar Mls is for the consumer's personal, non-commercial use and may not be used for any purpose other than to identify prospective properties consumer may be interested in purchasing. Any information relating to real estate for sale referenced on this web site comes from the Internet Data Exchange (IDX) program of the Stellar Mls. CENTURY 21 Alliance Realty Group is not a Multiple Listing Service (MLS), nor does it offer MLS access. This website is a service of CENTURY 21 Alliance Realty Group, a broker participant of Stellar Mls. This web site may reference real estate listing(s) held by a brokerage firm other than the broker and/or agent who owns this web site.
The accuracy of all information, regardless of source, including but not limited to open house information, square footages and lot sizes, is deemed reliable but not guaranteed and should be personally verified through personal inspection by and/or with the appropriate professionals. The data contained herein is copyrighted by Stellar Mls and is protected by all applicable copyright laws. Any unauthorized dissemination of this information is in violation of copyright laws and is strictly prohibited.
Properties in listings may have been sold or may no longer be available.
Copyright 2026 Stellar Mls. All rights reserved. MFRMLS Member Broker: Joseph Pettinella
The information being provided by Stellar Mls is for the consumer's personal, non-commercial use and may not be used for any purpose other than to identify prospective properties consumer may be interested in purchasing. Any information relating to real estate for sale referenced on this web site comes from the Internet Data Exchange (IDX) program of the Stellar Mls. CENTURY 21 Alliance Realty Group is not a Multiple Listing Service (MLS), nor does it offer MLS access. This website is a service of CENTURY 21 Alliance Realty Group, a broker participant of Stellar Mls. This web site may reference real estate listing(s) held by a brokerage firm other than the broker and/or agent who owns this web site.
The accuracy of all information, regardless of source, including but not limited to open house information, square footages and lot sizes, is deemed reliable but not guaranteed and should be personally verified through personal inspection by and/or with the appropriate professionals. The data contained herein is copyrighted by Stellar Mls and is protected by all applicable copyright laws. Any unauthorized dissemination of this information is in violation of copyright laws and is strictly prohibited.
Properties in listings may have been sold or may no longer be available.
Copyright 2026 Stellar Mls. All rights reserved. MFRMLS Member Broker: Joseph PettinellaNew listings near 17416 Silverspur Drive
- Coming Soon
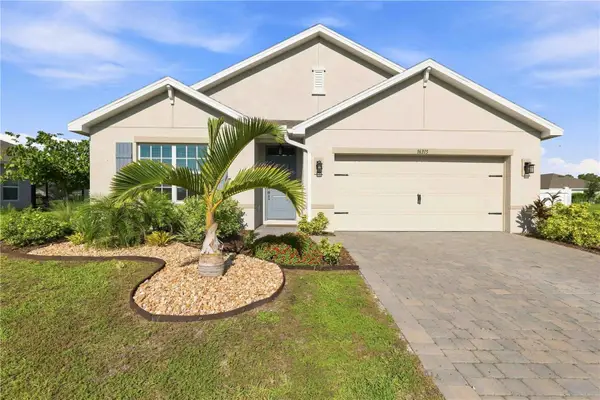 $328,900Coming Soon4 beds 2 baths1,846 sq. ft.
16315 Navarro Court, PUNTA GORDA, FL 33955
MLS# C7529657Listed by: HOME MATCHMAKING REALTY - Coming Soon
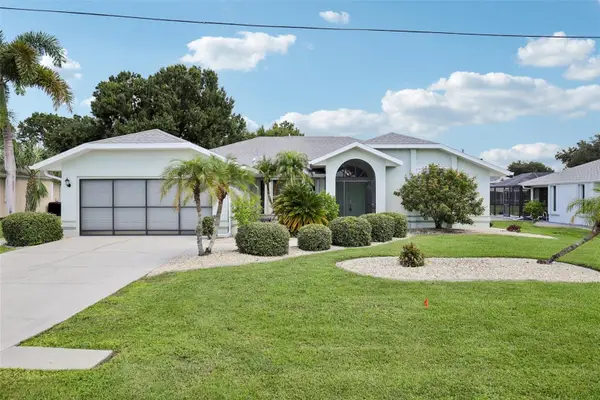 $325,000Coming Soon3 beds 2 baths2,090 sq. ft.
27188 Tierra Del Fuego Circle, PUNTA GORDA, FL 33983
MLS# A4702835Listed by: LPT REALTY, LLC - Coming Soon
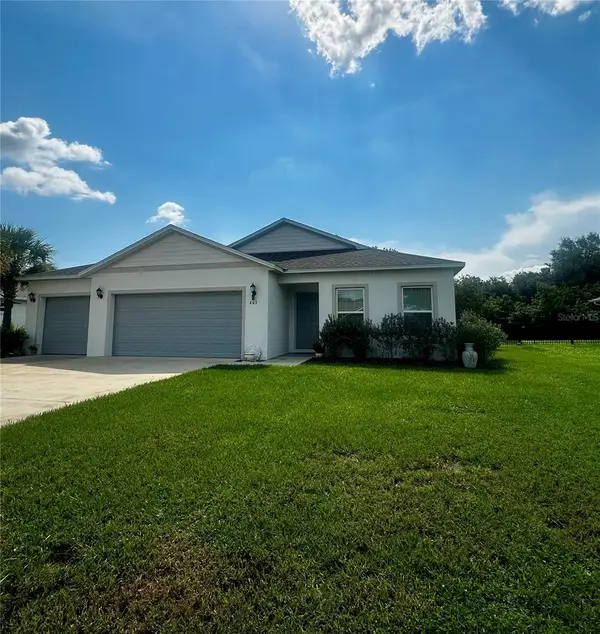 $359,900Coming Soon4 beds 2 baths1,879 sq. ft.
403 Seasons Drive, PUNTA GORDA, FL 33983
MLS# D6148370Listed by: HOMESMART - Coming Soon
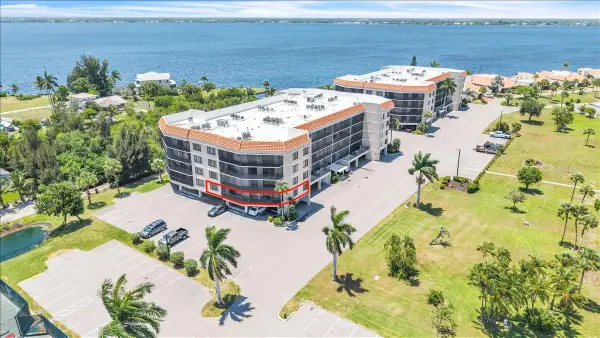 $390,000Coming Soon3 beds 2 baths1,912 sq. ft.
25188 Marion Avenue #E101, PUNTA GORDA, FL 33950
MLS# C7527508Listed by: MARINA PARK REALTY LLC - Coming Soon
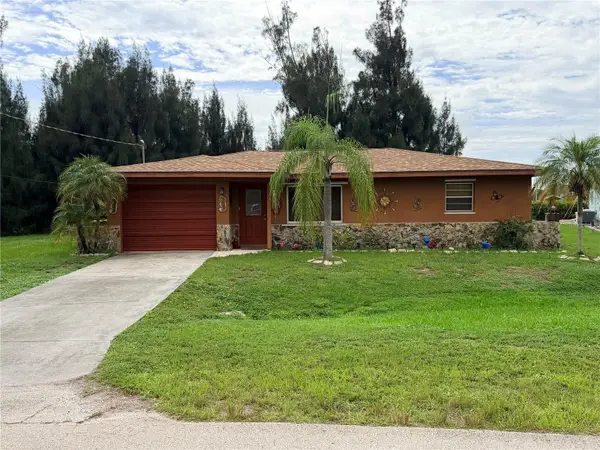 $189,000Coming Soon2 beds 2 baths910 sq. ft.
601 Indian Creek Lane, PUNTA GORDA, FL 33982
MLS# C7529149Listed by: RE/MAX ALLIANCE GROUP - New
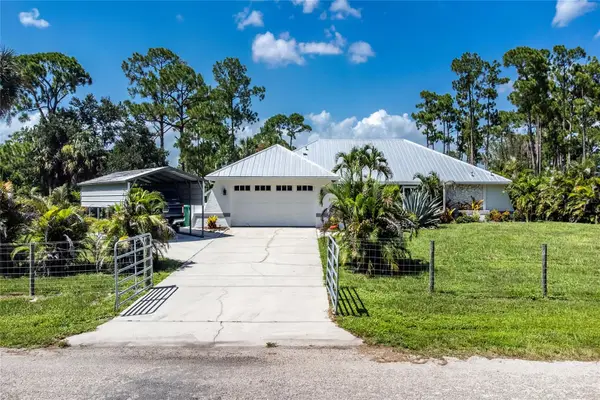 $699,999Active3 beds 2 baths2,783 sq. ft.
29494 Clark Drive, PUNTA GORDA, FL 33982
MLS# C7529817Listed by: RE/MAX ALLIANCE GROUP - New
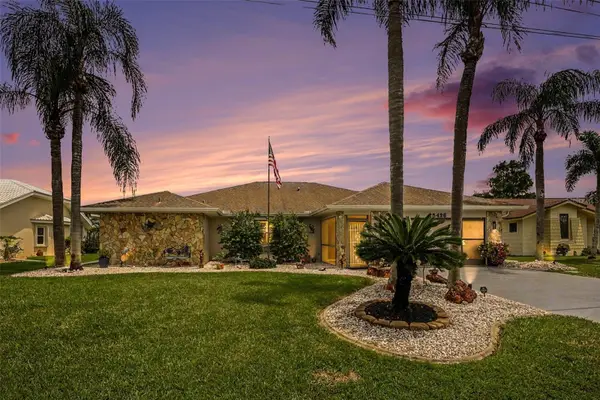 $499,900Active3 beds 3 baths1,911 sq. ft.
25426 Saint Helena Lane, PUNTA GORDA, FL 33983
MLS# C7529720Listed by: RE/MAX PALM REALTY - New
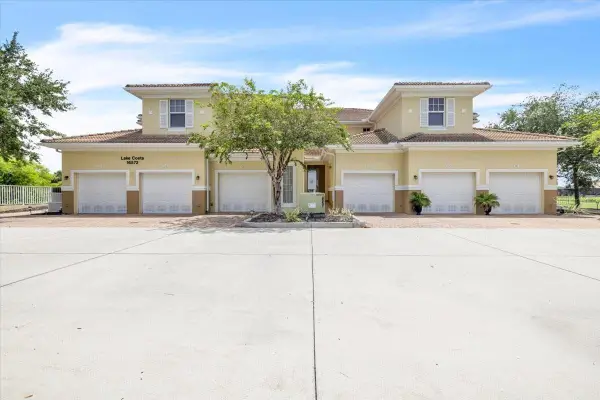 $225,000Active2 beds 2 baths1,313 sq. ft.
16572 San Edmundo Road #111, PUNTA GORDA, FL 33955
MLS# C7529804Listed by: MARINA PARK REALTY LLC - New
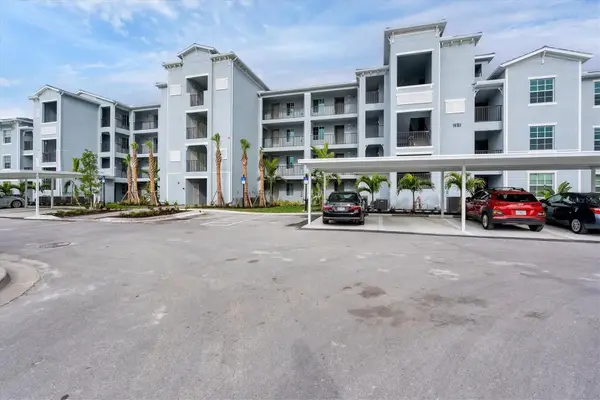 $229,900Active2 beds 2 baths1,194 sq. ft.
14151 Heritage Landing Boulevard #1025, PUNTA GORDA, FL 33955
MLS# C7529818Listed by: REALTY HUB


Protect your home and budget from life's surprises with an Assurant Home Warranty, backed by a partner that supports you through every step of homeownership. Explore Plans.
©2026 Century 21 Real Estate LLC. All rights reserved. CENTURY 21®, the CENTURY 21 Logo and C21® are service marks owned by Century 21 Real Estate LLC. Century 21 Real Estate LLC fully supports the principles of the Fair Housing Act and the Equal Opportunity Act. Each office is independently owned and operated. Listing information is deemed reliable but not guaranteed accurate.