17590 Shade Tree Loop, Punta Gorda, FL 33982
Local realty services provided by:CENTURY 21 Selling Paradise
Listed by: corey wayland
Office: dr horton realty sw fl llc.
MLS#:226029381
Source:FL_GFMB
Price summary
- Price:$304,715
- Price per sq. ft.:$152.66
- Monthly HOA dues:$136
About this home
Welcome to the Carrington Twin Villa, an innovative floor plan that seamlessly blends the luxury of single-family living with unparalleled convenience. Offering 3 flexible bedrooms (including a third bedroom perfect for a private den) and 2 sophisticated bathrooms, this residence is situated on a beautifully landscaped homesite featuring beautiful Lake view.
Inside, an open-concept island kitchen serves as the heart of the home, complete with premium quartz countertops, luxury cabinetry, and a gas range. High-end touches run throughout, from the durable wood-look plank tile flooring (no carpet) to the energy-efficient tankless water heater. For ultimate peace of mind and acoustic privacy, the shared common wall is constructed of solid concrete block from the foundation to the ceiling. Unlike traditional villas, this property allows for single-family luxuries like private fences, landscape modifications/additions, extended lanais, outdoor grills, and custom hot tubs. Located within the vibrant Palmetto Landing community, residents enjoy access to a resort-style beach-entry pool, lap lanes, a splash pad, a fitness center, and a lively clubhouse with event space including a game room with a pool table, game tables and tv’s.
With close proximity to Babcock Ranch’s Midtown Marketplace, shopping, dining, entertainment, parks and trails this home offers a lifestyle of comfort, luxury, and everyday convenience....
Contact an agent
Home facts
- Year built:2026
- Subdivision & Development:PALMETTO LANDING
- Listing ID #:226029381
- Added:45 day(s) ago
- Updated:September 28, 2026 at 03:33 PM
Rooms and interior
- Bedrooms:3
- Total bathrooms:2
- Full bathrooms:2
- Flooring:Tile
- Kitchen Description:Dishwasher, Ice Maker, Microwave, Pantry, Range, Refrigerator, Tankless Water Heater
- Living area:1,543 sq. ft.
Heating and cooling
- Cooling:Electric, Heat Pump
- Heating:Central, Electric, Gas
- Central air:Yes
Structure and exterior
- Roof:Shingle
- Year built:2026
- Building area:1,543 sq. ft.
- Lot area:0.11 Acres
- Architectural Style:One Story, Ranch
- Construction Materials:Block, Concrete, Stucco
- Exterior Features:Lanai, Porch, Screened, Security High Impact Doors, Sprinkler Irrigation
- Levels:1 Story
Schools
- High school:Babcock Public school
- Middle school:Babcock Public school
- Elementary school:Babcock Public school
Utilities
- Water:Public
- Sewer:Public Sewer
Finances and disclosures
- Price:$304,715
- Price per sq. ft.:$152.66
Features and amenities
- Amenities:Pantry, Pool
- Pool features:Pool
Parking
- Parking description:Attached, Driveway, Garage, Garage Door Opener, Paved
- Garage:Yes
- Garage spaces:2
New listings near 17590 Shade Tree Loop
- Coming Soon
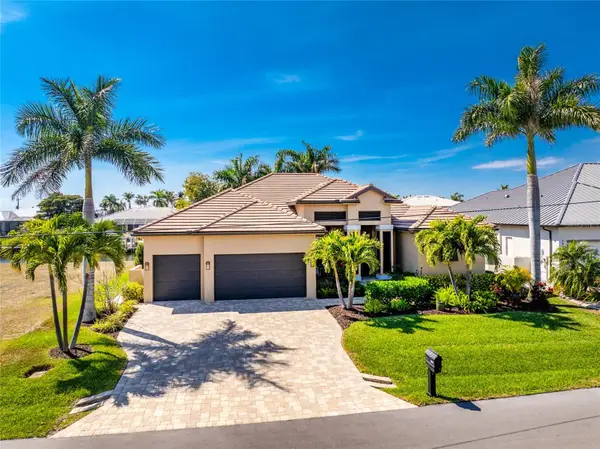
 $1,125,000Coming Soon3 beds 2 baths2,505 sq. ft.
1219 Spanish Cay Lane, PUNTA GORDA, FL 33950
MLS# C7530763Listed by: CENTURY 21 SUNBELT REALTY - New
 $1,499,000Active3 beds 3 baths2,690 sq. ft.
3880 Bordeaux Drive, Punta Gorda, FL 33950
MLS# 2026037237Listed by: RE/MAX REALTY UNLIMITED - New
 $175,500Active3 beds 5 baths1,766 sq. ft.
11188 Royal Road, Punta Gorda, FL 33955
MLS# 2026040736Listed by: JOYFUL LIVING REALTY LLC - New
 $195,000Active3 beds 2 baths984 sq. ft.
24299 Airport Road, Punta Gorda, FL 33950
MLS# 226034582Listed by: A PLUS REALTY - New
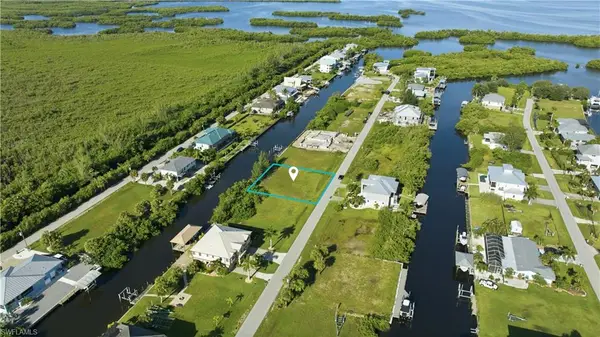 $275,000Active0.25 Acres
24239 Blackbeard Blvd, PUNTA GORDA, FL 33955
MLS# 226031162Listed by: Keller Williams Elevate Luxury - New
 $389,900Active4 beds 3 baths2,031 sq. ft.
43572 Treadway Drive, PUNTA GORDA, FL 33982
MLS# A4707004Listed by: SUNREAL ESTATE INC - New
 $269,999Active3 beds 2 baths1,464 sq. ft.
30176 Balsam Boulevard, PUNTA GORDA, FL 33982
MLS# C7531245Listed by: THOMAS RYAN REAL ESTATE MANAGE - New
 $398,000Active3 beds 2 baths2,116 sq. ft.
1374 Navigator Road, PUNTA GORDA, FL 33983
MLS# C7531302Listed by: RE/MAX PALM REALTY - New
 $21,500Active0.23 Acres
23280 Wicker Avenue, PUNTA GORDA, FL 33980
MLS# O6445363Listed by: AMERICAN RESALES - New
 $1,735,000Active4 beds 3 baths2,606 sq. ft.
1631 Casey Key Drive, PUNTA GORDA, FL 33950
MLS# C7531294Listed by: COLDWELL BANKER SUNSTAR REALTY


Protect your home and budget from life's surprises with an Assurant Home Warranty, backed by a partner that supports you through every step of homeownership. Explore Plans.
©2026 Century 21 Real Estate LLC. All rights reserved. CENTURY 21®, the CENTURY 21 Logo and C21® are service marks owned by Century 21 Real Estate LLC. Century 21 Real Estate LLC fully supports the principles of the Fair Housing Act and the Equal Opportunity Act. Each office is independently owned and operated. Listing information is deemed reliable but not guaranteed accurate.