
25188 Marion Avenue #1026, Punta Gorda, FL 33950
Local realty services provided by:CENTURY 21 Myers Rose Realty
25188 Marion Avenue #1026,Punta Gorda, FL 33950
$299,900
- 2 Beds
- 3 Baths
- 1,560 sq. ft.
- Condominium
- Active
Listed by: brian helgemo
Office: compass florida
MLS#:C7529610
Source:MFRMLS
Price summary
- Price:$299,900
- Price per sq. ft.:$192.24
About this home
EMERALD POINTE! COASTAL 2 BEDROOM, 2.5 BATH, 1-CAR GARAGE WATERFRONT TOWNHOME IN A POPULAR GATED BOATING COMMUNITY! Situated directly on the water, this townhome offers beautiful views and the opportunity to enjoy Southwest Florida’s boating lifestyle right from your own backyard. Step inside to an open-concept main level where the living and dining areas seamlessly connect, creating a welcoming space to relax and entertain. Storage cabinetry, an electric fireplace perfect for cozy evenings, and beautiful water views beyond add to the appeal. At the heart of the home, the kitchen showcases custom white cabinetry, marble countertops, tile backsplash, stainless steel vent hood, induction cooktop, wine fridge, and a large island with a breakfast bar. Conveniently placed electrical outlets inside the cabinets and beneath the upper cabinets add functionality while keeping countertops neat and uncluttered. Completing the first floor is a tucked-away half bath with a pocket door, perfectly positioned for guests and daily convenience. Upstairs, the primary bedroom offers high ceilings, amazing water views, and an ensuite bath with dual sinks, an updated tile shower, and custom walk-in closet. A second spacious bedroom features a Murphy bed and built-in desk, providing a comfortable and private space for visitors. The nearby guest bathroom is conveniently positioned for easy access. Enjoy the peaceful waterfront setting from the screened lanai, with beautiful water views and the opportunity to spot manatees and dolphins. Dock availability right outside your back door provides exceptional convenience for boating enthusiasts, while additional waterfront docks wind throughout the community and offer a scenic setting for walking and enjoying the water. Boat slips are available to owners at no additional fee, subject to availability and boat size. Trex decking at the front and back lower level provides a durable path toward the boat docks. Additional highlights include a reverse osmosis system, tankless water heater, newer roof (2023), and hurricane impact windows. Emerald Pointe offers an impressive array of amenities and an active social atmosphere, including 24-hour security, a marina, three community pools, the main pool is heated for year round enjoyment, five tennis courts, pickleball, bocce ball, and a putting green. The yactclub clubhouse features a restaurant, fitness center, library, elevator, and multiple rooms available for activities, lounging, meetings, and gatherings. Residents can stay connected through active social events, a monthly community newsletter, and a variety of clubs and groups, including boating, tennis teams, book clubs, and kayaking. The community offers quick sailboat access to Charlotte Harbor and the Gulf, with dock assignment based on availability and boat size; owners must register with the Association. Ideally located within walking distance of historic downtown Punta Gorda, you'll have easy access to local dining, shopping, waterfront parks, fishing, and community events. This townhome offers the opportunity to enjoy a connected, amenity-rich Florida lifestyle in a desirable waterfront setting. Call for your private showing today!...
Contact an agent
Home facts
- Year built:1981
- Subdivision & Development:EMERALD POINTE TWNHS PH 05
- Listing ID #:C7529610
- Added:1 day(s) ago
- Updated:November 02, 2026 at 09:35 PM
Rooms and interior
- Bedrooms:2
- Total bathrooms:3
- Full bathrooms:2
- Half bathrooms:1
- Flooring:Carpet, Luxury Vinyl, Tile
- Dining Description:Living Room/Dining Room Combo
- Kitchen Description:Built-In Oven, Cooktop, Disposal, Kitchen Reverse Osmosis System, Microwave, Range Hood, Refrigerator, Solid Wood Cabinets, Stone Counters, Wine Refrigerator
- Bedroom Description:Primary Bedroom Upstairs
- Basement Description:Crawlspace
- Living area:1,560 sq. ft.
Heating and cooling
- Cooling:Central Air
- Heating:Central, Electric
- Central air:Yes
Structure and exterior
- Roof:Shingle
- Year built:1981
- Building area:1,560 sq. ft.
- Lot area:0.05 Acres
- Lot Features:Landscaped, Paved
- Construction Materials:Frame, Stucco
- Exterior Features:Covered Porch/Patio, Front Porch, Lighting, Patio, Rain Gutters, Rear Porch, Screened
- Levels:2 Story
Schools
- High school:Charlotte High
- Middle school:Punta Gorda Middle
- Elementary school:East Elementary
Utilities
- Water:Public, Water Connected
- Sewer:Public Sewer, Sewer Connected
Finances and disclosures
- Price:$299,900
- Price per sq. ft.:$192.24
- Tax amount:$3,746 (2025)
Features and amenities
- Appliances:Built-in Oven, Cooktop, Disposal, Dryer, Electric Water Heater, Irrigation Equipment, Kitchen Reverse Osmosis System, Microwave, Range Hood, Refrigerator, Washer, Wine Refrigerator
- Laundry features:Dryer, Laundry Closet, Laundry Upper Level, Washer
- Amenities:Built-In Features, Ceiling Fans(s), Clubhouse, Fitness Center, Gated, Irrigation Equipment, Living Room/Dining Room Combo, Open Floorplan, Pickleball Court(s), Pool, Primary Bedroom Upstairs, Recreation Facilities, Security, Solid Wood Cabinets, Spa/Hot Tub, Stone Counters, Storage, Tennis Court(s), Vaulted Ceiling(s), Wheelchair Access
- Pool features:Pool, Public Pool
Parking
- Parking description:Attached Garage, Driveway, Garage Door Opener
- Garage:Yes
- Garage spaces:1
 The information being provided by Stellar Mls is for the consumer's personal, non-commercial use and may not be used for any purpose other than to identify prospective properties consumer may be interested in purchasing. Any information relating to real estate for sale referenced on this web site comes from the Internet Data Exchange (IDX) program of the Stellar Mls. CENTURY 21 Myers Rose Realty is not a Multiple Listing Service (MLS), nor does it offer MLS access. This website is a service of CENTURY 21 Myers Rose Realty, a broker participant of Stellar Mls. This web site may reference real estate listing(s) held by a brokerage firm other than the broker and/or agent who owns this web site.
The accuracy of all information, regardless of source, including but not limited to open house information, square footages and lot sizes, is deemed reliable but not guaranteed and should be personally verified through personal inspection by and/or with the appropriate professionals. The data contained herein is copyrighted by Stellar Mls and is protected by all applicable copyright laws. Any unauthorized dissemination of this information is in violation of copyright laws and is strictly prohibited.
Properties in listings may have been sold or may no longer be available.
Copyright 2026 Stellar Mls. All rights reserved. MFRMLS Member Broker: Gretchen Rose-Zagame
New listings near 25188 Marion Avenue #1026
- Coming Soon
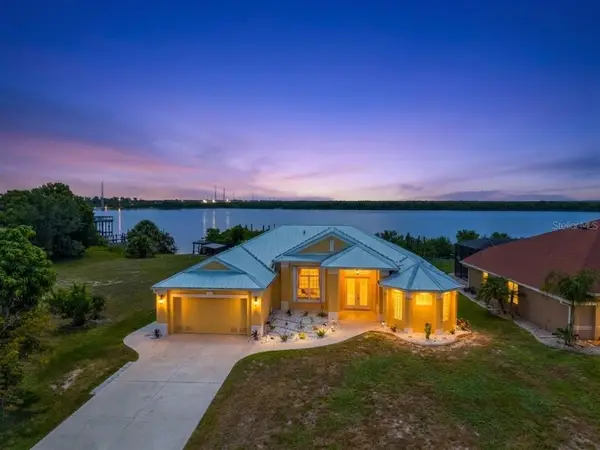 $875,000Coming Soon3 beds 3 baths2,281 sq. ft.
2212 Harbour Drive, PUNTA GORDA, FL 33983
MLS# C7532663Listed by: KW PEACE RIVER PARTNERS - Coming Soon
 $399,900Coming Soon3 beds 2 baths1,986 sq. ft.
2149 Rio De Janeiro Avenue, PUNTA GORDA, FL 33983
MLS# A4711227Listed by: RE/MAX ALLIANCE GROUP - Coming Soon
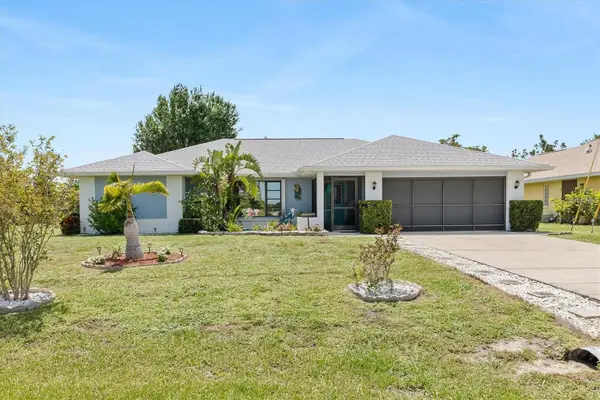 $374,900Coming Soon3 beds 2 baths1,813 sq. ft.
2141 Rio De Janeiro Avenue, PUNTA GORDA, FL 33983
MLS# A4711228Listed by: RE/MAX ALLIANCE GROUP - Coming Soon
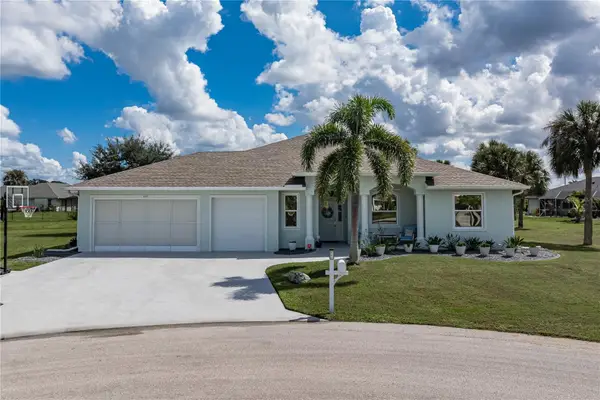 $589,000Coming Soon4 beds 3 baths2,454 sq. ft.
601 Trumpet Tree, PUNTA GORDA, FL 33955
MLS# C7532400Listed by: RE/MAX HARBOR REALTY - Coming Soon
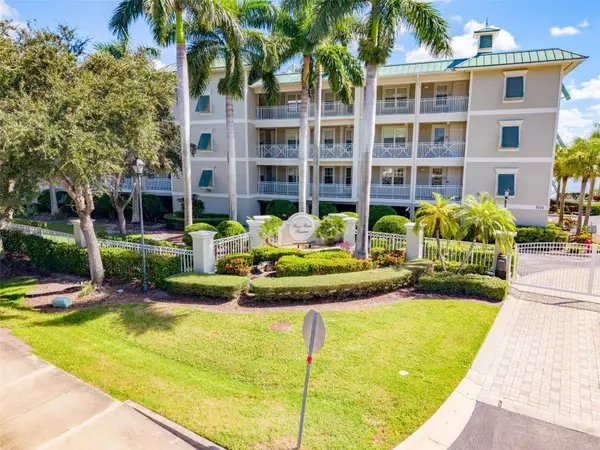 $325,000Coming Soon3 beds 3 baths1,759 sq. ft.
5114 Melbourne Street #A202, PUNTA GORDA, FL 33980
MLS# C7531194Listed by: RE/MAX PALM REALTY - Coming Soon
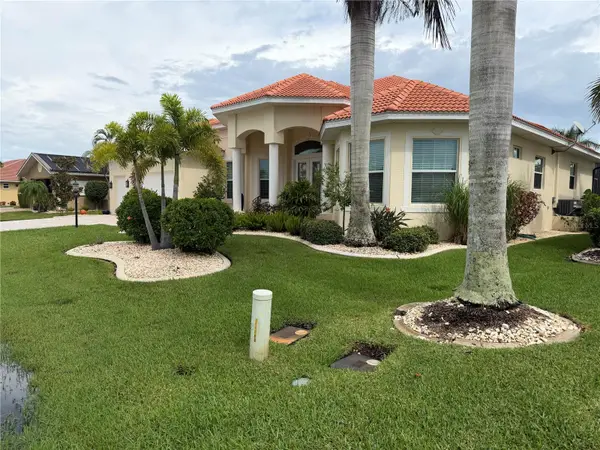 $1,450,000Coming Soon3 beds 3 baths2,926 sq. ft.
3830 Saba Ct, PUNTA GORDA, FL 33950
MLS# C7531788Listed by: FIVE STAR REALTY OF CHARLOTTE - New
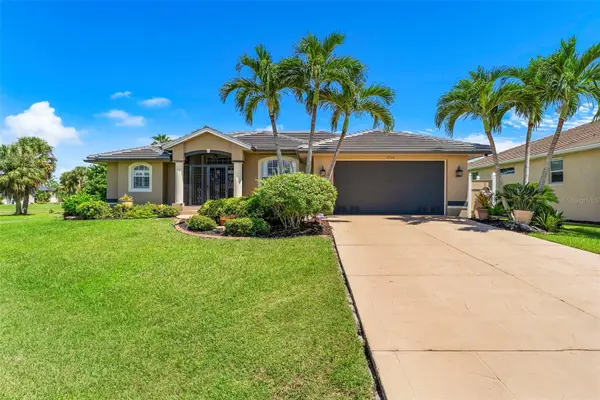 $550,000Active3 beds 2 baths1,995 sq. ft.
17150 Sarong Lane, PUNTA GORDA, FL 33955
MLS# A4709939Listed by: EXP REALTY LLC - New
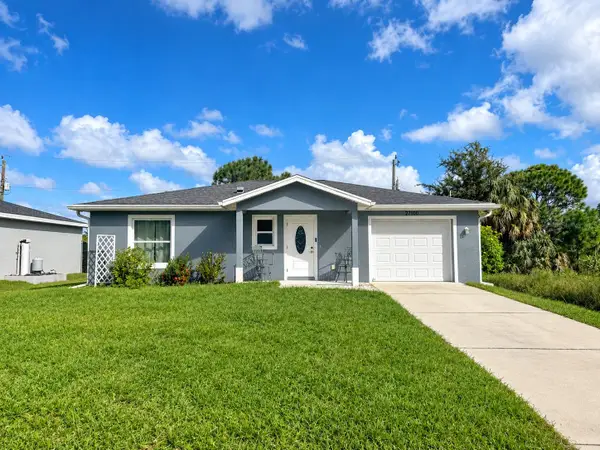 $228,000Active2 beds 2 baths962 sq. ft.
27100 Savoy Drive, PUNTA GORDA, FL 33955
MLS# A4711745Listed by: MANGROVE REALTY ASSOCIATES - New
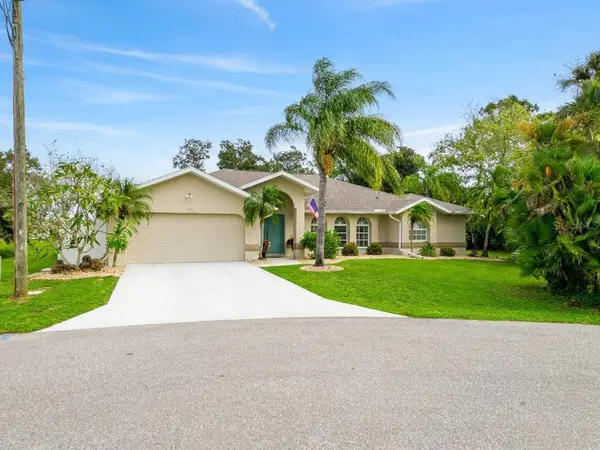 $430,500Active3 beds 2 baths2,418 sq. ft.
27365 Puno Drive, PUNTA GORDA, FL 33983
MLS# C7532750Listed by: COLDWELL BANKER SUNSTAR REALTY


Protect your home and budget from life's surprises with an Assurant Home Warranty, backed by a partner that supports you through every step of homeownership. Explore Plans.
©2026 Century 21 Real Estate LLC. All rights reserved. CENTURY 21®, the CENTURY 21 Logo and C21® are service marks owned by Century 21 Real Estate LLC. Century 21 Real Estate LLC fully supports the principles of the Fair Housing Act and the Equal Opportunity Act. Each office is independently owned and operated. Listing information is deemed reliable but not guaranteed accurate.