
3242 Cardiff St, Punta Gorda, FL 33983
Local realty services provided by:CENTURY 21 Circle
Listed by: kim simone, p.a.
Office: realtyteam.com, inc.
MLS#:A4701474
Source:MFRMLS
Price summary
- Price:$289,900
- Price per sq. ft.:$175.7
About this home
Welcome home to Harbor Heights! This charming 3-bedroom, 2-bathhome offers the space, updates, and outdoor living you’ve been looking for—plus plenty of room to make it your own. With a 2021 roof, city water, and a newer septic system installed in 2013, some of the big-ticket items are already taken care of. Step inside to a bright, open-concept living space designed for everyday living and easy entertaining. The updated kitchen features beautiful wood cabinetry, granite countertops, and stainless steel appliances, with the kitchen opening directly to the dining and living areas so everyone stays connected. The appliances are approximately 4 years old. French doors open to the screened-in lanai, extending your living space outdoors and creating the perfect spot for morning coffee, an evening glass of wine, or simply enjoying Florida’s year-round lifestyle.
And the backyard is where this home really shines! The large, fully fenced yard offers plenty of room for kids, pets, play, gardening, or backyard gatherings. A 12' x 25' concrete patio is ready for grilling and entertaining, while the impressive 24' x 12' electrically wired shed provides a fantastic bonus space for storage, a workshop, hobbies, projects, or even a dedicated workspace.
The spacious primary suite features a walk-in closet and private bath with generous counter space. An interior laundry room with utility sink adds everyday convenience, with the flexibility to relocate the laundry to the garage if desired. Additional updates include exterior paint approximately 4 years ago and overhead plumbing approximately 1 year old. Ideally located near Deep Creek Elementary School and I-75, this home offers easy access to everyday conveniences and commuting routes while giving you the space to truly enjoy life at home.
Whether you’re looking for room to grow, a fantastic fenced yard for the kids and pets, space to entertain, or a home with a workshop/storage area, this Harbor Heights gem deserves a look!...
Contact an agent
Home facts
- Year built:1983
- Subdivision & Development:HRBR HEIGHTS
- Listing ID #:A4701474
- Added:46 day(s) ago
- Updated:September 14, 2026 at 02:53 PM
Rooms and interior
- Bedrooms:3
- Total bathrooms:2
- Full bathrooms:2
- Flooring:Laminate
- Dining Description:Living Room/Dining Room Combo
- Kitchen Description:Dishwasher, Microwave, Range, Refrigerator
- Bedroom Description:High Ceilings, Walk-In Closet(s)
- Living area:1,490 sq. ft.
Heating and cooling
- Cooling:Central Air
- Heating:Central
- Central air:Yes
Structure and exterior
- Roof:Shingle
- Year built:1983
- Building area:1,490 sq. ft.
- Lot area:0.23 Acres
- Lot Features:Cleared, Oversized, Private
- Architectural Style:Contemporary, Patio Home, Traditional
- Construction Materials:Block
- Foundation Description:Slab
- Levels:1 Story
Schools
- Elementary school:East Elementary
Utilities
- Water:Public
- Sewer:Septic Tank
Finances and disclosures
- Price:$289,900
- Price per sq. ft.:$175.7
- Tax amount:$3,539 (2025)
Features and amenities
- Appliances:Dishwasher, Dryer, Electric Water Heater, Microwave, Range, Refrigerator
- Laundry features:Dryer, Inside, Laundry Room
- Amenities:Cable Connected, Ceiling Fans(s), High Ceilings, Living Room/Dining Room Combo, Open Floorplan, Tray Ceiling(s), Walk-In Closet(s)
- Pool features:Public Pool
Parking
- Parking description:Attached Garage
- Garage:Yes
- Garage spaces:2
 The information being provided by Stellar Mls is for the consumer's personal, non-commercial use and may not be used for any purpose other than to identify prospective properties consumer may be interested in purchasing. Any information relating to real estate for sale referenced on this web site comes from the Internet Data Exchange (IDX) program of the Stellar Mls. CENTURY 21 Circle is not a Multiple Listing Service (MLS), nor does it offer MLS access. This website is a service of CENTURY 21 Circle, a broker participant of Stellar Mls. This web site may reference real estate listing(s) held by a brokerage firm other than the broker and/or agent who owns this web site.
The accuracy of all information, regardless of source, including but not limited to open house information, square footages and lot sizes, is deemed reliable but not guaranteed and should be personally verified through personal inspection by and/or with the appropriate professionals. The data contained herein is copyrighted by Stellar Mls and is protected by all applicable copyright laws. Any unauthorized dissemination of this information is in violation of copyright laws and is strictly prohibited.
Properties in listings may have been sold or may no longer be available.
Copyright 2026 Stellar Mls. All rights reserved.
The information being provided by Stellar Mls is for the consumer's personal, non-commercial use and may not be used for any purpose other than to identify prospective properties consumer may be interested in purchasing. Any information relating to real estate for sale referenced on this web site comes from the Internet Data Exchange (IDX) program of the Stellar Mls. CENTURY 21 Circle is not a Multiple Listing Service (MLS), nor does it offer MLS access. This website is a service of CENTURY 21 Circle, a broker participant of Stellar Mls. This web site may reference real estate listing(s) held by a brokerage firm other than the broker and/or agent who owns this web site.
The accuracy of all information, regardless of source, including but not limited to open house information, square footages and lot sizes, is deemed reliable but not guaranteed and should be personally verified through personal inspection by and/or with the appropriate professionals. The data contained herein is copyrighted by Stellar Mls and is protected by all applicable copyright laws. Any unauthorized dissemination of this information is in violation of copyright laws and is strictly prohibited.
Properties in listings may have been sold or may no longer be available.
Copyright 2026 Stellar Mls. All rights reserved.New listings near 3242 Cardiff St
- Coming Soon
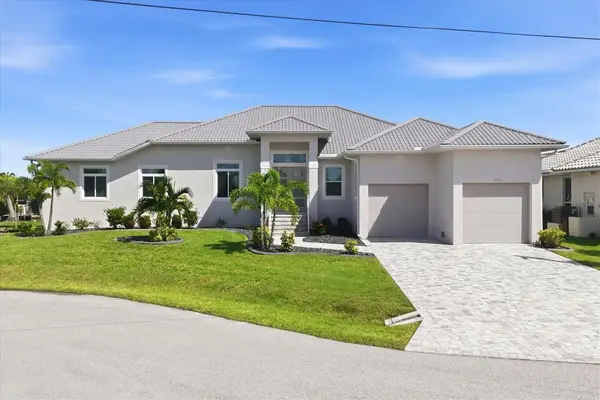 $1,389,000Coming Soon3 beds 4 baths2,388 sq. ft.
312 Segovia Drive, PUNTA GORDA, FL 33950
MLS# C7530280Listed by: GLOBAL FLORIDA REALTY - New
 $282,500Active3 beds 2 baths1,498 sq. ft.
255 W End Drive #1408, PUNTA GORDA, FL 33950
MLS# C7530389Listed by: COLDWELL BANKER SUNSTAR REALTY - New
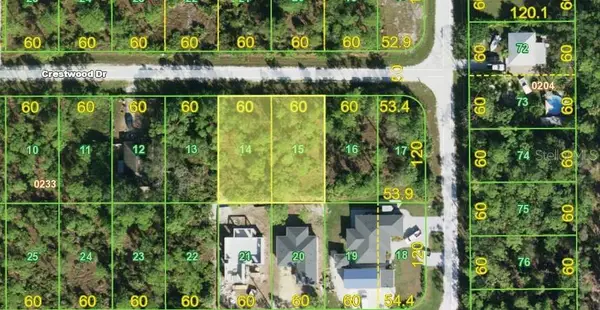 $28,000Active0.33 Acres
28083 Crestwood Drive, PUNTA GORDA, FL 33955
MLS# C7530599Listed by: GRANT TEAM REAL ESTATE, LLC - New
 $120,000Active2 beds 2 baths1,225 sq. ft.
176 W Manatee Loop, PUNTA GORDA, FL 33950
MLS# C7530645Listed by: HARBORSIDE REALTY - New
 $400,000Active10 Acres
7109 Grove Boulevard, PUNTA GORDA, FL 33982
MLS# C7530685Listed by: MARINA PARK REALTY LLC - New
 $34,900Active0.07 Acres
3049 Cardiff Street, PUNTA GORDA, FL 33983
MLS# C7530698Listed by: MARINA PARK REALTY LLC - New
 $359,950Active3 beds 2 baths1,940 sq. ft.
74 Belem Street, PUNTA GORDA, FL 33983
MLS# D6148739Listed by: TMI REAL ESTATE COMPANY AND RE - Open Sat, 12 to 3pmNew
 $485,000Active4 beds 2 baths2,226 sq. ft.
17556 Winding Wood Lane, Punta Gorda, FL 33982
MLS# 2026038590Listed by: REALTY HUB  $535,000Pending4 beds 4 baths2,699 sq. ft.
17168 Cottontail Circle, PUNTA GORDA, FL 33982
MLS# G5117745Listed by: OLYMPUS EXECUTIVE REALTY INC- New
 $155,000Active2 beds 2 baths1,320 sq. ft.
14 Holland Drive, PUNTA GORDA, FL 33950
MLS# C7530553Listed by: SELLSTATE VISION REALTY


Protect your home and budget from life's surprises with an Assurant Home Warranty, backed by a partner that supports you through every step of homeownership. Explore Plans.
©2026 Century 21 Real Estate LLC. All rights reserved. CENTURY 21®, the CENTURY 21 Logo and C21® are service marks owned by Century 21 Real Estate LLC. Century 21 Real Estate LLC fully supports the principles of the Fair Housing Act and the Equal Opportunity Act. Each office is independently owned and operated. Listing information is deemed reliable but not guaranteed accurate.