
3407 Island View Drive, Punta Gorda, FL 33950
Local realty services provided by:CENTURY 21 Selling Paradise
Listed by: sharadan edmonds
Office: allison james estates & homes
MLS#:A4706573
Source:MFRMLS
Price summary
- Price:$495,000
- Price per sq. ft.:$142.28
About this home
Rare Multigenerational & Investment Opportunity Await! Discover the flexibility and possibilities of this beautifully updated Punta Gorda property featuring a 3-bedroom, 2.5-bath main home PLUS a private 1-bedroom, 1-bath apartment/ in law suite with separate living quarters and entry. This home features a total of 4 bedrooms, 3.5 baths, and more than 2,700 square feet of living space. Situated on two lots totaling approximately .47 acres, with an oversized side yard featuring a shed and car port for additional storage and NO HOA or deed restrictions Bring your boats & your toys, there is plenty of room to spread out. This is a rare opportunity for buyers seeking space, privacy, flexibility, with the ability to accommodate extended family, guests, or potential rental income.
Located just minutes from Downtown Punta Gorda & Fishermans Village with convenient access to I-75 and US 41. Public boat ramp is close by offering world class fishing & boating in the Peace River & Charlotte Harbor.
This lusciously landscaped property is full of palm and fruit trees with a beautiful Poinciana at the front entry of the home. The main home features 3 bedrooms and 2.5 bathrooms, with the entire lower level recently refreshed with new drywall, trim, cabinetry, and appliances, creating a clean, updated living environment. The spacious kitchen features new soft-close wood cabinetry with built-ins, quartz countertops, new appliances, and a walk-in pantry. A convenient laundry room, half bath, & garage are located just off the kitchen.
Beautiful vinyl wood-look flooring flows throughout the main living areas, including two spacious guest bedrooms and a generously sized primary suite. The primary bathroom features an updated tiled shower. Oversized living and dining rooms provide plenty of room for entertaining, gatherings, and comfortable everyday living.
One of the property's most compelling features is the approximately 960-square-foot, two-story attached private living quarters, completed in 2010 and constructed with ICF (Insulated Concrete Forms) for enhanced hurricane protection, energy efficiency, and durability. With its own private entrance, this versatile space provides a level of independence that is ideal for extended family or guests.
The apartment's lower level includes a kitchen with cabinets, refrigerator & sink, spacious living/dining area, fireplace, & French doors opening to a paver patio. Upstairs, you'll find a private bedroom & ensuite bathroom. Whether used as an in-law suite, private guest apartment, multigenerational living space, accommodations for guests, home office, or potential rental, this separate living area gives the next owner options that are rarely available in Punta Gorda.
Additional improvements include a new roof in 2024, new septic system in 2016 plus new pumps in 2026, updated electrical and air-conditioning systems, fresh paint & more.
Outside, the property sits on two lots totaling approximately .47 acres, providing an oversized side yard with room to enjoy the outdoors and additional privacy. NO HOA and NO deed restrictions, buyers have greater flexibility than typically found in many Florida communities.
The home is situated on a quaint street with the Peace River canal directly across the street. A nearby public boat ramp provides convenient access to the water, with the Peace River, Charlotte Harbor, and surrounding waterways just minutes away.
Schedule your private showing today!...
Contact an agent
Home facts
- Year built:1966
- Subdivision & Development:BAY SHORE
- Listing ID #:A4706573
- Added:1 day(s) ago
- Updated:September 22, 2026 at 10:40 PM
Rooms and interior
- Bedrooms:4
- Total bathrooms:4
- Full bathrooms:3
- Half bathrooms:1
- Flooring:Tile, Vinyl
- Dining Description:Formal Dining Room, Living Room/Dining Room Combo
- Kitchen Description:Dishwasher, Exhaust Fan, Microwave, Range, Refrigerator, Solid Wood Cabinets, Stone Counters
- Bedroom Description:Primary Bedroom Main Floor, Primary Bedroom Upstairs, Split Bedroom, Walk-In Closet(s)
- Basement Description:Block
- Living area:2,771 sq. ft.
Heating and cooling
- Cooling:Central Air
- Heating:Electric
- Central air:Yes
Structure and exterior
- Roof:Shingle
- Year built:1966
- Building area:2,771 sq. ft.
- Lot area:0.47 Acres
- Lot Features:Cleared, Corner Lot, Paved
- Architectural Style:Florida, Ranch
- Construction Materials:Block, ICFs (Insulated Concrete Forms), Stucco
- Exterior Features:Front Porch, Garden, Lighting, Patio, Rain Gutters, Rear Porch, Sidewalk
- Foundation Description:Block, Slab
- Levels:2 Story
Schools
- High school:Charlotte High
- Middle school:Punta Gorda Middle
- Elementary school:Sallie Jones Elementary
Utilities
- Water:Public, Water Available, Water Connected
- Sewer:Septic Tank
Finances and disclosures
- Price:$495,000
- Price per sq. ft.:$142.28
- Tax amount:$1,285 (2025)
Features and amenities
- Appliances:Dishwasher, Dryer, Electric Water Heater, Exhaust Fan, Microwave, Range, Refrigerator, Washer
- Laundry features:Dryer, Electric Dryer Hookup, In Kitchen, Inside, Laundry Room, Washer, Washer Hookup
- Amenities:BB/HS Internet Available, Built-In Features, Cable Available, Ceiling Fans(s), Fire Hydrant, Living Room/Dining Room Combo, Open Floorplan, Phone Available, Primary Bedroom Main Floor, Primary Bedroom Upstairs, Solid Wood Cabinets, Split Bedroom, Stone Counters, Thermostat, Vaulted Ceiling(s), Walk-In Closet(s), Window Treatments
- Pool features:Public Pool
Parking
- Parking description:1 Car Carport, Attached Garage, Boat, Covered, Driveway, Garage Door Opener
- Garage:Yes
- Garage spaces:2
- Carport spaces:1
 The information being provided by Stellar Mls is for the consumer's personal, non-commercial use and may not be used for any purpose other than to identify prospective properties consumer may be interested in purchasing. Any information relating to real estate for sale referenced on this web site comes from the Internet Data Exchange (IDX) program of the Stellar Mls. CENTURY 21 Selling Paradise is not a Multiple Listing Service (MLS), nor does it offer MLS access. This website is a service of CENTURY 21 Selling Paradise, a broker participant of Stellar Mls. This web site may reference real estate listing(s) held by a brokerage firm other than the broker and/or agent who owns this web site.
The accuracy of all information, regardless of source, including but not limited to open house information, square footages and lot sizes, is deemed reliable but not guaranteed and should be personally verified through personal inspection by and/or with the appropriate professionals. The data contained herein is copyrighted by Stellar Mls and is protected by all applicable copyright laws. Any unauthorized dissemination of this information is in violation of copyright laws and is strictly prohibited.
Properties in listings may have been sold or may no longer be available.
Copyright 2026 Stellar Mls. All rights reserved. MFRMLS Member Broker: Robert Mahan
The information being provided by Stellar Mls is for the consumer's personal, non-commercial use and may not be used for any purpose other than to identify prospective properties consumer may be interested in purchasing. Any information relating to real estate for sale referenced on this web site comes from the Internet Data Exchange (IDX) program of the Stellar Mls. CENTURY 21 Selling Paradise is not a Multiple Listing Service (MLS), nor does it offer MLS access. This website is a service of CENTURY 21 Selling Paradise, a broker participant of Stellar Mls. This web site may reference real estate listing(s) held by a brokerage firm other than the broker and/or agent who owns this web site.
The accuracy of all information, regardless of source, including but not limited to open house information, square footages and lot sizes, is deemed reliable but not guaranteed and should be personally verified through personal inspection by and/or with the appropriate professionals. The data contained herein is copyrighted by Stellar Mls and is protected by all applicable copyright laws. Any unauthorized dissemination of this information is in violation of copyright laws and is strictly prohibited.
Properties in listings may have been sold or may no longer be available.
Copyright 2026 Stellar Mls. All rights reserved. MFRMLS Member Broker: Robert MahanNew listings near 3407 Island View Drive
- Coming Soon
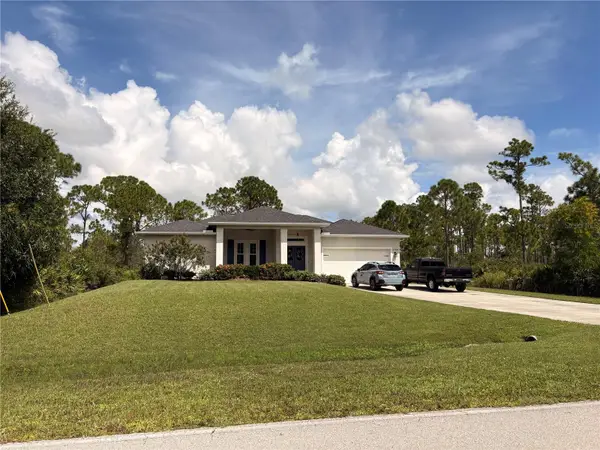 $449,900Coming Soon3 beds 2 baths1,900 sq. ft.
27230 Green Gulf Boulevard, PUNTA GORDA, FL 33955
MLS# C7530742Listed by: THE SUMMEY REALTY GROUP - New
 $40,000Active0.27 Acres
17176 Sugar Court, Punta Gorda, FL 33955
MLS# 2026039958Listed by: RE/MAX TREND - Open Wed, 11am to 4pmNew
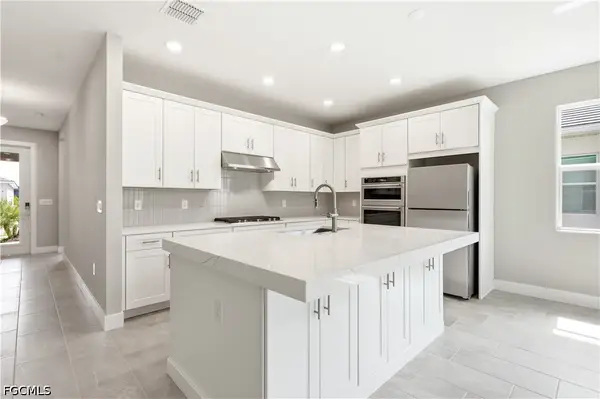 $594,000Active3 beds 2 baths1,872 sq. ft.
44359 Panther Drive, Punta Gorda, FL 33982
MLS# 2026039966Listed by: NAPLES TBI REALTY LLC - New
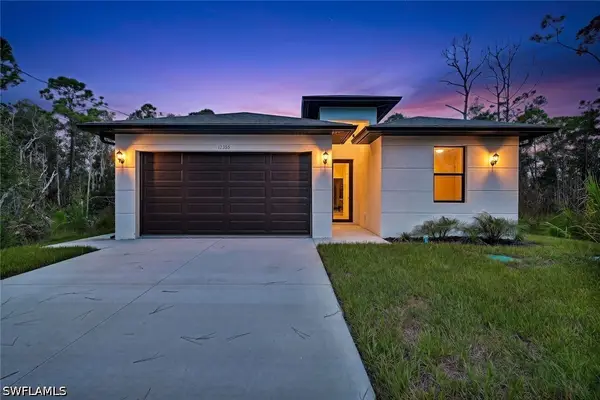 $298,900Active3 beds 2 baths1,398 sq. ft.
12355 Estrella Boulevard, Punta Gorda, FL 33955
MLS# 226033642Listed by: MARZUCCO REAL ESTATE - New
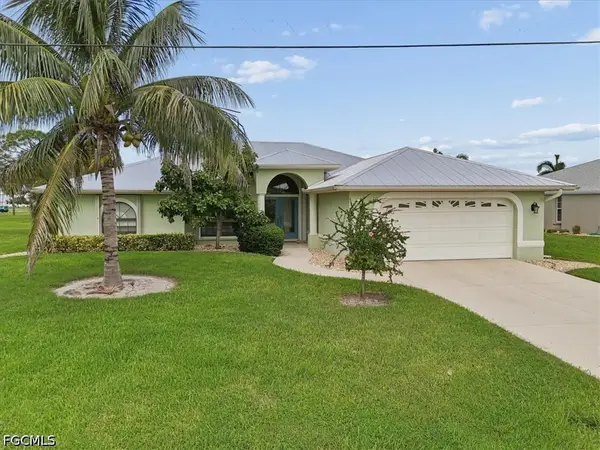 $451,000Active3 beds 3 baths1,960 sq. ft.
301 Yellow Elder, Punta Gorda, FL 33955
MLS# 2026039929Listed by: REFUGE REALTY - New
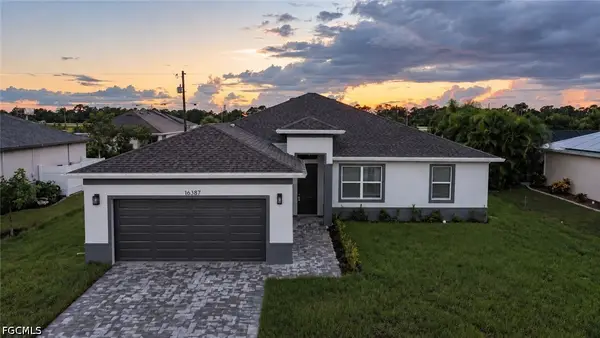 $449,900Active4 beds 2 baths1,914 sq. ft.
16387 Alcira Circle, Punta Gorda, FL 33955
MLS# 2026039658Listed by: PANTHER REALTY LLC  $330,990Pending3 beds 2 baths1,657 sq. ft.
Address Withheld By Seller, PUNTA GORDA, FL 33982
MLS# G5118130Listed by: OLYMPUS EXECUTIVE REALTY INC- $330,990Pending3 beds 2 baths1,657 sq. ft.
Address Withheld By Seller, PUNTA GORDA, FL 33982
MLS# G5118130Listed by: OLYMPUS EXECUTIVE REALTY INC - $330,990Pending3 beds 2 baths1,657 sq. ft.
Address Withheld By Seller, PUNTA GORDA, FL 33982
MLS# G5118130Listed by: OLYMPUS EXECUTIVE REALTY INC - $330,990Pending3 beds 2 baths1,657 sq. ft.
Address Withheld By Seller, PUNTA GORDA, FL 33982
MLS# G5118130Listed by: OLYMPUS EXECUTIVE REALTY INC


Protect your home and budget from life's surprises with an Assurant Home Warranty, backed by a partner that supports you through every step of homeownership. Explore Plans.
©2026 Century 21 Real Estate LLC. All rights reserved. CENTURY 21®, the CENTURY 21 Logo and C21® are service marks owned by Century 21 Real Estate LLC. Century 21 Real Estate LLC fully supports the principles of the Fair Housing Act and the Equal Opportunity Act. Each office is independently owned and operated. Listing information is deemed reliable but not guaranteed accurate.