
3736 Whippoorwill Boulevard, Punta Gorda, FL 33950
Local realty services provided by:CENTURY 21 Myers Rose Realty
Listed by: justin davoult
Office: red mangrove realty
MLS#:C7530103
Source:MFRMLS
Price summary
- Price:$1,195,000
- Price per sq. ft.:$330.29
About this home
Welcome to an exceptional Punta Gorda Isles residence where thoughtful design, extensive updates, and the quintessential Florida lifestyle come together beautifully. Originally built in 2003 and completely remodeled, this impressive 2,638-square-foot home offers four bedrooms, three bathrooms, and a large, open floor plan designed to make everyday living and entertaining feel effortless. Step inside and immediately appreciate the seamless blend of sophistication and comfort. Large-plank tile flooring flows throughout the main living areas, complemented by elegant touches, exquisite plumbing and electrical fixtures, plantation shutters, and a fresh, contemporary aesthetic. The expansive kitchen is truly the heart of the home, featuring beautiful wood cabinetry, gleaming quartz countertops, a large center island, and new appliances. The open-concept design allows the kitchen, dining, and living spaces to flow naturally together, creating an inviting gathering place for family and friends. The primary suite offers a private retreat with generous proportions and a luxurious jetted whirlpool tub, creating the perfect place to unwind at the end of the day. Multiple sets of sliding glass doors open directly to the pool area from much of the home, bringing natural light indoors and creating an effortless connection between the interior and the spectacular outdoor living spaces. Outside, the property feels like your own private resort. The heated saltwater pool and spa are surrounded by an expansive paver deck and patio, while the tongue-and-groove patio ceiling adds warmth and architectural character to the outdoor living area. An installed mosquito-control system makes it even easier to enjoy the Florida outdoors. The metal-fenced backyard provides privacy, while the waterfront setting takes the lifestyle to another level with a private dock and boat lift—perfect for enjoying Punta Gorda's exceptional boating and waterfront access. Positioned on a desirable corner lot, the home welcomes you with a large circular driveway and offers a spacious two-car garage. The extensive list of major updates adds confidence and convenience, including a new metal roof in 2024, new A/C system in 2022, new water heater in 2024, and new pool pump in 2026. Every detail has been carefully considered to create a home that feels polished, comfortable, and ready to enjoy. From the beautifully remodeled interior and gourmet-inspired kitchen to the resort-style pool, private dock, boat lift, and generous outdoor living spaces, this Punta Gorda Isles property captures the very best of Southwest Florida living. Simply bring your boat, your bathing suit, and your appreciation for exceptional Florida living—this home is ready to welcome you. Call today to schedule your private tour as this property won't be available for long!...
Contact an agent
Home facts
- Year built:2003
- Subdivision & Development:PUNTA GORDA ISLES SEC 14
- Listing ID #:C7530103
- Added:46 day(s) ago
- Updated:October 26, 2026 at 06:41 PM
Rooms and interior
- Bedrooms:4
- Total bathrooms:3
- Full bathrooms:3
- Flooring:Carpet, Ceramic Tile
- Dining Description:Eat In Kitchen
- Kitchen Description:Built-In Oven, Dishwasher, Disposal, Eat-in Kitchen, Microwave, Range, Refrigerator, Solid Wood Cabinets, Stone Counters
- Bedroom Description:High Ceilings, Primary Bedroom Main Floor, Split Bedroom, Walk-In Closet(s)
- Living area:2,638 sq. ft.
Heating and cooling
- Cooling:Central Air
- Heating:Central, Electric
- Central air:Yes
Structure and exterior
- Roof:Metal
- Year built:2003
- Building area:2,638 sq. ft.
- Lot area:0.39 Acres
- Lot Features:Corner Lot, Landscaped, Oversized
- Construction Materials:Block
- Exterior Features:Covered Porch/Patio, Porch, Rear Porch
- Foundation Description:Stem Wall
- Levels:1 Story
Schools
- High school:Charlotte High
- Middle school:Punta Gorda Middle
- Elementary school:Sallie Jones Elementary
Utilities
- Water:Public, Water Connected
- Sewer:Public, Public Sewer, Sewer Connected
Finances and disclosures
- Price:$1,195,000
- Price per sq. ft.:$330.29
- Tax amount:$14,080 (2025)
Features and amenities
- Appliances:Built-in Oven, Dishwasher, Disposal, Dryer, Electric Water Heater, Irrigation Equipment, Microwave, Range, Refrigerator, Washer
- Laundry features:Dryer, Electric Dryer Hookup, Laundry Room, Washer, Washer Hookup
- Amenities:BB/HS Internet Available, Cable Available, Ceiling Fans(s), Crown Molding, Eat-in Kitchen, Fiber Optics, High Ceilings, Irrigation Equipment, Open Floorplan, Phone Available, Primary Bedroom Main Floor, Solid Wood Cabinets, Split Bedroom, Stone Counters, Thermostat, Underground Utilities, Walk-In Closet(s), Window Treatments
- Pool features:Gunite, Heated, In Ground, Private Pool, Salt Water
Parking
- Parking description:Attached Garage, Circular Driveway, Garage Door Opener
- Garage:Yes
- Garage spaces:2
 The information being provided by Stellar Mls is for the consumer's personal, non-commercial use and may not be used for any purpose other than to identify prospective properties consumer may be interested in purchasing. Any information relating to real estate for sale referenced on this web site comes from the Internet Data Exchange (IDX) program of the Stellar Mls. CENTURY 21 Myers Rose Realty is not a Multiple Listing Service (MLS), nor does it offer MLS access. This website is a service of CENTURY 21 Myers Rose Realty, a broker participant of Stellar Mls. This web site may reference real estate listing(s) held by a brokerage firm other than the broker and/or agent who owns this web site.
The accuracy of all information, regardless of source, including but not limited to open house information, square footages and lot sizes, is deemed reliable but not guaranteed and should be personally verified through personal inspection by and/or with the appropriate professionals. The data contained herein is copyrighted by Stellar Mls and is protected by all applicable copyright laws. Any unauthorized dissemination of this information is in violation of copyright laws and is strictly prohibited.
Properties in listings may have been sold or may no longer be available.
Copyright 2026 Stellar Mls. All rights reserved. MFRMLS Member Broker: Gretchen Rose-Zagame
The information being provided by Stellar Mls is for the consumer's personal, non-commercial use and may not be used for any purpose other than to identify prospective properties consumer may be interested in purchasing. Any information relating to real estate for sale referenced on this web site comes from the Internet Data Exchange (IDX) program of the Stellar Mls. CENTURY 21 Myers Rose Realty is not a Multiple Listing Service (MLS), nor does it offer MLS access. This website is a service of CENTURY 21 Myers Rose Realty, a broker participant of Stellar Mls. This web site may reference real estate listing(s) held by a brokerage firm other than the broker and/or agent who owns this web site.
The accuracy of all information, regardless of source, including but not limited to open house information, square footages and lot sizes, is deemed reliable but not guaranteed and should be personally verified through personal inspection by and/or with the appropriate professionals. The data contained herein is copyrighted by Stellar Mls and is protected by all applicable copyright laws. Any unauthorized dissemination of this information is in violation of copyright laws and is strictly prohibited.
Properties in listings may have been sold or may no longer be available.
Copyright 2026 Stellar Mls. All rights reserved. MFRMLS Member Broker: Gretchen Rose-ZagameNew listings near 3736 Whippoorwill Boulevard
- Coming Soon
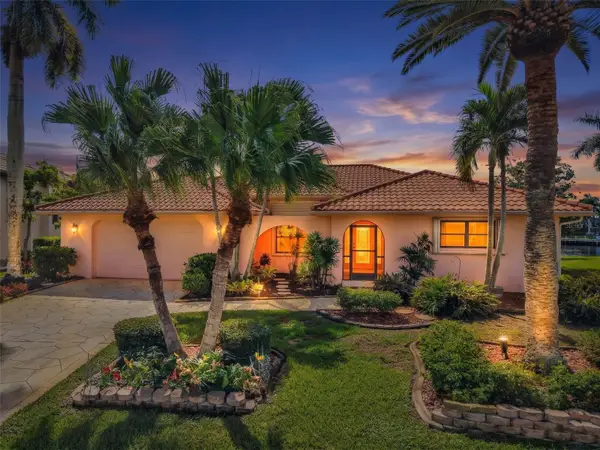 $625,000Coming Soon4 beds 3 baths2,484 sq. ft.
4045 Turtle Dove Circle, PUNTA GORDA, FL 33950
MLS# C7531271Listed by: RE/MAX PALM REALTY - Coming Soon
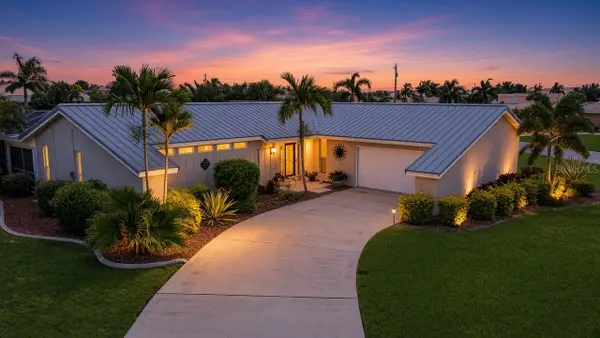 $649,900Coming Soon3 beds 2 baths1,748 sq. ft.
1245 Winward Court, PUNTA GORDA, FL 33950
MLS# A4710025Listed by: EXP REALTY LLC - Coming Soon
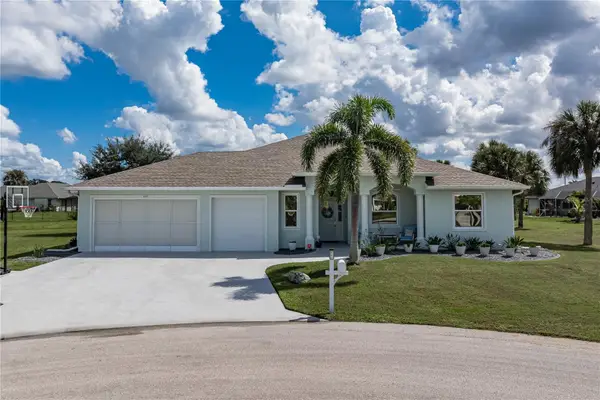 $589,000Coming Soon4 beds 3 baths2,454 sq. ft.
601 Trumpet Tree, PUNTA GORDA, FL 33955
MLS# C7532400Listed by: RE/MAX HARBOR REALTY - Coming Soon
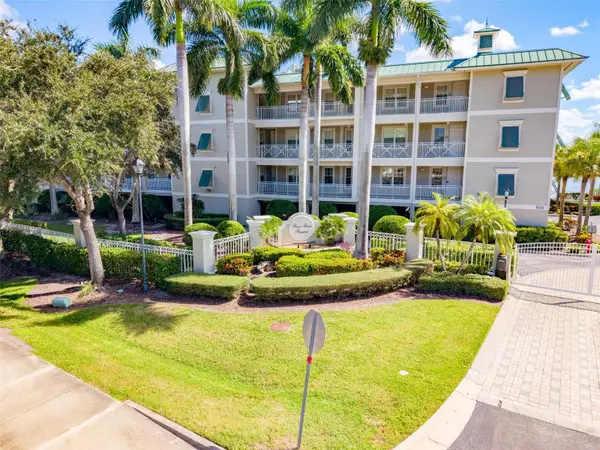 $325,000Coming Soon3 beds 3 baths1,759 sq. ft.
5114 Melbourne Street #A202, PUNTA GORDA, FL 33980
MLS# C7531194Listed by: RE/MAX PALM REALTY - Coming Soon
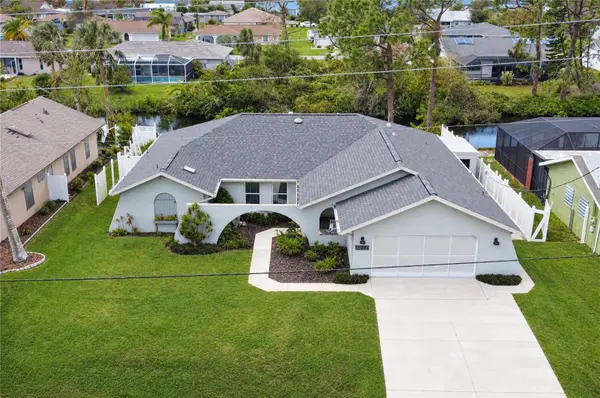 $379,900Coming Soon3 beds 3 baths2,090 sq. ft.
3065 Clifford Street, PUNTA GORDA, FL 33980
MLS# C7531831Listed by: COLDWELL BANKER REALTY - Coming Soon
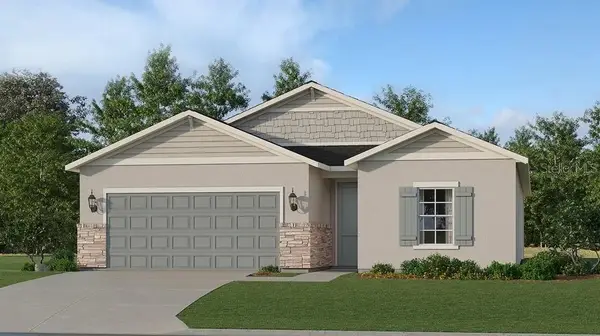 $429,499Coming Soon4 beds 3 baths1,933 sq. ft.
28055 Moonstar Court, PUNTA GORDA, FL 33955
MLS# A4709364Listed by: LENNAR REALTY INC - Coming Soon
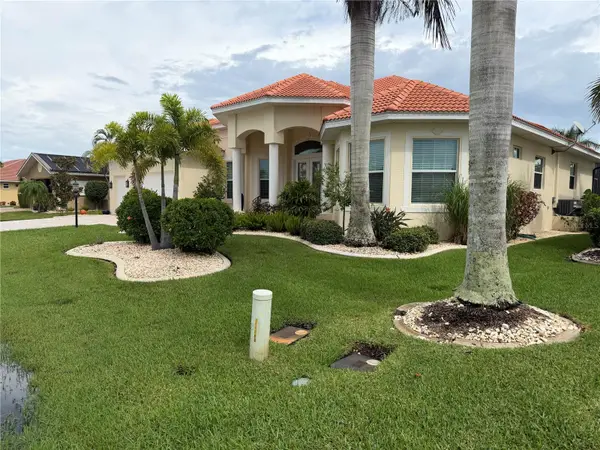 $1,450,000Coming Soon3 beds 3 baths2,926 sq. ft.
3830 Saba Ct, PUNTA GORDA, FL 33950
MLS# C7531788Listed by: FIVE STAR REALTY OF CHARLOTTE - New
 $310,000Active4 beds 2 baths1,874 sq. ft.
28124 Arrowhead Circle, PUNTA GORDA, FL 33982
MLS# C7532180Listed by: RE/MAX HARBOR REALTY - New
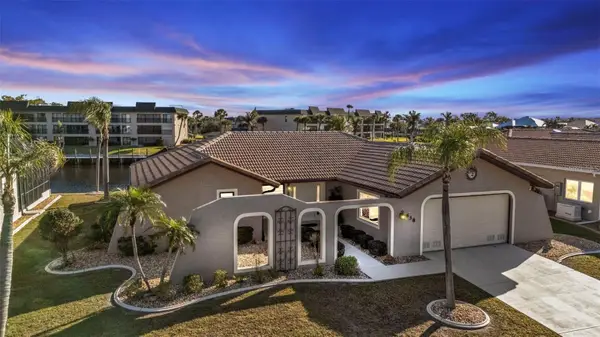 $449,000Active2 beds 2 baths1,286 sq. ft.
638 Andros Court, PUNTA GORDA, FL 33950
MLS# C7532448Listed by: REALTY HUB - New
 $299,000Active3 beds 2 baths1,767 sq. ft.
24087 Buckingham Way, PUNTA GORDA, FL 33980
MLS# C7532505Listed by: KW PEACE RIVER PARTNERS


Protect your home and budget from life's surprises with an Assurant Home Warranty, backed by a partner that supports you through every step of homeownership. Explore Plans.
©2026 Century 21 Real Estate LLC. All rights reserved. CENTURY 21®, the CENTURY 21 Logo and C21® are service marks owned by Century 21 Real Estate LLC. Century 21 Real Estate LLC fully supports the principles of the Fair Housing Act and the Equal Opportunity Act. Each office is independently owned and operated. Listing information is deemed reliable but not guaranteed accurate.