
37511 Washington Loop, Punta Gorda, FL 33982
Local realty services provided by:CENTURY 21 Move With Us
Listed by: kim ferguson
Office: the keyes company
MLS#:A11811902
Source:FL_RAMC
Price summary
- Price:$2,400,000
- Price per sq. ft.:$263.13
About this home
Luxury waterfront multi-family estate offering breathtaking, unspoiled views where every detail was intentional. This extraordinary private compound features a custom-built 7,181 sq. ft. main residence with 4 en-suites, pool bath, & half bath along with a separate 3/3 guest house with a 6-car garage. Situated on private acreage with its own gated driveway, private boat ramp, & dock. Built to withstand CAT 5 hurricanes, CBS construction, metal roof, high elevation, no flood insurance required. The luxurious dual primary suites include custom closets, separate his-and-her vanities, rain showers, and Jacuzzis. Interior finishes include travertine, marble, onyx, and wood flooring throughout. The gourmet chef’s kitchen is appointed with Brookwood cabinetry, “jeweled” granite countertops, double sinks, double ovens, bread warmer, gas cooktop island, breakfast nook, wine room, oversized walk-in pantry, and an expansive great room with a custom bar designed for entertaining. Additional feature
Contact an agent
Home facts
- Year built:2013
- Subdivision & Development:acreage
- Listing ID #:A11811902
- Added:12 day(s) ago
- Updated:September 13, 2026 at 03:01 PM
Rooms and interior
- Bedrooms:7
- Total bathrooms:9
- Full bathrooms:8
- Half bathrooms:1
- Rooms Total:10
- Flooring:Carpet, Marble, Wood
- Dining Description:Breakfast Area, Breakfast Bar, Separate Formal Dining Room
- Bathrooms Description:Bathtub, Dual Sinks, Jetted Tub, Separate Shower
- Kitchen Description:Built-In Oven, Dishwasher, Gas Range, Kitchen Island, Microwave, Pantry, Refrigerator
- Bedroom Description:Walk-In Closet(s)
- Living area:8,981 sq. ft.
Heating and cooling
- Cooling:Ceiling Fans, Central Air, Electric
- Heating:Central, Electric
- Central air:Yes
Structure and exterior
- Roof:Metal
- Year built:2013
- Building area:8,981 sq. ft.
- Construction Materials:Block, Concrete, Synthetic Stucco
- Exterior Features:Balcony, Open, Porch, Storm/Security Shutters, Wrap Around
Utilities
- Water:Water Available, Water Connected, Well
Finances and disclosures
- Price:$2,400,000
- Price per sq. ft.:$263.13
- Tax amount:$9,966 (2024)
Features and amenities
- Appliances:Built-In Oven, Dishwasher, Dryer, Gas Range, Gas Water Heater, Microwave, Refrigerator, Washer, Water Softener
- Laundry features:Dryer, Washer
- Amenities:Bay Windows, Casement Windows, Entrance Foyer, French Doors/Atrium Doors, High Ceilings, Impact Glass, Pantry, Plantation Shutters, Storm Windows
Parking
- Total parking spaces:8
- Parking description:Attached, Boat, Covered, Garage, Garage Door Opener, Guest
- Garage:Yes
 The data relating to real estate for sale on this web site comes in part from a cooperative data exchange program of the Realtor<REGISTERED_LOGO> Association of Martin County, Inc. MLS. Real estate listings held by brokerage firms other than CENTURY 21 Move With Us are marked with the IDX logo (Broker Reciprocity) or name and detailed information about such listings includes the name of the listing brokers. Data provided is deemed reliable but is not guaranteed.
New listings near 37511 Washington Loop
- Coming SoonOpen Sun, 12am to 3pm
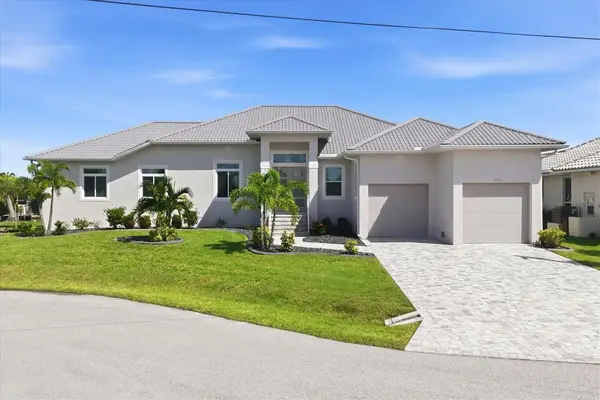 $1,389,000Coming Soon3 beds 4 baths2,388 sq. ft.
312 Segovia Drive, PUNTA GORDA, FL 33950
MLS# C7530280Listed by: GLOBAL FLORIDA REALTY - New
 $215,000Active2 beds 2 baths1,150 sq. ft.
43993 Boardwalk Loop #1932, Punta Gorda, FL 33982
MLS# 226032464Listed by: DOMAINREALTY.COM LLC - New
 $899,900Active30.22 Acres
15600 Rasmussen Road, Punta Gorda, FL 33982
MLS# 2026038317Listed by: NICKLAUS VANCE - New
 $279,900Active2 beds 2 baths1,214 sq. ft.
3024 Amanda Street, PUNTA GORDA, FL 33950
MLS# C7530669Listed by: RE/MAX HARBOR REALTY - New
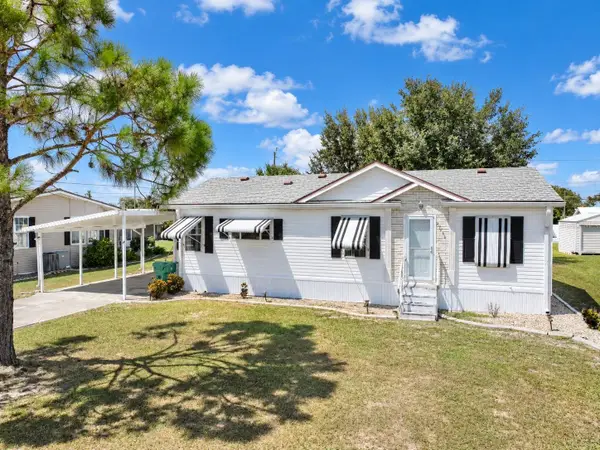 $134,500Active2 beds 2 baths1,142 sq. ft.
29206 Crawford Avenue, PUNTA GORDA, FL 33982
MLS# A4705900Listed by: JOSEPH WALTER REALTY LLC - New
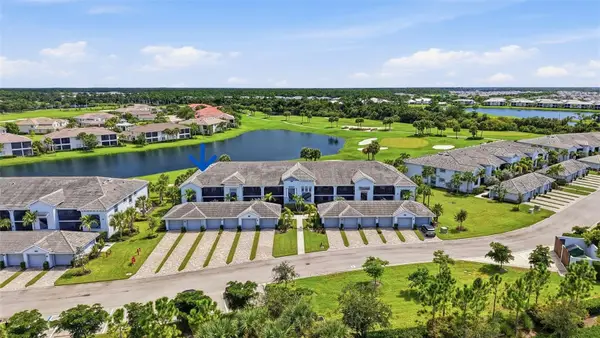 $359,000Active2 beds 2 baths1,655 sq. ft.
14050 Heritage Landing Boulevard #211, PUNTA GORDA, FL 33955
MLS# C7530616Listed by: EXP REALTY LLC - New
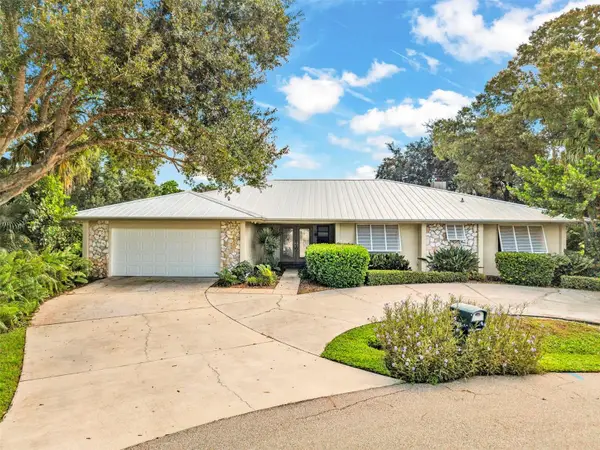 $459,900Active4 beds 3 baths2,487 sq. ft.
26212 Madras Court, PUNTA GORDA, FL 33983
MLS# C7530668Listed by: RE/MAX PALM REALTY - New
 $59,900Active0.34 Acres
26318 Melo Court, PUNTA GORDA, FL 33983
MLS# D6148750Listed by: EDGERTON REALTY & DEVELOPMENT,LLC  $599,990Pending2.85 Acres
1521 Capricorn Boulevard, PUNTA GORDA, FL 33983
MLS# C7530674Listed by: IALUNA REAL ESTATE- $599,990Pending2.85 Acres
1521 Capricorn Boulevard, PUNTA GORDA, FL 33983
MLS# C7530674Listed by: IALUNA REAL ESTATE


Protect your home and budget from life's surprises with an Assurant Home Warranty, backed by a partner that supports you through every step of homeownership. Explore Plans.
©2026 Century 21 Real Estate LLC. All rights reserved. CENTURY 21®, the CENTURY 21 Logo and C21® are service marks owned by Century 21 Real Estate LLC. Century 21 Real Estate LLC fully supports the principles of the Fair Housing Act and the Equal Opportunity Act. Each office is independently owned and operated. Listing information is deemed reliable but not guaranteed accurate.