3845 Bal Harbor Boulevard, Punta Gorda, FL 33950
Local realty services provided by:CENTURY 21 Myers Rose Realty
3845 Bal Harbor Boulevard,Punta Gorda, FL 33950
$599,900
- 3 Beds
- 3 Baths
- 1,821 sq. ft.
- Single family
- Pending
Listed by: carri metzger
Office: coldwell banker realty
MLS#:C7526533
Source:MFRMLS
Price summary
- Price:$599,900
- Price per sq. ft.:$211.98
About this home
Experience luxury Florida living in this stunning three-bedroom-plus-den, two-bath residence offering breathtaking golf course and water views, unforgettable sunsets, quality construction and premium smart-home upgrades—all just minutes from downtown Punta Gorda.
Built approximately eight years ago and situated high and dry at approximately 11 feet of elevation, this meticulously maintained home features a durable metal roof, hurricane-rated windows with additional shutters and no hurricane damage from any storm.
The bright, open-concept interior features soaring tray ceilings with crown molding, impressive eight-foot doors, recessed lighting, designer five-inch baseboards and porcelain wood-look plank tile throughout. Fresh interior and exterior paint creates a clean coastal feel, while expansive sliding doors seamlessly connect the indoor living space to the pool and outdoor entertaining area.
At the heart of the home, the chef-inspired kitchen showcases custom soft-close cabinetry, granite countertops, energy-efficient stainless-steel appliances, a tiled backsplash, oversized entertaining island and built-in pullout pantry. Shiplap accents add warmth, character and a custom designer touch.
The spacious primary suite offers a private retreat with dual comfort-height vanities and a beautifully designed, fully tiled walk-in shower. Two additional bedrooms and a separate den provide flexible accommodations for family, guests, a home office or hobby room.
Premium upgrades include a portable 50-amp generator with a whole-house transfer-switch connection, remotely controlled smart irrigation, smart switches and outlets, a Nest thermostat with phone control, Nest smoke and carbon-monoxide alarms, a whole-house three-stage water-filtration system, an EV/Tesla 60-amp charging station and exterior security cameras.
Step outside into your private resort-style oasis featuring a heated saltwater pool, beautiful paver pool deck and driveway, stainless-steel cable railing, dramatic arched water jets, baby safety fencing and lush, low-maintenance tropical landscaping with coconut palms. Relax poolside while enjoying tranquil lake and golf-course views and some of Punta Gorda’s most spectacular sunsets.
Adding even more personality is the adorable matching neighborhood library house featuring the welcoming message: “Need a book? Take one. Have a book? Leave one.” This delightful feature embraces the spirit of community and adds a truly unique touch.
The oversized 2.5-car garage offers more than 27 feet of depth, pull-down attic access and built-in storage racks for exceptional storage and convenience.
An elevation certificate is available, and the seller’s current flood insurance premium is approximately $1,107 annually. The insurance carrier has indicated that a new buyer may qualify for the same rate; however, coverage and premiums are subject to buyer eligibility and carrier approval.
Located minutes from historic downtown Punta Gorda, Fishermen’s Village, waterfront dining, shopping, marinas, parks and entertainment, this remarkable home delivers luxury, lifestyle and location in one unforgettable package. Schedule your private showing today!...
Contact an agent
Home facts
- Year built:2017
- Subdivision & Development:PUNTA GORDA ISLES SEC 12
- Listing ID #:C7526533
- Added:81 day(s) ago
- Updated:August 18, 2026 at 08:22 AM
Rooms and interior
- Bedrooms:3
- Total bathrooms:3
- Full bathrooms:2
- Half bathrooms:1
- Flooring:Carpet, Tile
- Dining Description:Formal Dining Room
- Kitchen Description:Dishwasher, Disposal, Kitchen/Family Room Combo, Microwave, Range, Refrigerator, Stone Counters
- Bedroom Description:High Ceilings, Primary Bedroom Main Floor, Walk-In Closet(s)
- Living area:1,821 sq. ft.
Heating and cooling
- Cooling:Central Air
- Heating:Central
- Central air:Yes
Structure and exterior
- Roof:Metal
- Year built:2017
- Building area:1,821 sq. ft.
- Lot area:0.27 Acres
- Lot Features:Corner Lot, Flood Zone, Near Golf Course, On Golf Course, Paved
- Architectural Style:Florida
- Construction Materials:Block
- Exterior Features:Front Porch, Rain Gutters, Rear Porch
- Foundation Description:Stem Wall
- Levels:1 Story
Schools
- High school:Charlotte High
- Middle school:Port Charlotte Middle
- Elementary school:Sallie Jones Elementary
Utilities
- Water:Public, Water Connected
- Sewer:Public Sewer
Finances and disclosures
- Price:$599,900
- Price per sq. ft.:$211.98
- Tax amount:$8,593 (2025)
Features and amenities
- Appliances:Dishwasher, Disposal, Microwave, Range, Refrigerator
- Laundry features:Inside
- Amenities:Cable Connected, Ceiling Fans(s), Crown Molding, High Ceilings, Kitchen/Family Room Combo, Open Floorplan, Primary Bedroom Main Floor, Smart Home, Stone Counters, Thermostat, Tray Ceiling(s), Walk-In Closet(s), Window Treatments
- Pool features:Heated, In Ground, Private Pool, Salt Water
- Smart home:Yes
Parking
- Parking description:Attached Garage
- Garage:Yes
- Garage spaces:2
 The information being provided by Stellar Mls is for the consumer's personal, non-commercial use and may not be used for any purpose other than to identify prospective properties consumer may be interested in purchasing. Any information relating to real estate for sale referenced on this web site comes from the Internet Data Exchange (IDX) program of the Stellar Mls. CENTURY 21 Myers Rose Realty is not a Multiple Listing Service (MLS), nor does it offer MLS access. This website is a service of CENTURY 21 Myers Rose Realty, a broker participant of Stellar Mls. This web site may reference real estate listing(s) held by a brokerage firm other than the broker and/or agent who owns this web site.
The accuracy of all information, regardless of source, including but not limited to open house information, square footages and lot sizes, is deemed reliable but not guaranteed and should be personally verified through personal inspection by and/or with the appropriate professionals. The data contained herein is copyrighted by Stellar Mls and is protected by all applicable copyright laws. Any unauthorized dissemination of this information is in violation of copyright laws and is strictly prohibited.
Properties in listings may have been sold or may no longer be available.
Copyright 2026 Stellar Mls. All rights reserved. MFRMLS Member Broker: Gretchen Rose-Zagame
The information being provided by Stellar Mls is for the consumer's personal, non-commercial use and may not be used for any purpose other than to identify prospective properties consumer may be interested in purchasing. Any information relating to real estate for sale referenced on this web site comes from the Internet Data Exchange (IDX) program of the Stellar Mls. CENTURY 21 Myers Rose Realty is not a Multiple Listing Service (MLS), nor does it offer MLS access. This website is a service of CENTURY 21 Myers Rose Realty, a broker participant of Stellar Mls. This web site may reference real estate listing(s) held by a brokerage firm other than the broker and/or agent who owns this web site.
The accuracy of all information, regardless of source, including but not limited to open house information, square footages and lot sizes, is deemed reliable but not guaranteed and should be personally verified through personal inspection by and/or with the appropriate professionals. The data contained herein is copyrighted by Stellar Mls and is protected by all applicable copyright laws. Any unauthorized dissemination of this information is in violation of copyright laws and is strictly prohibited.
Properties in listings may have been sold or may no longer be available.
Copyright 2026 Stellar Mls. All rights reserved. MFRMLS Member Broker: Gretchen Rose-ZagameNew listings near 3845 Bal Harbor Boulevard
- New
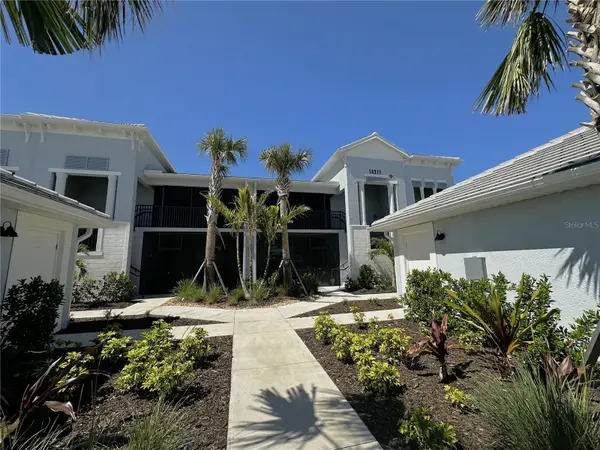 $269,900Active2 beds 2 baths1,438 sq. ft.
14271 Heritage Landing Boulevard #1523, PUNTA GORDA, FL 33955
MLS# C7529639Listed by: CRIMALDI & ASSOCIATES, LLC - New
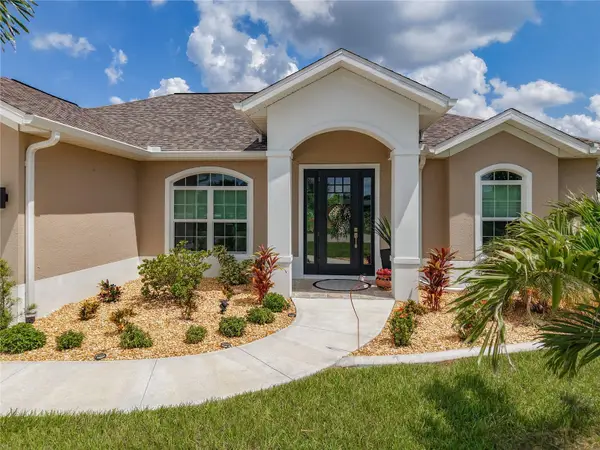 $575,000Active3 beds 2 baths1,923 sq. ft.
16155 Dinal Drive, PUNTA GORDA, FL 33955
MLS# C7529666Listed by: RE/MAX PALM REALTY - New
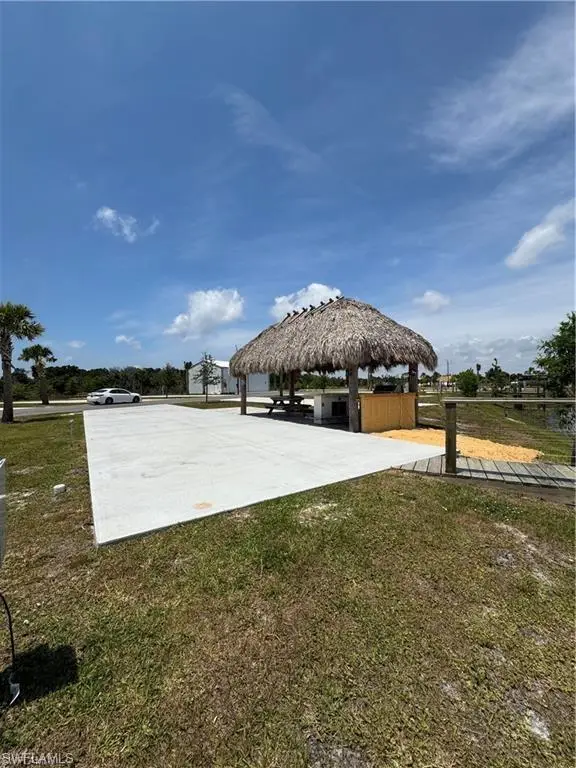 $269,900Active0.07 Acres
253 Horizon Rd, PUNTA GORDA, FL 33982
MLS# 226029669Listed by: Royal Shell Real Estate, Inc. - New
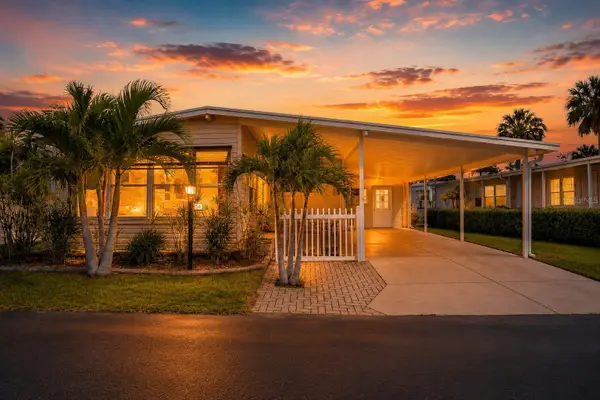
 $94,000Active2 beds 2 baths1,100 sq. ft.
10303 Burnt Store Road #54, PUNTA GORDA, FL 33950
MLS# D6148421Listed by: CENTURY 21 SUNBELT REALTY - New
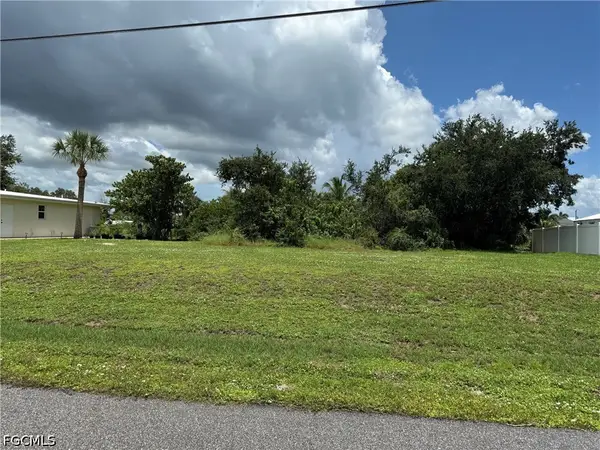 $117,990Active0.23 Acres
3502 Discovery Drive, Punta Gorda, FL 33983
MLS# 2026034363Listed by: CANVAS REAL ESTATE - New
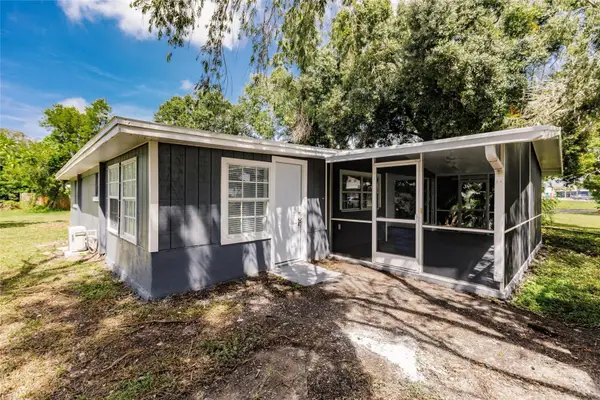 $219,000Active-- beds -- baths1,188 sq. ft.
4371 Guard Street, PUNTA GORDA, FL 33980
MLS# O6433999Listed by: BLUE PEAK REALTY LLC - New
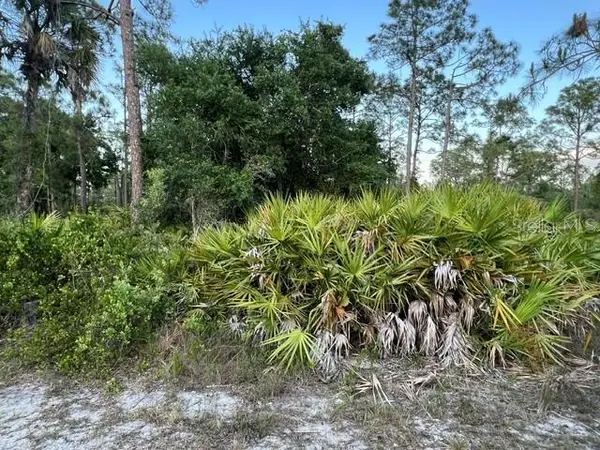 $14,900Active0.21 Acres
13352 Rodin Drive, PUNTA GORDA, FL 33955
MLS# TB8539758Listed by: REB365 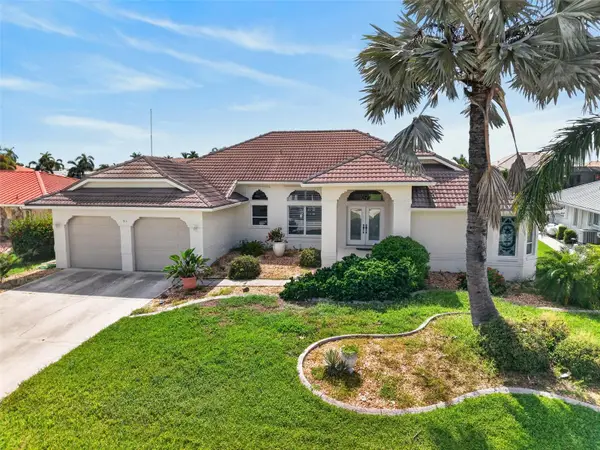 $725,000Pending3 beds 3 baths2,628 sq. ft.
31 Sabal Drive, PUNTA GORDA, FL 33950
MLS# C7529063Listed by: COMPASS FLORIDA- New
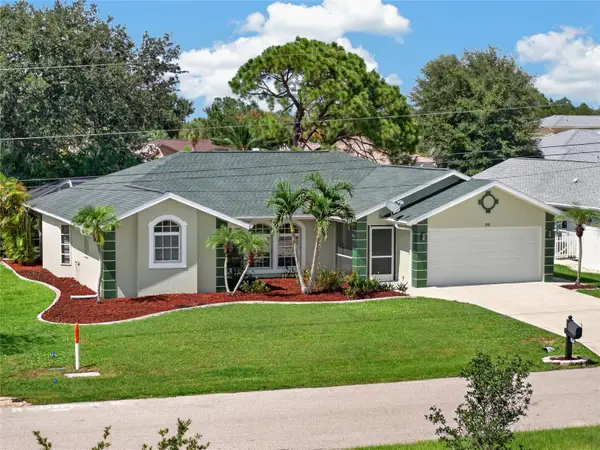 $400,000Active4 beds 2 baths2,285 sq. ft.
86 Santarem Circle, PUNTA GORDA, FL 33983
MLS# C7529530Listed by: GRANT TEAM REAL ESTATE, LLC - Coming Soon
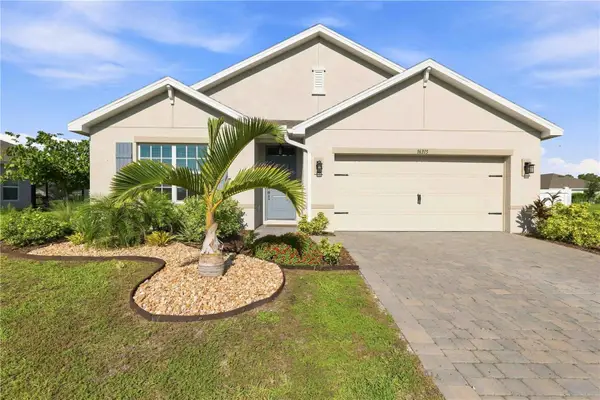 $328,900Coming Soon4 beds 2 baths
16315 Navarro Court, PUNTA GORDA, FL 33955
MLS# C7529657Listed by: HOME MATCHMAKING REALTY


Protect your home and budget from life's surprises with an Assurant Home Warranty, backed by a partner that supports you through every step of homeownership. Explore Plans.
©2026 Century 21 Real Estate LLC. All rights reserved. CENTURY 21®, the CENTURY 21 Logo and C21® are service marks owned by Century 21 Real Estate LLC. Century 21 Real Estate LLC fully supports the principles of the Fair Housing Act and the Equal Opportunity Act. Each office is independently owned and operated. Listing information is deemed reliable but not guaranteed accurate.